Call Us :(860) 532-7156 | Email Us : Sales@cthomeremodeling.com

Kitchen Remodeling in Hartford County and Central Connecticut
A kitchen remodel is one of the highest return investments you can make in a Connecticut home, and it is also the room you live in most. CT Home Remodeling LLC designs and builds custom kitchens for homeowners across Hartford County and the surrounding towns, including East Hartford, West Hartford, Manchester, South Windsor, Vernon, Rocky Hill, Middletown, and East Hampton. With 17 years of licensed remodeling experience under HIC.0702228, we handle the full project in house, from the first layout sketch to the final backsplash tile.
Most of our kitchen projects run 4 to 8 weeks depending on scope, and every one is managed by a single point of contact so you always know what happens next.
Kitchen Design Built Around How You Actually Cook
Whether you want a modern chef’s kitchen with high performance appliances or a warm, traditional New England space, we start with function and build style on top of it. Our design-build process covers:
- Workflow and layout optimization. We map the work triangle, traffic paths, and prep zones so two people can cook without colliding.
- Custom storage solutions. Pantry pull-outs, deep drawer stacks, corner carousels, and toe-kick storage that eliminate clutter for good.
- Durable material selection. Countertops, flooring, and finishes chosen to survive a busy household, not just look good on install day.
- Energy efficient appliances. Modern units that lower your utility costs and integrate cleanly into the cabinetry.
Kitchen Remodeling Built for Connecticut Homes
The housing stock across Central Connecticut runs from prewar colonials to mid century ranches to newer construction, and each brings its own kitchen challenges: undersized electrical panels, closed off galley layouts, uneven subfloors, and load bearing walls in inconvenient places. We have remodeled enough kitchens in this area to plan for those conditions up front instead of discovering them mid demolition. That means fewer change orders, a more accurate budget, and a finished kitchen that fits the character of your home.
Our Kitchen Remodeling Services
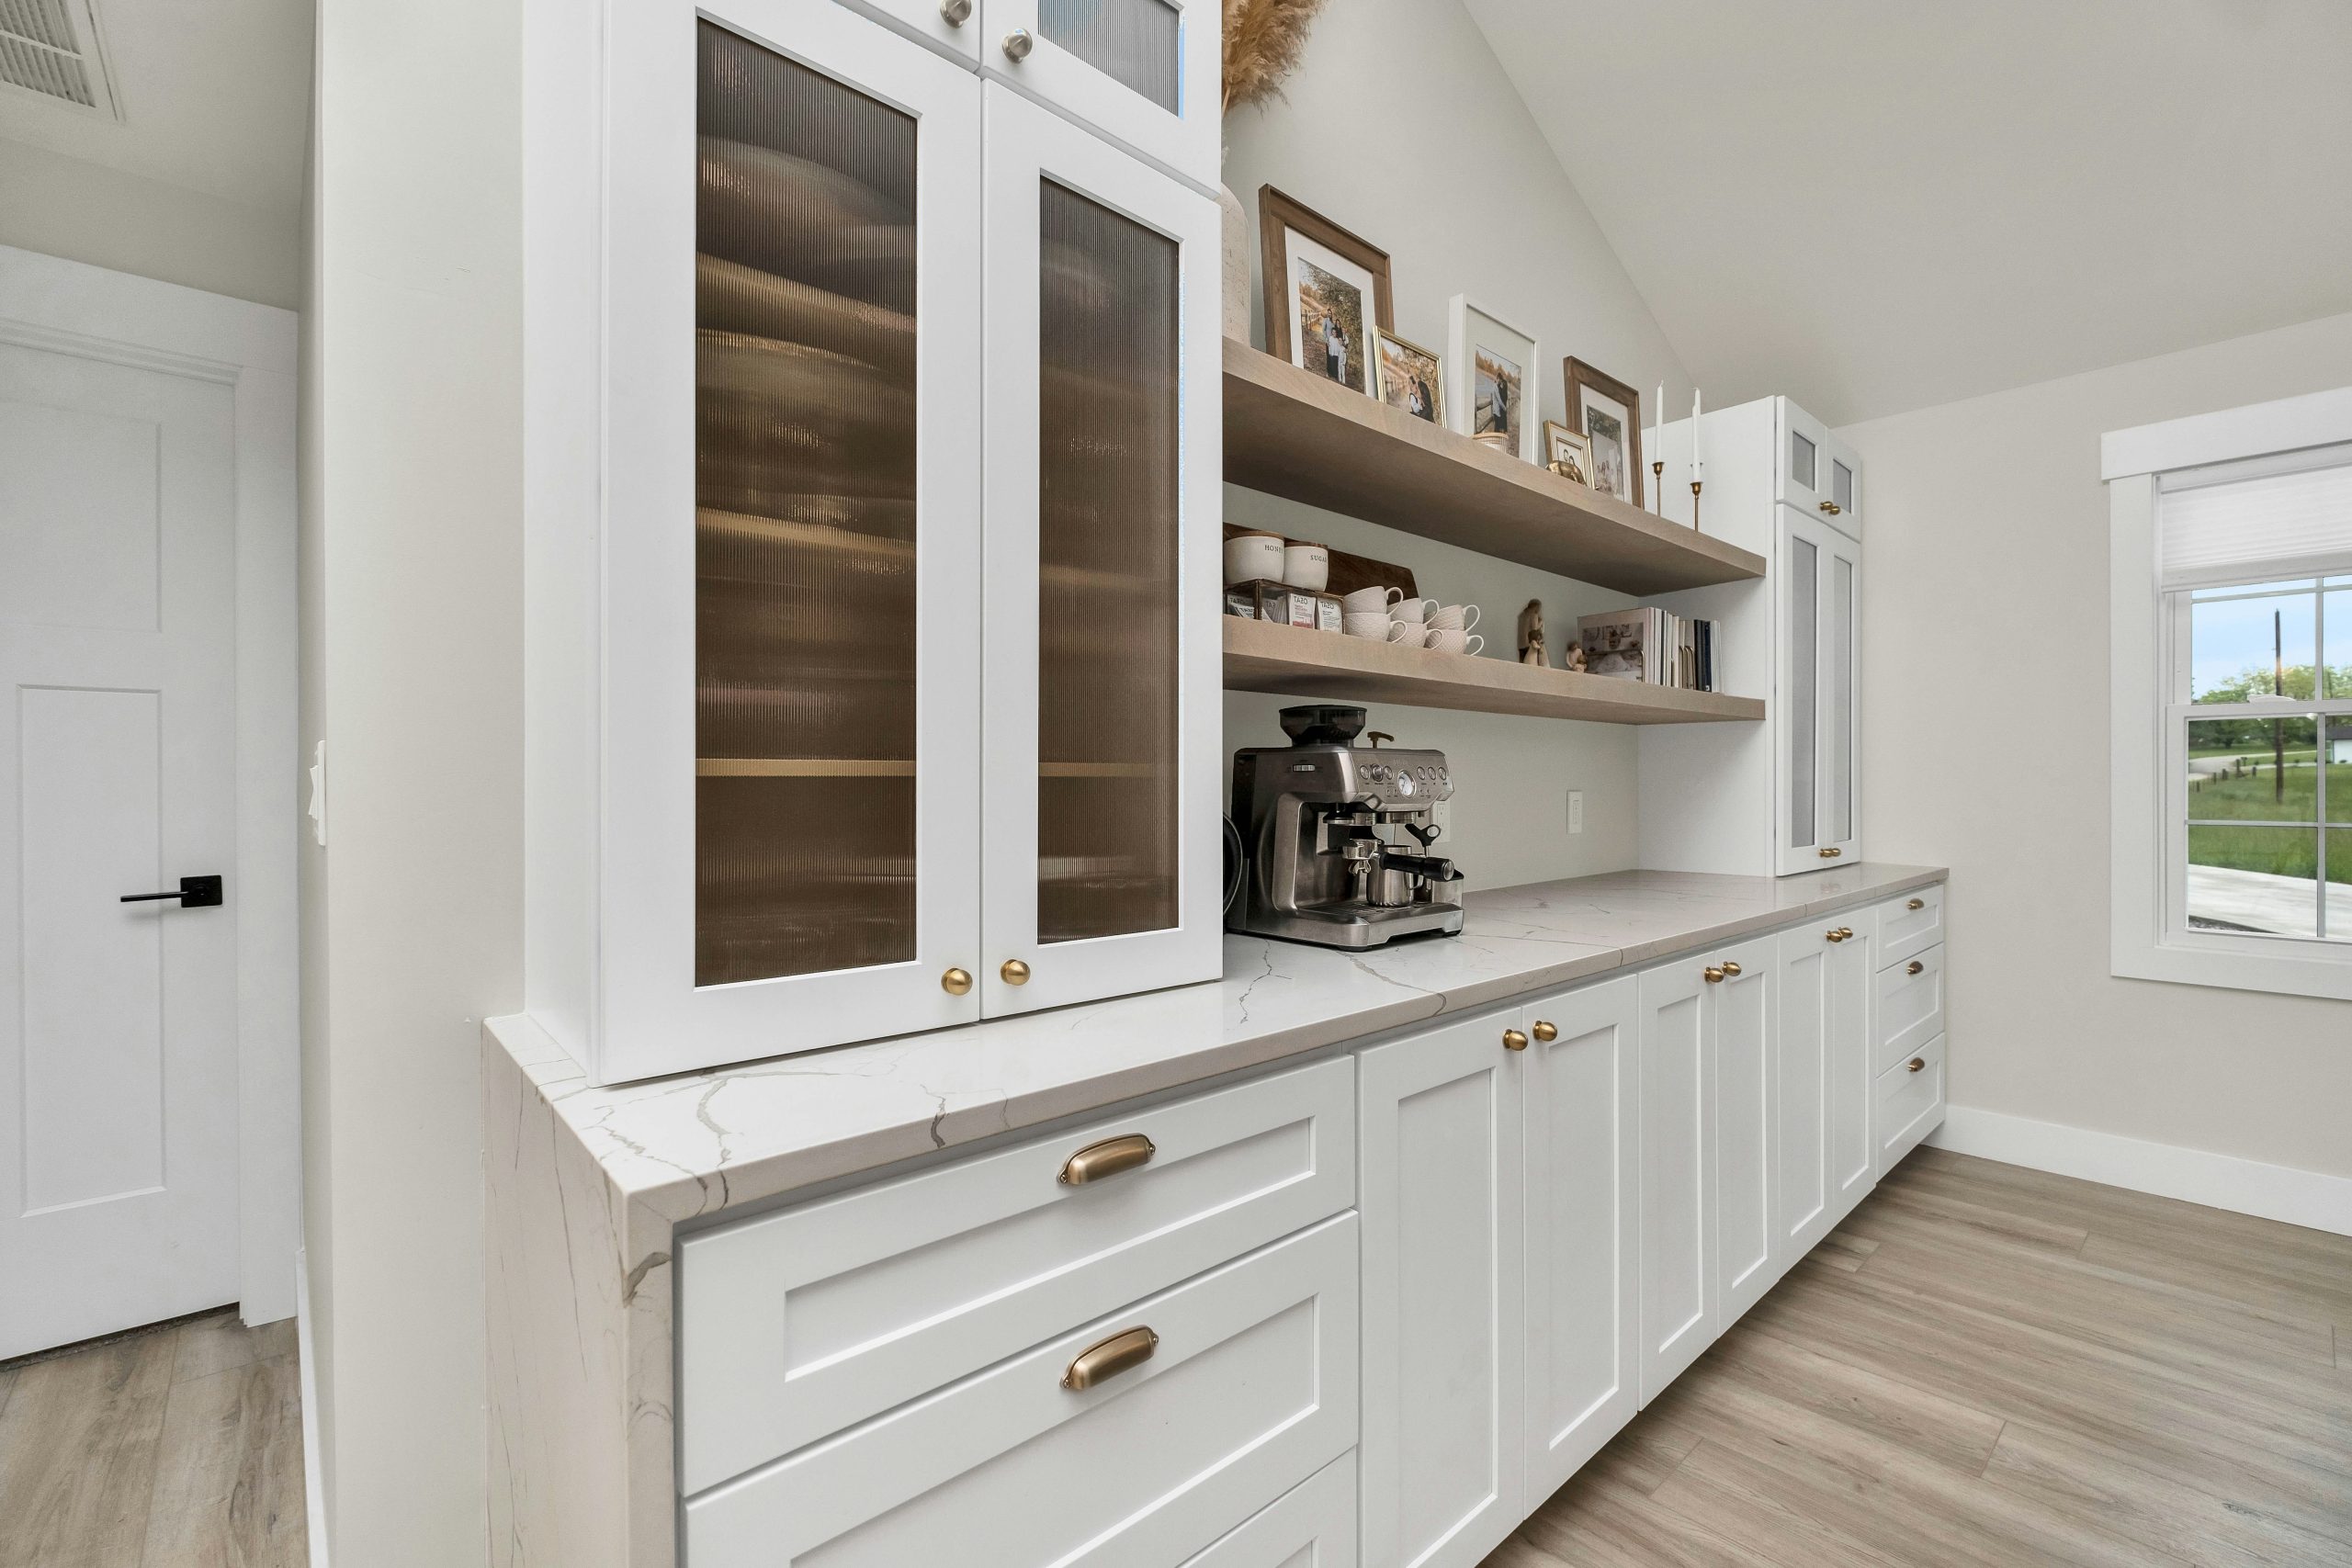
Full Kitchen Renovations
Complete kitchen transformations from demolition through final walkthrough. We reconfigure outdated layouts, update plumbing and electrical to current code, and install new cabinetry, surfaces, and fixtures. The result is a kitchen that works better every day and adds measurable value to your home.
Custom Cabinetry and Storage Solutions
Cabinetry built to your exact dimensions, with soft close drawers, pull-out shelving, and vertical tray dividers. Custom cabinets recover the wasted inches that stock sizes leave behind, which matters in the compact footprints common to older Connecticut homes.
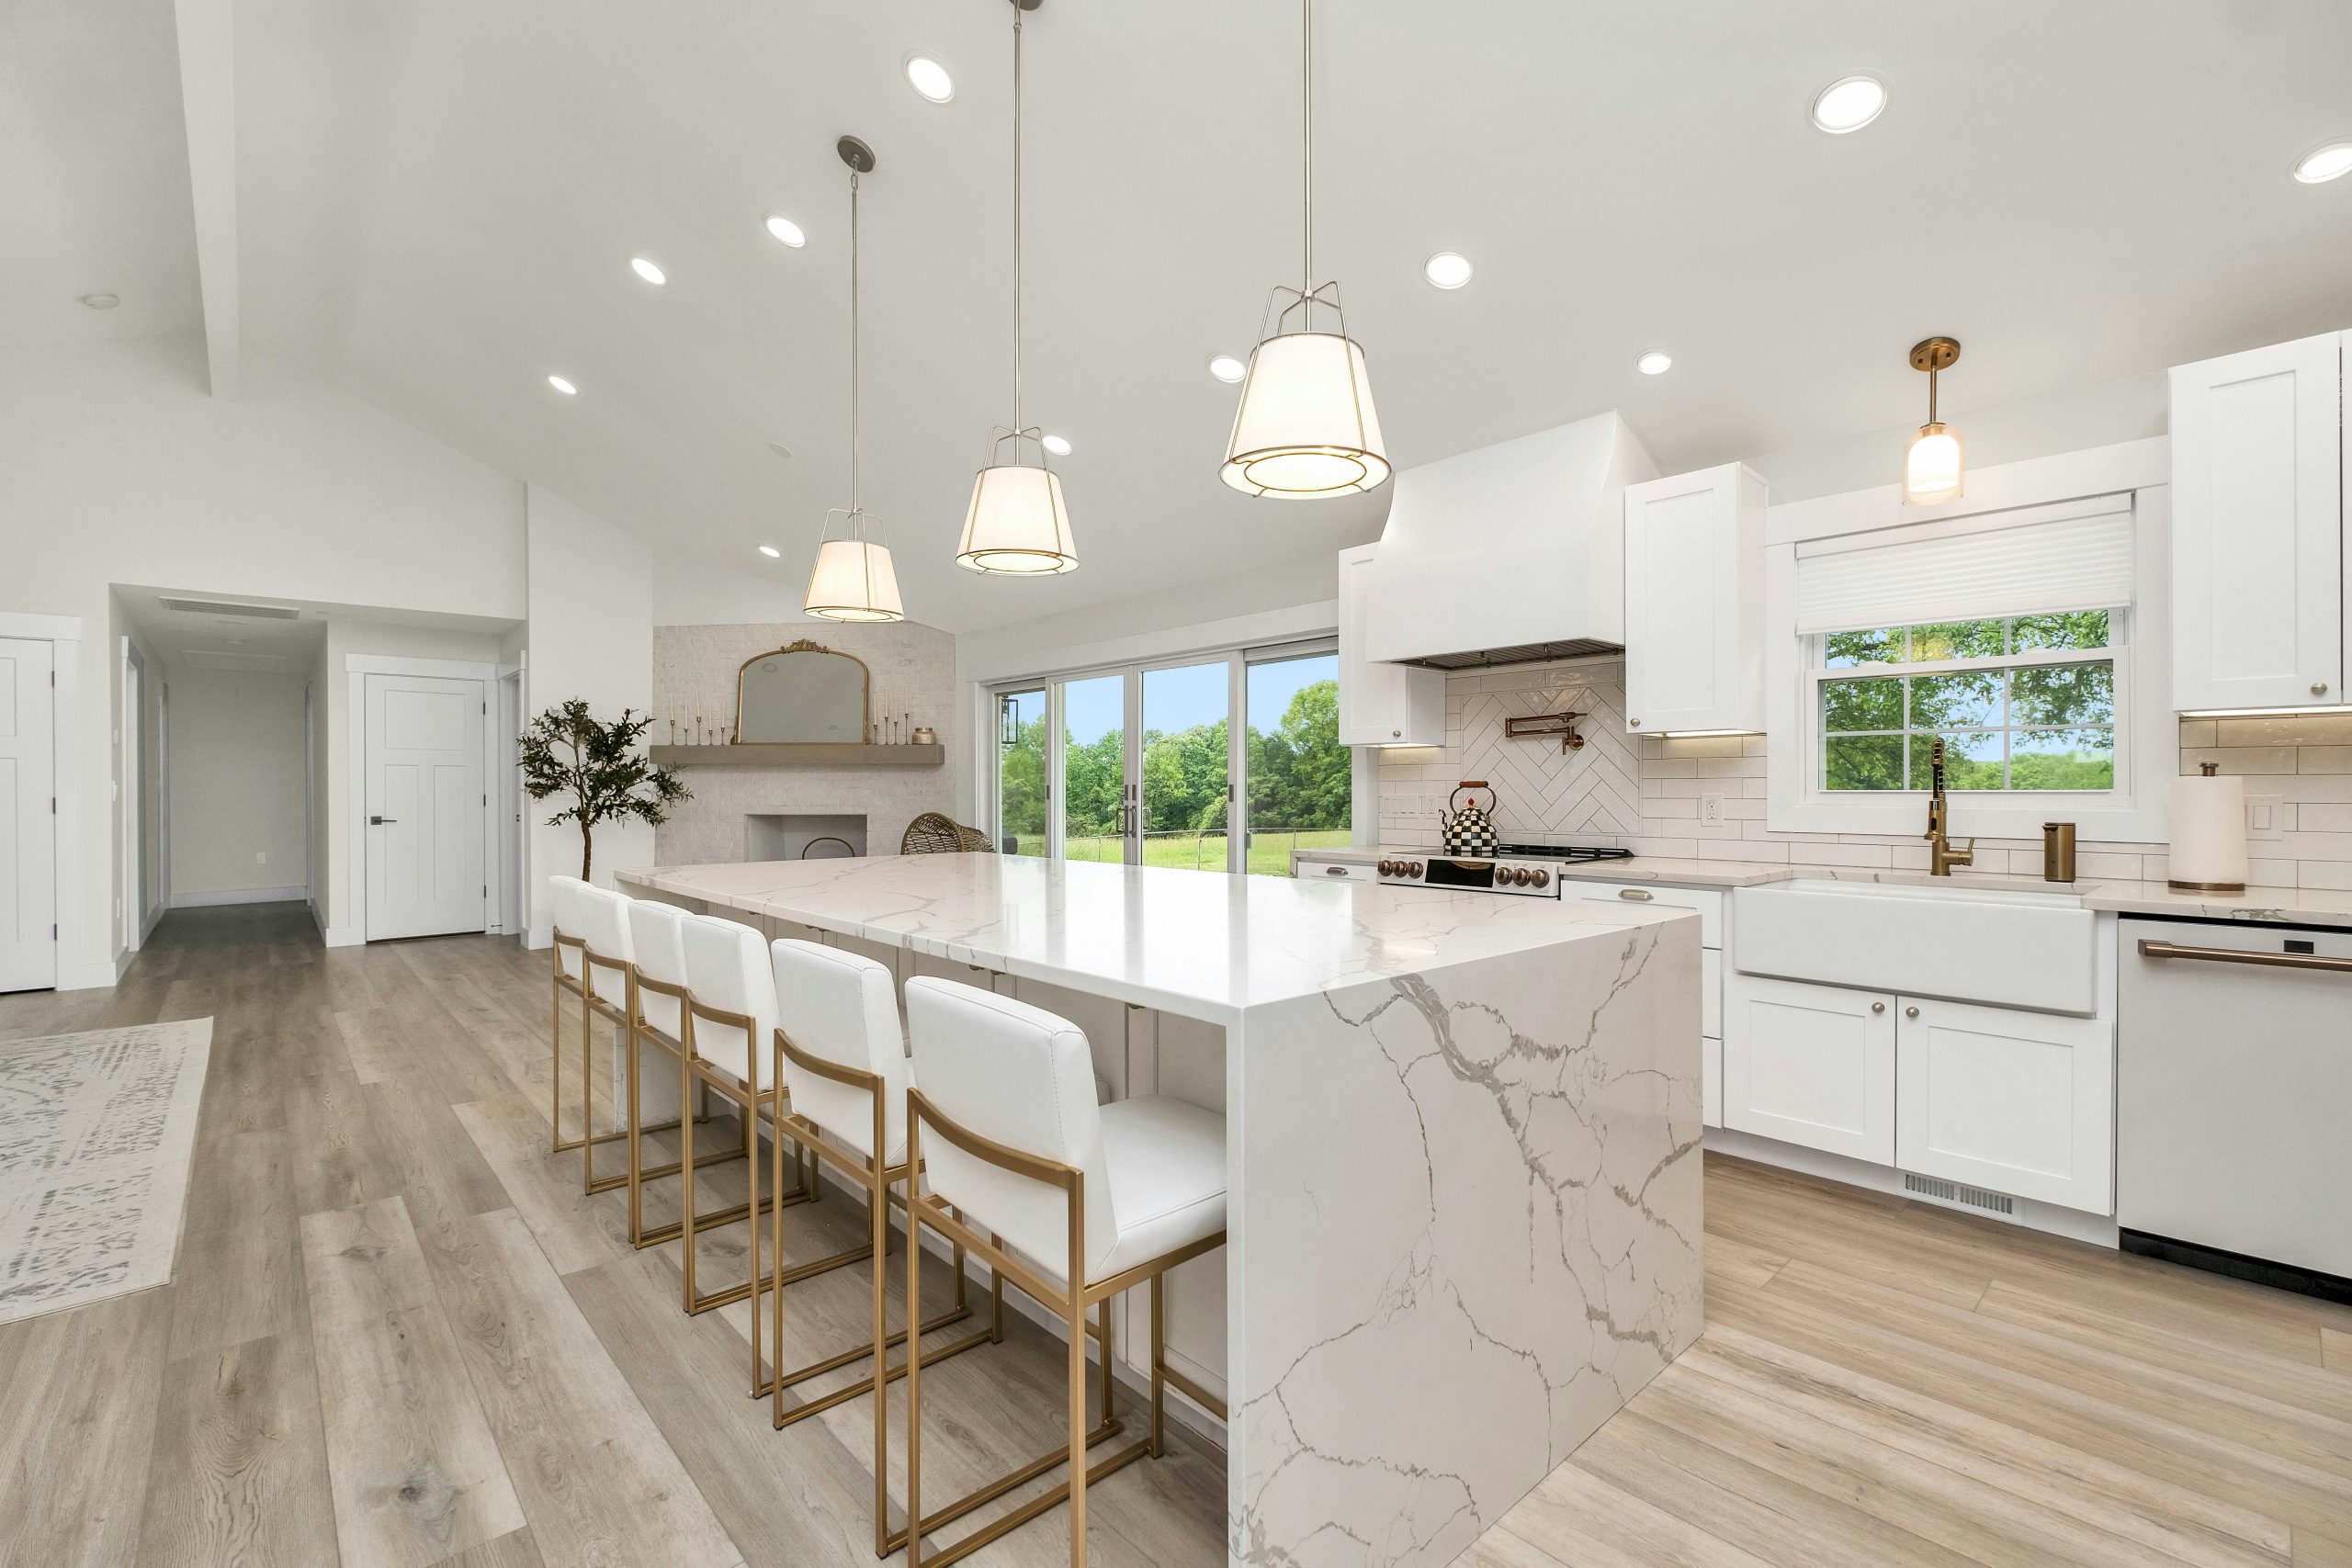
Countertop Installation
Granite, quartz, marble, and butcher block countertops, templated and fabricated to fit precisely. We walk you through the maintenance and durability tradeoffs of each material so your surface matches your cooking habits, not just your color scheme.
Kitchen Flooring Installation
Hardwood, tile, luxury vinyl plank, and engineered wood installed over a properly prepared subfloor. Every material we recommend for kitchens handles moisture, dropped cookware, and the seasonal expansion that comes with New England humidity swings.

Lighting and Electrical Upgrades
Layered lighting design combining recessed ambient light, under cabinet task lighting, and pendant fixtures over islands and sinks. We also upgrade circuits and add dedicated outlets so your kitchen safely supports modern appliance loads.
Appliance Installation
Dishwashers, professional grade ranges, built-in refrigerators, vent hoods, and microwave drawers installed and integrated into the cabinetry. Proper venting, gas, and electrical connections are handled by our team and inspected before signoff.
Frequently Asked Questions
How much does a kitchen remodel cost in Connecticut?
Cost depends on scope, cabinetry grade, and whether the layout changes. A cosmetic refresh with new counters, backsplash, and paint sits at the low end. A full gut with relocated plumbing and custom cabinetry sits at the high end. We provide a detailed line item estimate after a free in home consultation so you can see exactly where the money goes.
How long does a kitchen remodel take?
Most of our kitchen projects take 4 to 8 weeks on site. Custom cabinetry and stone fabrication have lead times, so we order materials before demolition begins to avoid mid project delays.
Do I need a permit to remodel my kitchen?
Yes, in most cases. Any work involving electrical, plumbing, or structural changes requires a permit from your local building department. Requirements vary between towns across Hartford County, and we pull all permits and coordinate inspections as part of our service.
Ready to start your kitchen remodel?
Call (860) 532-7156 or request a free estimate. Licensed and insured, HIC.0702228.
