Call Us :(860) 532-7156 | Email Us : Sales@cthomeremodeling.com

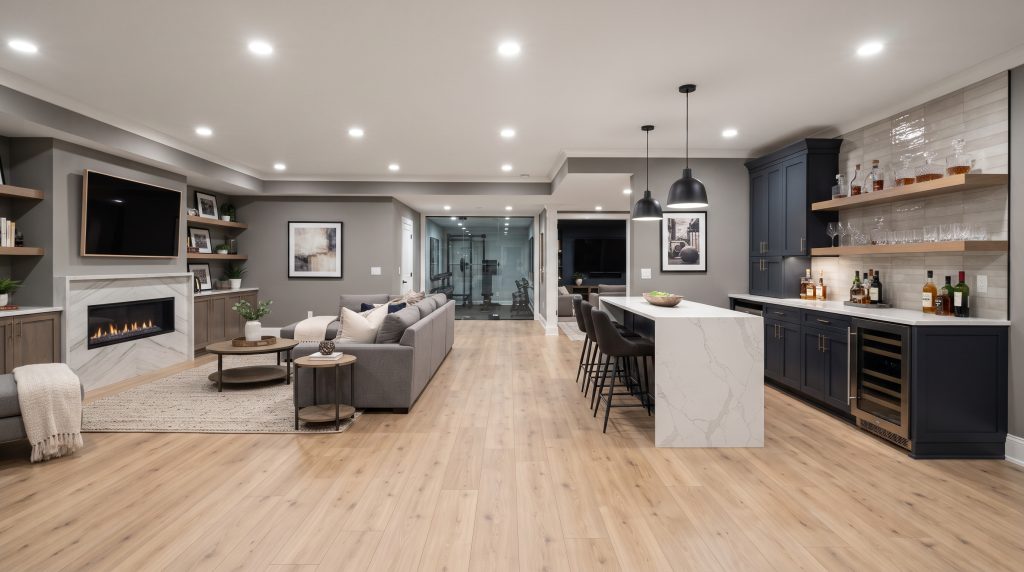
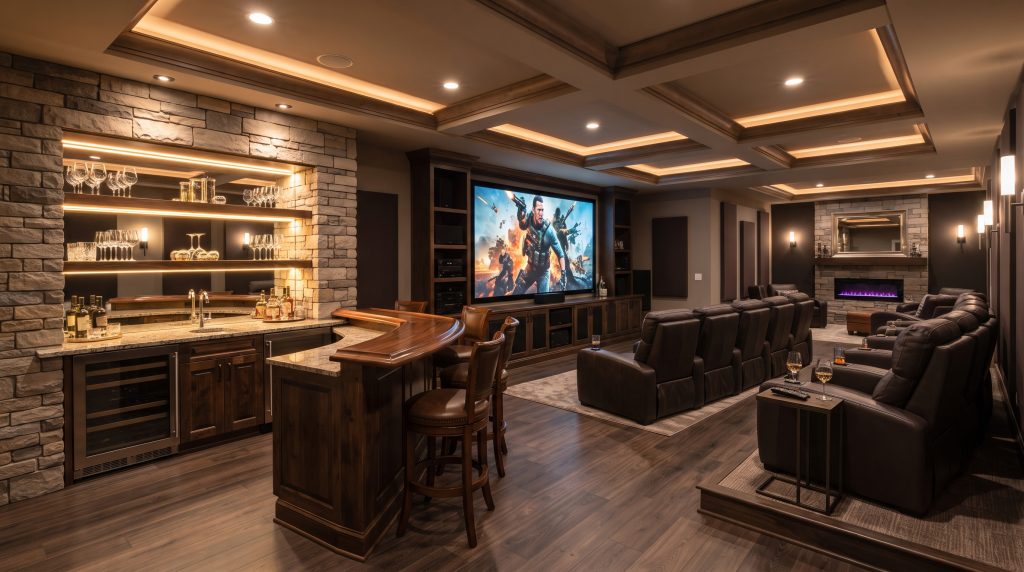

Finishing a basement is the least expensive way to add real living space to a Connecticut home. The foundation, roof, and walls already exist, so your budget goes toward the finishes instead of the structure. CT Home Remodeling LLC has finished basements for 17 years across East Hartford, West Hartford, Manchester, South Windsor, Vernon, Rocky Hill, Middletown, East Hampton, and throughout Hartford County. We start every project by making sure the space will stay dry. Licensed and insured, HIC.0702228.
The fastest way to ruin a finished basement is to frame and drywall over a moisture problem. Connecticut basements deal with high summer humidity, spring groundwater, and cold foundation walls that pull condensation out of the air. Before any framing goes up, we assess and correct grading and drainage at the exterior, seal foundation walls, install vapor barriers and rigid foam where appropriate, and size dehumidification and ventilation for the space. Skip that sequence and you get mold behind the walls within a few seasons.
A basement can absorb the functions your main floor cannot hold. Family lounge, media room, home gym, office, guest suite, or a combination zoned into one open plan. We design around the realities of the space: ceiling height, lally columns, ductwork, egress window requirements, and where the mechanicals need to stay accessible.
Complete conversion of unfinished space into finished living area, covering moisture control, framing, insulation, electrical, HVAC extension, drywall, flooring, and trim. We build to code for egress and ceiling height so the finished square footage counts and inspects cleanly.
Updates to basements finished decades ago, replacing dated paneling, low drop ceilings, and worn carpet with current materials and better lighting. We also correct the moisture and insulation shortcuts common in older basement finishes.
Media rooms with pre-wired surround sound, controlled lighting on dimmers, insulated walls and ceilings for sound isolation, and layouts planned around viewing distance and seating. Basements are naturally the best room in the house for this because of the low ambient light.
Basement suites with a bedroom, full bathroom, and optional kitchenette. Code compliant egress windows and separate entrances are part of the plan where zoning permits, and we confirm your town’s requirements before design.
Quiet, well lit basement offices with proper task and ambient lighting, adequate circuits and data runs, sound dampening, and built-in storage. The separation from the rest of the house is exactly what makes basements work for remote work.
Interior and exterior drainage solutions, sump pump installation, foundation crack repair, vapor barriers, and dehumidification. We handle this as its own scope when needed, whether or not you finish the space afterward.
Basement finishing generally costs less per square foot than an addition since the structure already exists. The variables are bathroom addition, egress window installation, and the extent of waterproofing required. We provide a detailed estimate after inspecting the space.
Yes, though appraisers treat below grade space differently than above grade square footage. Finished basements consistently improve marketability, and a legal egress window plus a full bathroom significantly increases what the space contributes.
Yes. Connecticut code requires a compliant egress window or door for any basement sleeping room. We install egress windows and window wells as part of the project.
