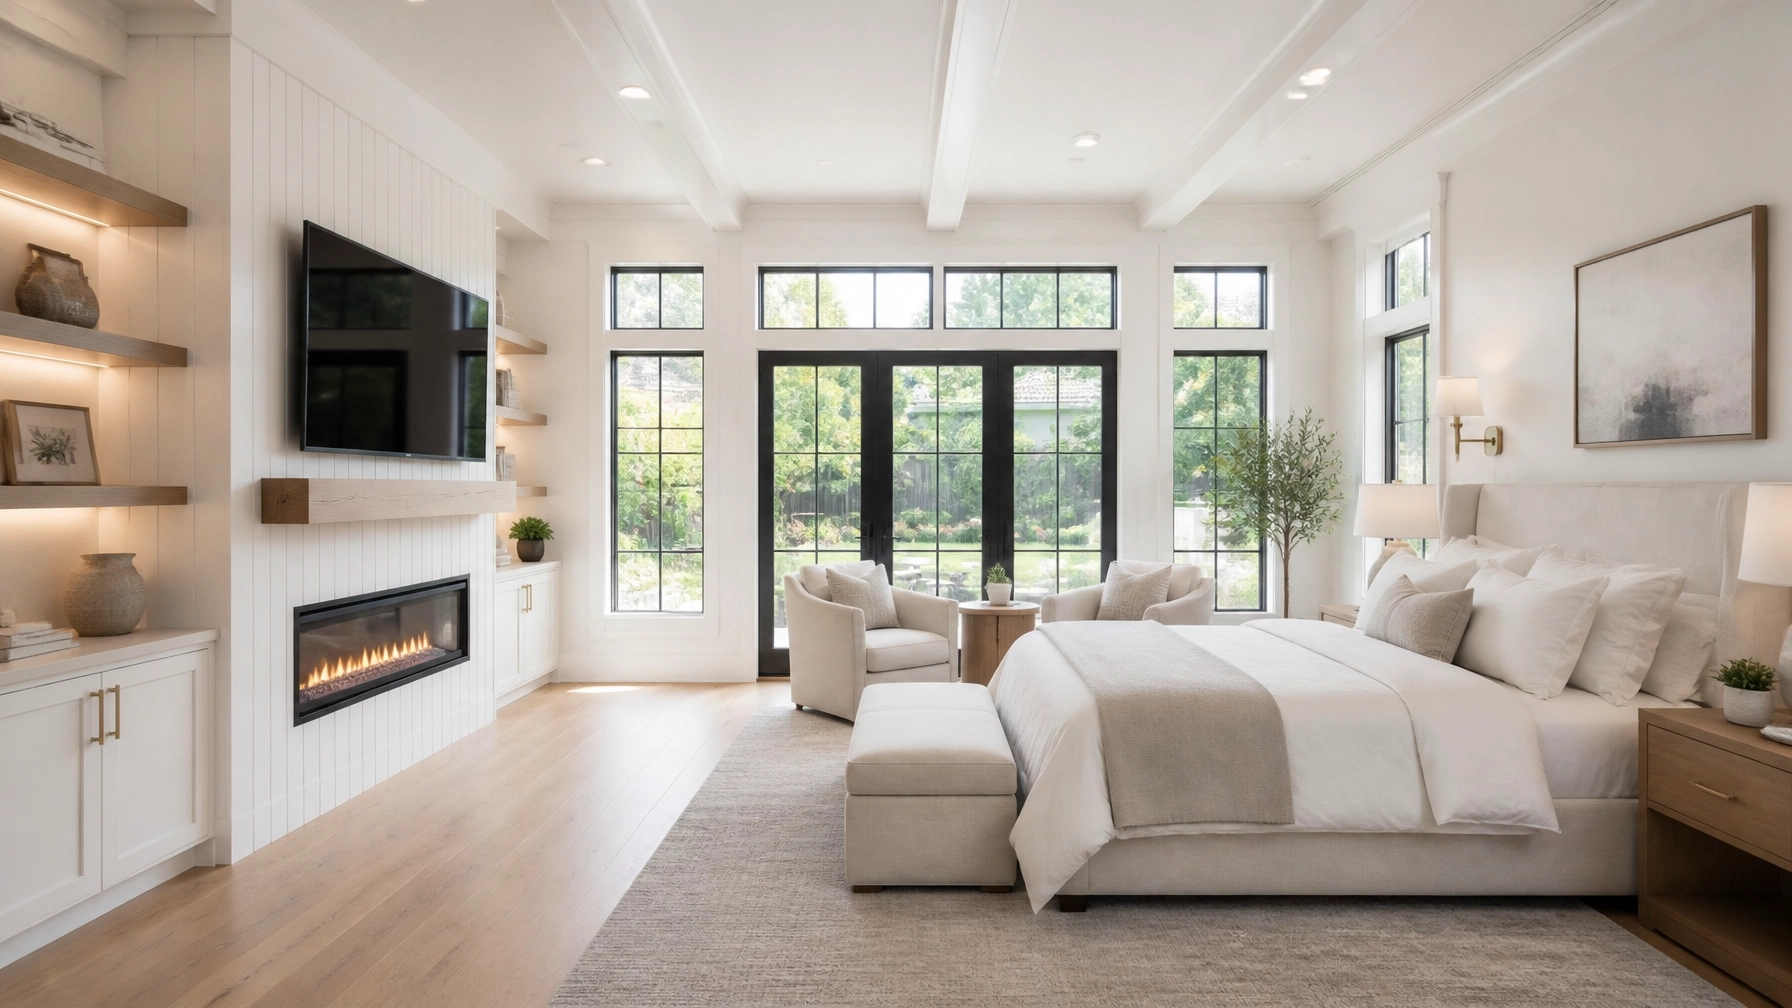
Fireplace Feature Wall Ideas for Connecticut Homes
A fireplace feature wall can make a living room or primary suite feel more intentional, comfortable, and complete. The strongest designs coordinate the fireplace, surround material, mantel, storage, media, and lighting as one composition rather than treating each element separately.
So, how do you design a fireplace feature wall? Start with the room’s layout and the type of fireplace, then choose materials and built-ins that improve daily function while supporting long-term appeal.
Begin With the Layout to Improve Comfort and Resale Appeal
Measure the full wall before selecting finishes, including windows, doors, furniture, ceiling height, and nearby walkways. A feature wall should create a clear focal point without narrowing circulation or making the room feel visually crowded. Optimized layouts support seamless movement around seating areas and make the fireplace easier to enjoy from multiple viewpoints.
Consider whether the fireplace should sit at the center of the wall or work as part of an asymmetrical arrangement. A centered fireplace with matching built-ins creates timeless balance, while an offset firebox with shelving on one side can give a modern room more visual interest. The right arrangement depends on the architecture of your home and how the room is used every day.
For Connecticut homes, it is also important to select the fireplace unit before finalizing the wall design. Electric, gas, and wood-burning models have different installation, heat-management, and ventilation considerations, so the surround and cabinetry should be coordinated with the selected unit from the beginning.
Choose Stone for Timeless Texture and Long-Term Durability
Stone creates a substantial focal point that works well in traditional, transitional, rustic, and modern interiors. Fieldstone and ledgestone reinforce a classic New England character, while limestone, granite, or smooth stone-look surfaces provide a cleaner appearance. Because stone has a lasting visual presence, it can contribute to a feature wall that remains attractive as furniture and décor change.
A floor-to-ceiling stone wall emphasizes ceiling height and gives the living room a strong architectural anchor. For a lighter composition, use stone around the firebox and extend painted drywall, paneling, or built-in cabinetry above and beside it. This approach preserves the warmth of natural texture without making the entire room feel heavy.
Stone also pairs effectively with closed lower cabinets and open shelves. The cabinets conceal games, electronics, and seasonal items, while the shelves provide space for books, artwork, or carefully selected accessories. This combination improves organization and helps the fireplace wall deliver both design value and practical storage.

Illustrative example of a stone fireplace feature wall integrated with built-in storage.
Use Tile for Design Flexibility and Easier Maintenance
Tile offers a wide range of colors, patterns, textures, and sizes, making it suitable for both living rooms and primary suites. Large-format porcelain can create a calm, nearly seamless surface, while smaller ceramic or handmade-look tiles add detail around the firebox. Marble-look porcelain provides the appearance of natural stone with a consistent pattern and a surface that is generally straightforward to maintain.
A tile surround can stop at the mantel for a traditional composition or continue to the ceiling for a more contemporary statement. When using a bold pattern, keep the mantel and surrounding cabinetry simple so the wall remains cohesive. Neutral tile in warm white, soft gray, or natural stone tones can complement existing flooring and support a broader whole-home design.
Tile is also useful when a homeowner wants to update an existing fireplace without changing the room’s entire layout. A carefully selected surround can refresh the focal point while coordinating with new flooring, paint, or built-in shelving. Explore flooring installation services when the fireplace wall is part of a larger living room update.
Select Brick or Shiplap to Add Character Without Overbuilding
Brick brings texture and architectural history to a fireplace wall, making it a natural fit for colonial, farmhouse, and industrial-inspired interiors. Existing brick can remain natural, be painted, or receive a softer limewashed appearance depending on the room’s palette. Since brick is visually active, balance it with streamlined furniture, simple shelves, and limited mantel décor.
Shiplap creates a lighter, more casual effect and works especially well in coastal, farmhouse, and transitional homes. Vertical boards can emphasize ceiling height, while horizontal boards create a wider visual field. Painting the shiplap the same color as the surrounding walls produces subtle texture; using a contrasting color makes the fireplace more prominent.
Wood-based finishes require careful coordination with the fireplace unit and its heat characteristics. Use a professional design and installation process to select appropriate materials and transitions around the firebox. The result should provide the desired warmth and character while maintaining a clean, durable finish.

Illustrative example of a shiplap fireplace wall used to create a comfortable gathering space.
Add a Mantel to Define the Focal Point
A mantel creates a visual transition between the fireplace and the upper wall. Wood introduces warmth and contrast, while stone delivers a more monolithic, architectural appearance. Choose a profile that relates to existing trim, doors, flooring, and cabinetry so the mantel looks integrated rather than added as an afterthought.
The mantel’s depth should support the room’s function without interfering with movement or surrounding furniture. A slim shelf suits a modern primary suite, while a more substantial beam can anchor a farmhouse-inspired living room. Use the mantel for one strong piece of art, a mirror, or a small arrangement rather than overcrowding it with accessories.
In a bedroom, skipping the mantel may create a quieter composition, particularly when the fireplace is part of a paneled bed wall. In a living room, a mantel can provide balance and a natural location for seasonal décor. Both approaches can be effective when the scale matches the room.
Integrate Built-In Shelving for Better Organization
Built-in shelving turns a decorative fireplace wall into useful storage. Lower cabinets can hold media equipment, blankets, toys, and household items, while open shelves display books and objects that reinforce the room’s character. Custom dimensions make it possible to use awkward corners and create a more efficient wall than freestanding furniture may provide.
Symmetrical built-ins are appropriate for classic interiors and formal living rooms. Asymmetrical shelving can create a relaxed, contemporary composition, especially when one side of the fireplace is limited by a window or doorway. Use consistent shelf spacing and a restrained finish palette to maintain visual order.
In a primary suite, consider narrow shelves, closed wardrobes, or a small reading bench instead of full-width living room cabinetry. These features provide function without making the room feel like a media center. For bedroom-specific planning, review bedroom remodeling services for ideas related to lighting, storage, flooring, and layout improvements.
Plan Media Integration for Better Viewing and Cleaner Lines
A television can be placed above the fireplace, beside it, or within a dedicated built-in niche. Mounting it above the firebox creates one unified media wall, but the viewing height and relationship to seating should be considered before framing begins. A recessed niche or concealed wiring can reduce visual clutter and create a more finished appearance.
Side-by-side placement often provides a more comfortable viewing position and allows the fireplace to remain the room’s primary focal point. One side can hold the television and components, while the other includes shelving, artwork, or closed cabinetry. This arrangement works particularly well in formal living rooms where homeowners want technology to feel less dominant.
In a primary suite, a television that displays artwork when not in use can preserve a calmer atmosphere. Concealed components and minimal shelving keep the wall restful while retaining everyday convenience. Media planning should occur alongside electrical and lighting planning so the finished wall remains clean and adaptable.

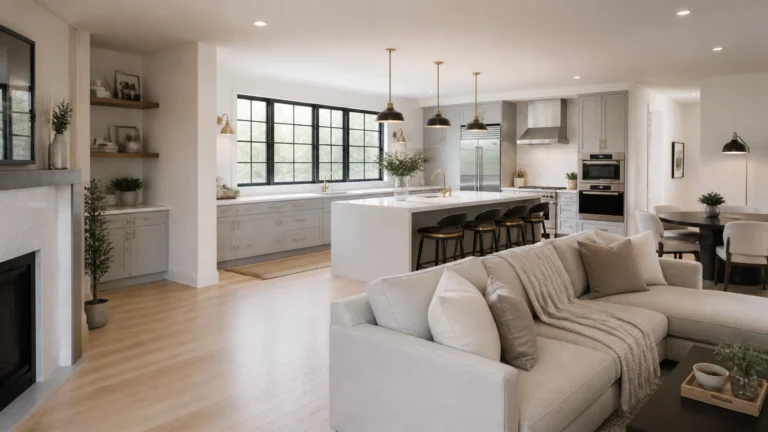
Illustrative example of a fireplace wall combining stone, storage, media, and layered lighting.
Layer Lighting to Create a Cozy Focal Point
Lighting determines how the fireplace wall performs after sunset. Wall sconces can frame the firebox, picture lights can highlight art, and LED strips can add a soft glow beneath shelves or cabinets. Dimmers allow the room to shift from bright daytime activity to a more relaxed evening setting.
Use warm, low-glare lighting to support comfort without competing with the fireplace. Recessed fixtures should be positioned carefully around glossy tile and television screens to reduce reflections. Under-cabinet or shelf lighting also improves visibility when retrieving items from storage.
In a primary suite, bedside sconces and concealed accent lighting can make the fireplace wall feel integrated with the rest of the room. In a living room, layered lighting helps define separate zones for conversation, reading, and media use. These small planning decisions improve usability and reduce the need for harsh overhead lighting.
Coordinate the Feature Wall With the Rest of the Home
A fireplace wall should feel connected to nearby rooms through repeated materials, colors, or proportions. Match the mantel to existing wood tones, relate the surround to flooring or countertops, and use cabinetry colors that appear elsewhere in the home. Coordinated details create continuity, which is especially valuable in open-concept layouts.
When the fireplace project is part of several room updates, a whole-home remodeling approach can help establish a consistent design direction. CT Home Remodeling LLC is based in Andover, Connecticut, and serves Central and Eastern Connecticut. Homeowners can also review the company’s service area information when planning a renovation in the region.
A Practical Design Sequence for Homeowners
Use this sequence to organize the planning process:
- Measure the wall and identify furniture, windows, doors, and traffic paths.
- Select the fireplace type and determine the desired focal-point position.
- Choose one primary surround material: stone, tile, brick, shiplap, or another coordinated finish.
- Decide whether the composition needs a mantel, built-in shelving, media storage, or a bench.
- Plan lighting, wiring, and component storage before the wall is finished.
- Confirm that the colors and materials relate to flooring, trim, cabinetry, and nearby rooms.
Backed by 17 years of remodeling and construction experience, CT Home Remodeling LLC helps homeowners plan functional, durable renovations with clear communication from start to finish. To discuss a fireplace feature wall, living room update, primary suite, or broader home renovation in Andover and throughout Central and Eastern Connecticut, contact CT Home Remodeling LLC to begin a conversation about your goals.
Frequently Asked Questions
What is the best material for a fireplace feature wall?
The best material depends on the home’s architecture, maintenance preferences, and desired visual weight. Stone provides natural texture and lasting character, tile offers design flexibility, brick adds architectural interest, and shiplap creates a lighter, more casual appearance. The material should also coordinate with the selected fireplace and surrounding finishes.
Should a television go above the fireplace?
A television can go above the fireplace when the layout provides a comfortable viewing position and the fireplace system is planned to manage heat appropriately. Side-by-side placement may be preferable when homeowners want a lower viewing angle or a more traditional living room arrangement. Build the media location, wiring, and storage into the design before installation.
Do I need built-ins around a fireplace?
Built-ins are optional, but they can add valuable organization and improve the wall’s proportions. Closed cabinets hide clutter, while open shelves provide display space and balance. In a smaller primary suite, narrow shelving or a compact bench may be more appropriate than full-height cabinetry.
How can I make a fireplace wall feel cozy without making it look cluttered?
Use warm materials, layered lighting, comfortable furniture, and a limited number of decorative objects. A wood mantel, soft neutral textiles, dimmable sconces, and concealed storage can create comfort while preserving clean lines. The most effective focal points combine texture and function rather than relying on excessive décor.