How to Coordinate Flooring Throughout an Open-Concept Home
Should open-concept rooms use the same flooring? In most cases, using one primary flooring material across the kitchen, dining area, living room, and connected hallways creates the strongest sense of continuity. A consistent surface supports seamless movement, makes the layout feel more spacious, and helps the design maintain timeless elegance.
That does not mean every room in the home must use identical flooring. Bathrooms, laundry rooms, mudrooms, entries, and bedrooms may require different materials based on moisture, comfort, or daily use. The goal is to make every change purposeful, well placed, and visually connected to the rest of the home.
One Continuous Floor Creates a More Cohesive Main Level
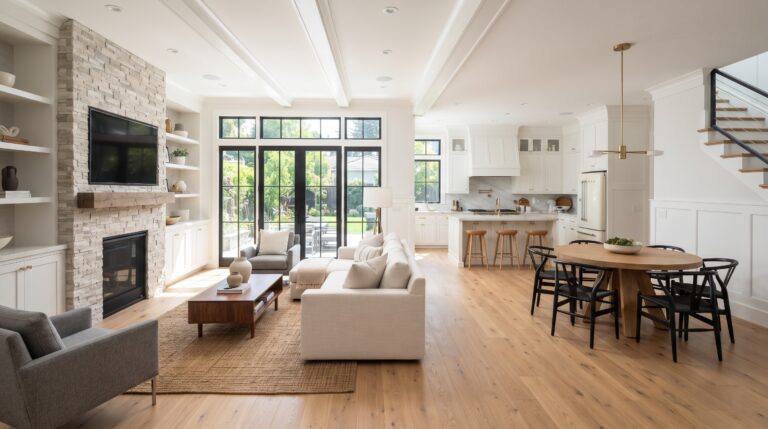
A single flooring material allows the eye to travel uninterrupted across the open-concept area. This visual flow reduces the segmented appearance that can result when several colors, patterns, or textures compete within one large room. The result is an optimized layout that feels calmer, larger, and easier to furnish.
Continuity can also support long-term return on investment by giving the home a more integrated and carefully planned appearance. Buyers and homeowners often respond positively to finishes that look intentional rather than pieced together. A unified floor can also simplify future decorating because furniture, rugs, and cabinetry do not need to coordinate with multiple competing surfaces.
For open living, dining, and kitchen areas, begin by identifying the true shared zone. If the rooms are connected by wide openings and visible sightlines, the same flooring will usually provide the most natural result.

Room Function Should Guide Material Selection
Flooring should be selected according to how each area is used, not only by color or appearance. Kitchens need surfaces that are practical for spills, food traffic, chair movement, and frequent cleaning, while living areas may place greater emphasis on warmth, comfort, and visual character.
Hardwood offers natural warmth and timeless elegance across a main living area. Engineered hardwood can provide a stable option for homeowners who want the appearance of wood with a construction suited to changing indoor conditions. Laminate may offer scratch resistance and straightforward maintenance, while luxury vinyl plank can combine a wood-inspired appearance with moisture-resistant performance.
Tile is often appropriate where water exposure and easy cleaning are priorities. Carpet may be better suited to enclosed bedrooms or select family areas where softness and sound reduction are important. CT Home Remodeling LLC’s flooring installation services include hardwood, laminate, tile, luxury vinyl plank, carpet, and subfloor preparation for different room requirements.
Choose a Material That Performs in the Most Demanding Area
The kitchen often determines whether a homeowner should use one floor throughout the open-concept zone. If the selected material can handle kitchen spills, cooking traffic, sunlight, pets, and everyday wear, it may be appropriate for the connected dining and living areas as well.
Luxury vinyl plank is frequently considered for open-concept layouts because many products offer moisture-resistant or waterproof construction, scratch resistance, and a broad range of wood-inspired styles. Hardwood can also work well throughout a main level when homeowners are prepared to clean spills promptly and follow the manufacturer’s maintenance recommendations.
Material selection should also account for subfloor conditions and installation requirements. A level, properly prepared foundation supports better performance, fewer visual irregularities, and a longer-lasting finish. Planning these details before installation helps protect the value of the entire remodeling investment.
Moisture-Prone Rooms May Need a Deliberate Flooring Change
Open-concept rooms do not all have the same performance needs. Bathrooms, laundry rooms, mudrooms, and some entryways may benefit from tile or another moisture-resistant surface because these areas are more exposed to wet footwear, splashes, and standing water.
A flooring change is most effective when it occurs at a natural architectural boundary. Doorways, cased openings, stair landings, or narrow passageways provide logical locations for a transition because they already signal a shift between spaces. Changing materials in the center of a wide open room can interrupt the visual flow and make the layout feel smaller.
The transition should also relate to the surrounding colors and textures. A tile floor with a similar undertone to the adjacent wood or vinyl can create a softer connection than a sharply contrasting combination. Function should lead the decision, while color and placement keep the overall design cohesive.

Well-Placed Transitions Preserve Visual Flow
When two flooring materials must meet, the transition line should look architectural rather than accidental. Straight lines aligned with walls, cabinets, door openings, or other strong features are generally easier to integrate into the design than irregular or zigzag boundaries.
Use as few transitions as the floor plan and material requirements allow. Fewer breaks create cleaner sightlines and reduce the number of details that must be maintained over time. When a transition is necessary, a discreet profile or coordinated threshold can help the change remain visually quiet.
Floating flooring systems may require expansion space or planned breaks across longer runs. These technical details are important for floor performance, but they can often be located beneath a door, at a stair landing, or along a genuine room boundary. Early planning allows installation needs to support the design instead of disrupting it.
Consistent Plank Direction Makes Rooms Feel Connected
The direction of a plank floor influences how the eye reads the entire open-concept layout. Running planks in one consistent direction across the kitchen, dining, and living areas can make the space feel longer and more unified.
Many layouts benefit from aligning planks with the longest wall or the primary sightline into the home. Natural light, major windows, and the main path through the room can also influence the best orientation. The most important principle is consistency once the direction has been selected.
Color undertones deserve the same attention. Warm wood tones coordinate best with other warm finishes, while cooler gray-based floors may complement crisp white cabinetry and cool stone. Matching undertones does not require every finish to be identical; it creates enough visual relationship for the rooms to feel connected.
Use Rugs and Furnishings to Define Zones
Continuous flooring does not mean an open-concept room has to feel undefined. Area rugs can distinguish a living room from a dining area without introducing another hard flooring material. Furniture placement, lighting, ceiling details, and cabinetry can reinforce those boundaries while preserving the uninterrupted floor.
A living room rug can anchor seating, while a dining rug can define the table and chairs. Select rugs with colors that relate to the flooring rather than competing with it, and choose materials that suit the level of traffic in each zone. This approach offers flexibility because rugs can be replaced more easily than permanent flooring.
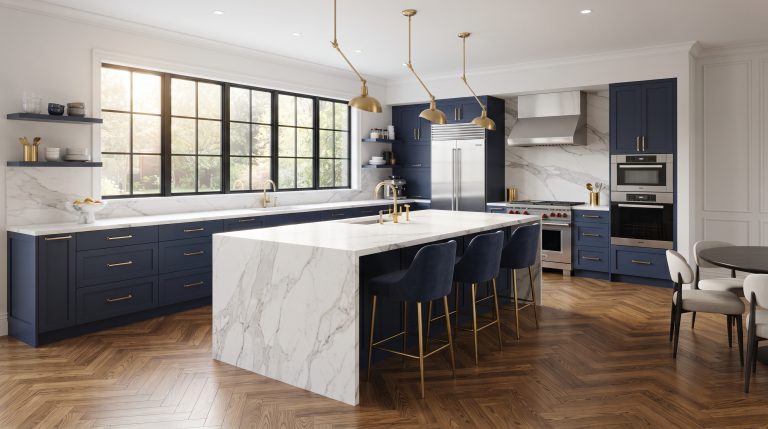
Kitchen islands and peninsulas can also define work zones without requiring a flooring change. Cabinet finishes, pendant lighting, backsplash materials, and countertop edges provide visual structure while the floor continues beneath them. The result is a more adaptable layout with fewer abrupt breaks.

Coordinate Flooring With the Kitchen Layout
Flooring should be planned alongside cabinetry, islands, appliances, and circulation paths. The selected material needs to look balanced under the kitchen’s largest visual elements while allowing comfortable movement between food preparation, dining, and living areas.
A kitchen remodel is also an opportunity to reconsider where flooring boundaries should begin and end. If a wall is removed or an opening is widened, continuing the same floor through the new sightline can make the renovation feel more complete. For related planning guidance, review CT Home Remodeling LLC’s kitchen remodeling services and Connecticut kitchen renovation planning guide.
The floor should also be coordinated with cabinet toe-kicks, trim, door casings, and adjacent thresholds. Reviewing physical samples in natural and artificial light can reveal undertones and texture differences that are difficult to judge from small digital images. This preparation helps homeowners make a selection that remains attractive across the entire main level.
A Practical Planning Process Reduces Design Mistakes
Use the following process before ordering materials or scheduling installation:
- Map the connected spaces. Identify the kitchen, dining room, living room, hallways, entry, and any other areas visible from the primary sightline.
- List performance demands. Consider moisture, pets, children, cooking, sunlight, furniture movement, and expected traffic.
- Select the primary material. Choose a floor that performs well in the most demanding part of the open zone.
- Confirm color and undertone. Compare flooring with cabinetry, countertops, wall colors, trim, and furnishings.
- Choose plank direction or tile layout. Maintain the same orientation across connected rooms whenever practical.
- Locate necessary transitions. Place changes at doorways, openings, landings, or other logical boundaries.
- Define zones with furnishings. Use rugs, lighting, islands, and furniture before relying on multiple flooring materials.
- Review the complete sightline. Look from the entry, kitchen, dining area, and living room to confirm that the floor reads as one coordinated design.
This process balances visual continuity with practical performance. It also helps avoid selecting a beautiful material that is poorly suited to the way the household uses the space.
Frequently Asked Questions
Does an open-concept kitchen need the same flooring as the living room?
Not always, but the same flooring is often the most cohesive choice when the kitchen and living room share an open sightline. A material that handles kitchen activity while complementing the living area can improve visual flow and reduce unnecessary transition points.
Can hardwood flooring be used in an open-concept kitchen?
Hardwood can be used in many open-concept kitchens, provided homeowners understand its maintenance needs and address spills promptly. Engineered hardwood may also be considered when its construction and finish align with the home’s conditions and the manufacturer’s recommendations.
Where should flooring transitions be placed?
Transitions generally work best at doorways, cased openings, stair landings, or narrow passageways. These locations already provide a visual or architectural break, making the material change feel intentional.
How can I define a dining area without changing the flooring?
Use an area rug, a distinct light fixture, furniture placement, or a ceiling feature to establish the dining zone. These elements provide definition while allowing the flooring to continue uninterrupted through the open space.
Should bathrooms and laundry rooms match the main living area?
They do not have to match exactly because bathrooms and laundry rooms often have different moisture and cleaning requirements. Coordinating their color, undertone, or texture with the main flooring can create a connected design without sacrificing performance.
Plan a Floor That Supports the Whole Home
A coordinated flooring plan should provide more than a consistent appearance. It should support safe movement, practical maintenance, moisture management, daily comfort, and lasting design value throughout the home.
CT Home Remodeling LLC is based in Andover, Connecticut, and serves homeowners throughout Central and Eastern Connecticut, including Hartford, Tolland, Windham, Middlesex, New London, and New Haven Counties. Backed by 17 years of remodeling and construction experience. If you are planning an open-concept renovation, contact CT Home Remodeling LLC to discuss flooring selections, transitions, and a layout tailored to your lifestyle.