Doors in Central & Eastern Connecticut
Craftsmanship
Pricing
Veteran-Owned.
What's Included
Project Options
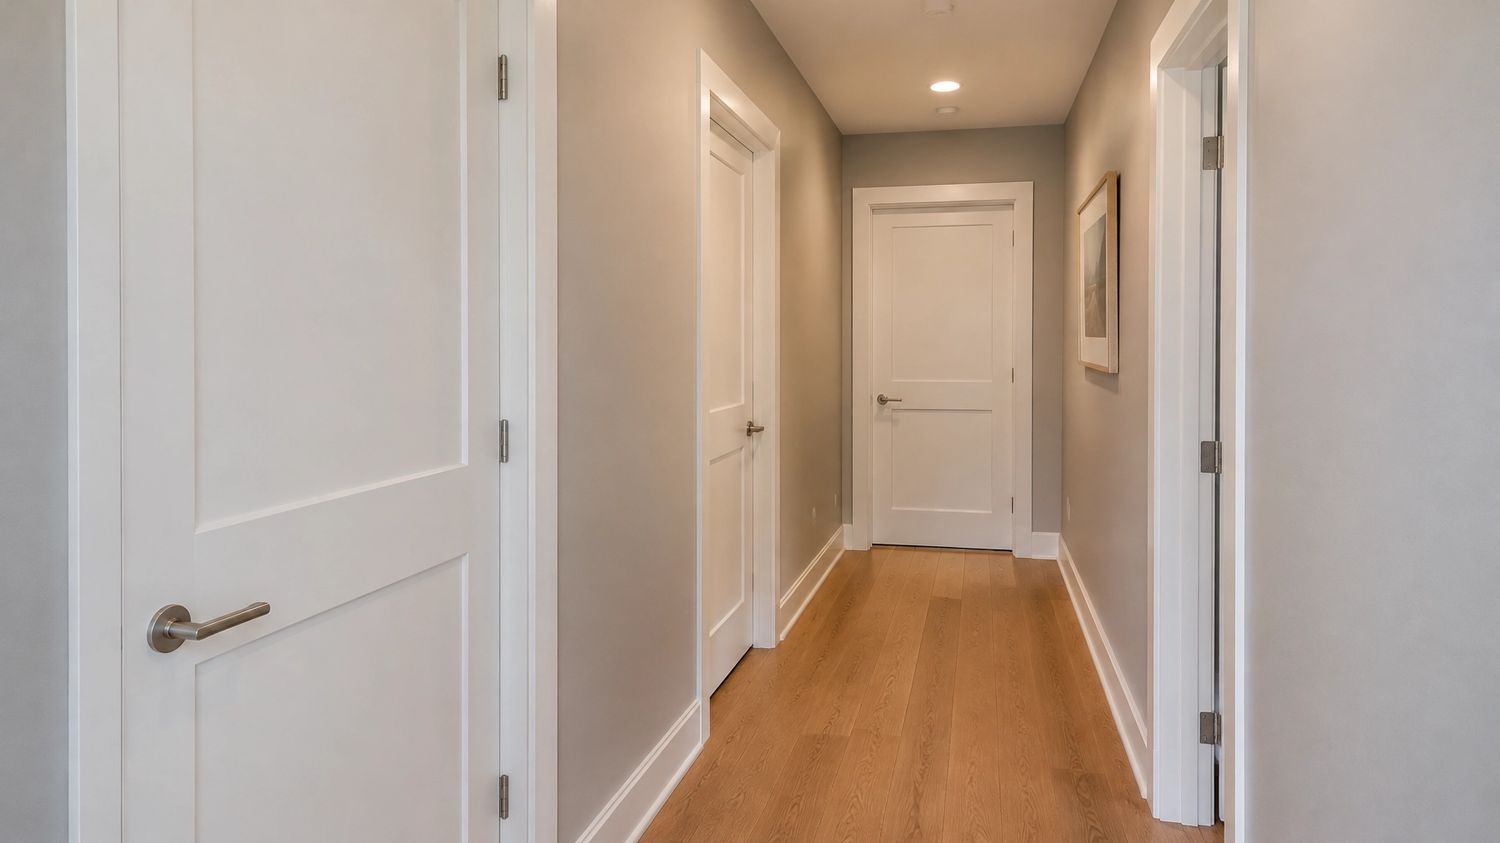
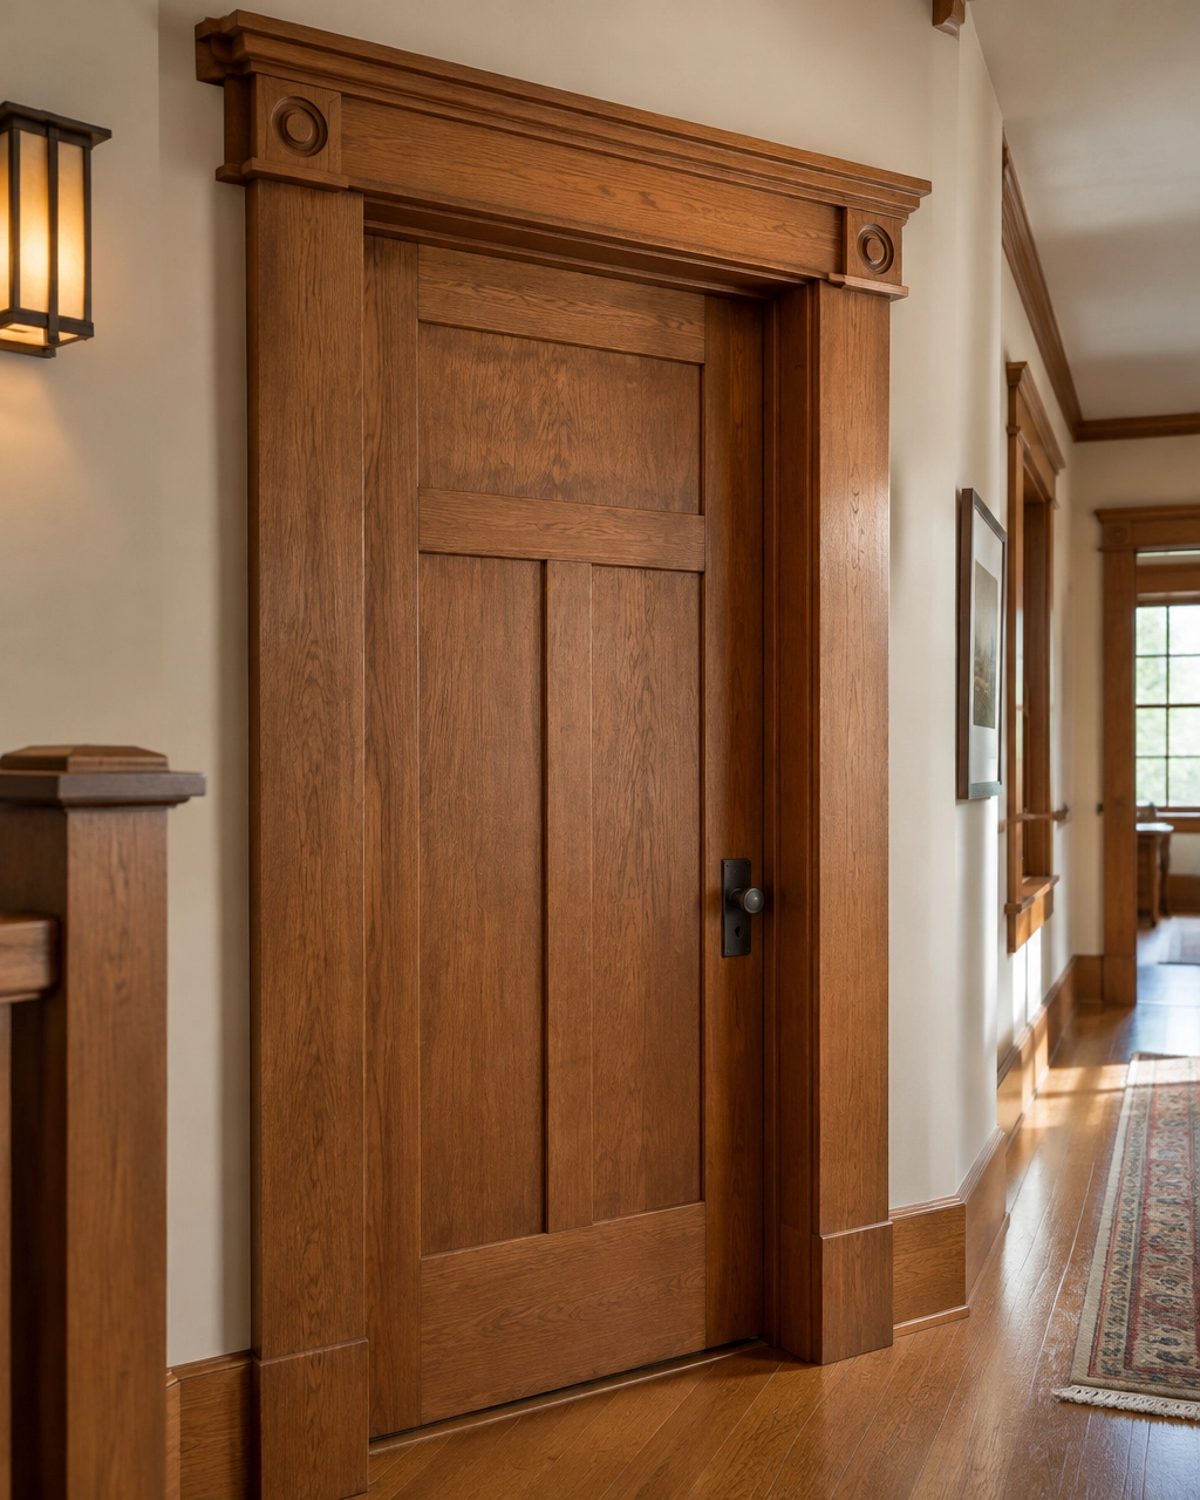
New prehung interior door with trim, hardware and paint. Solid-core upgrade available for quiet bedrooms.
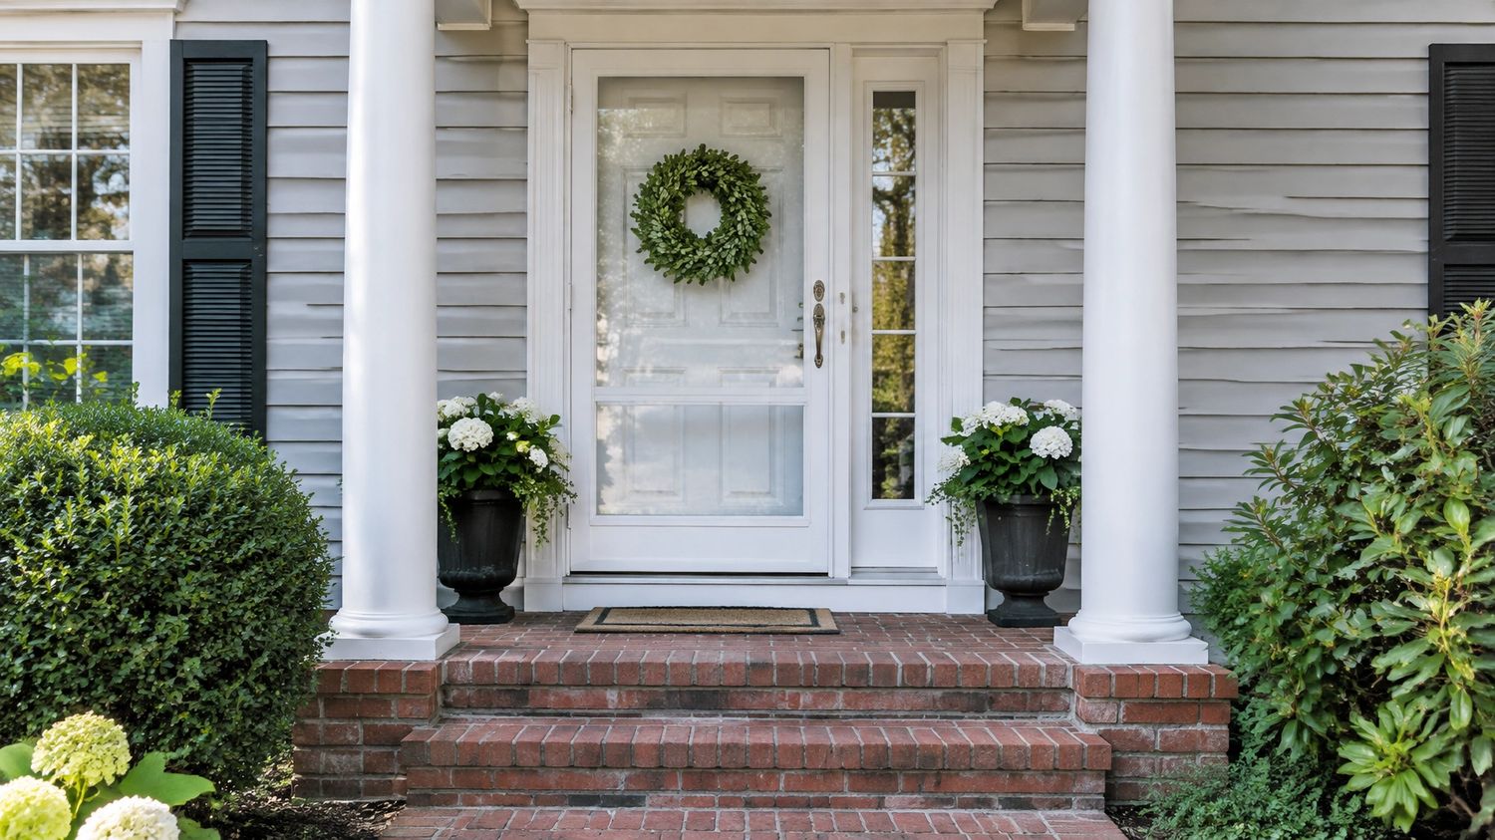
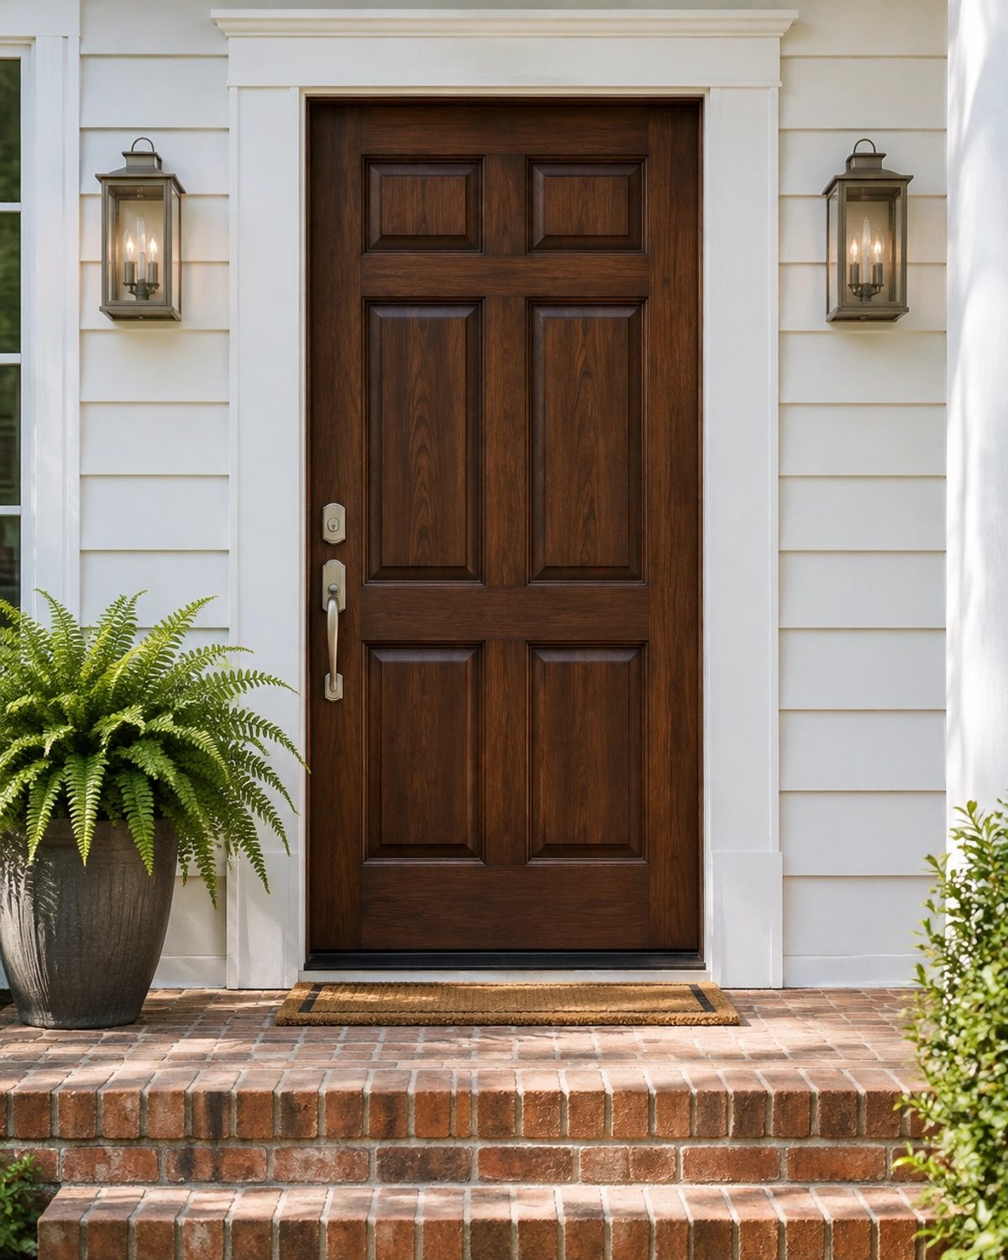
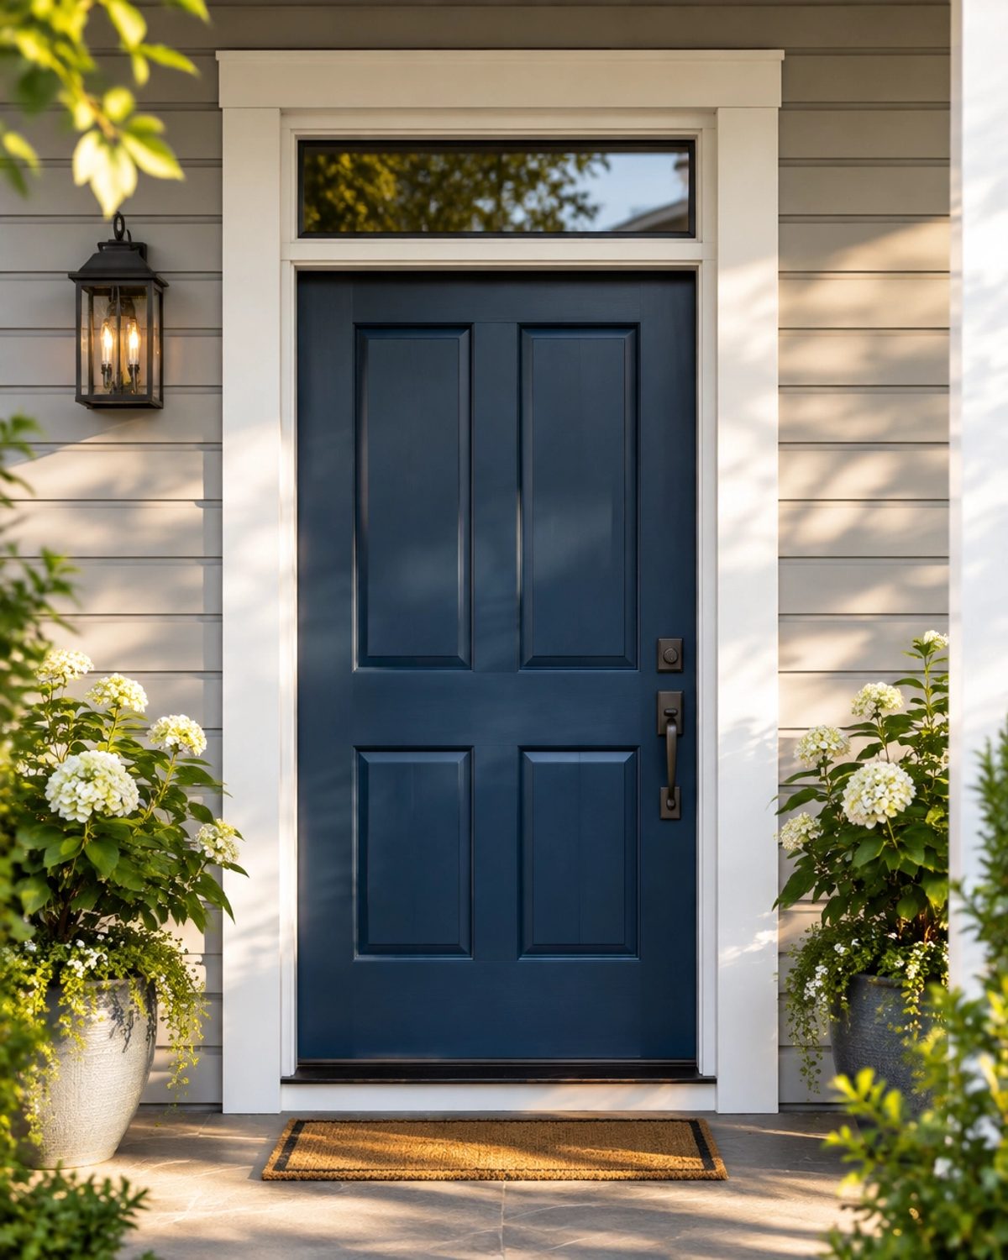
Steel or fiberglass entry unit with sill pan, weatherstripping, deadbolt hardware and trim package.
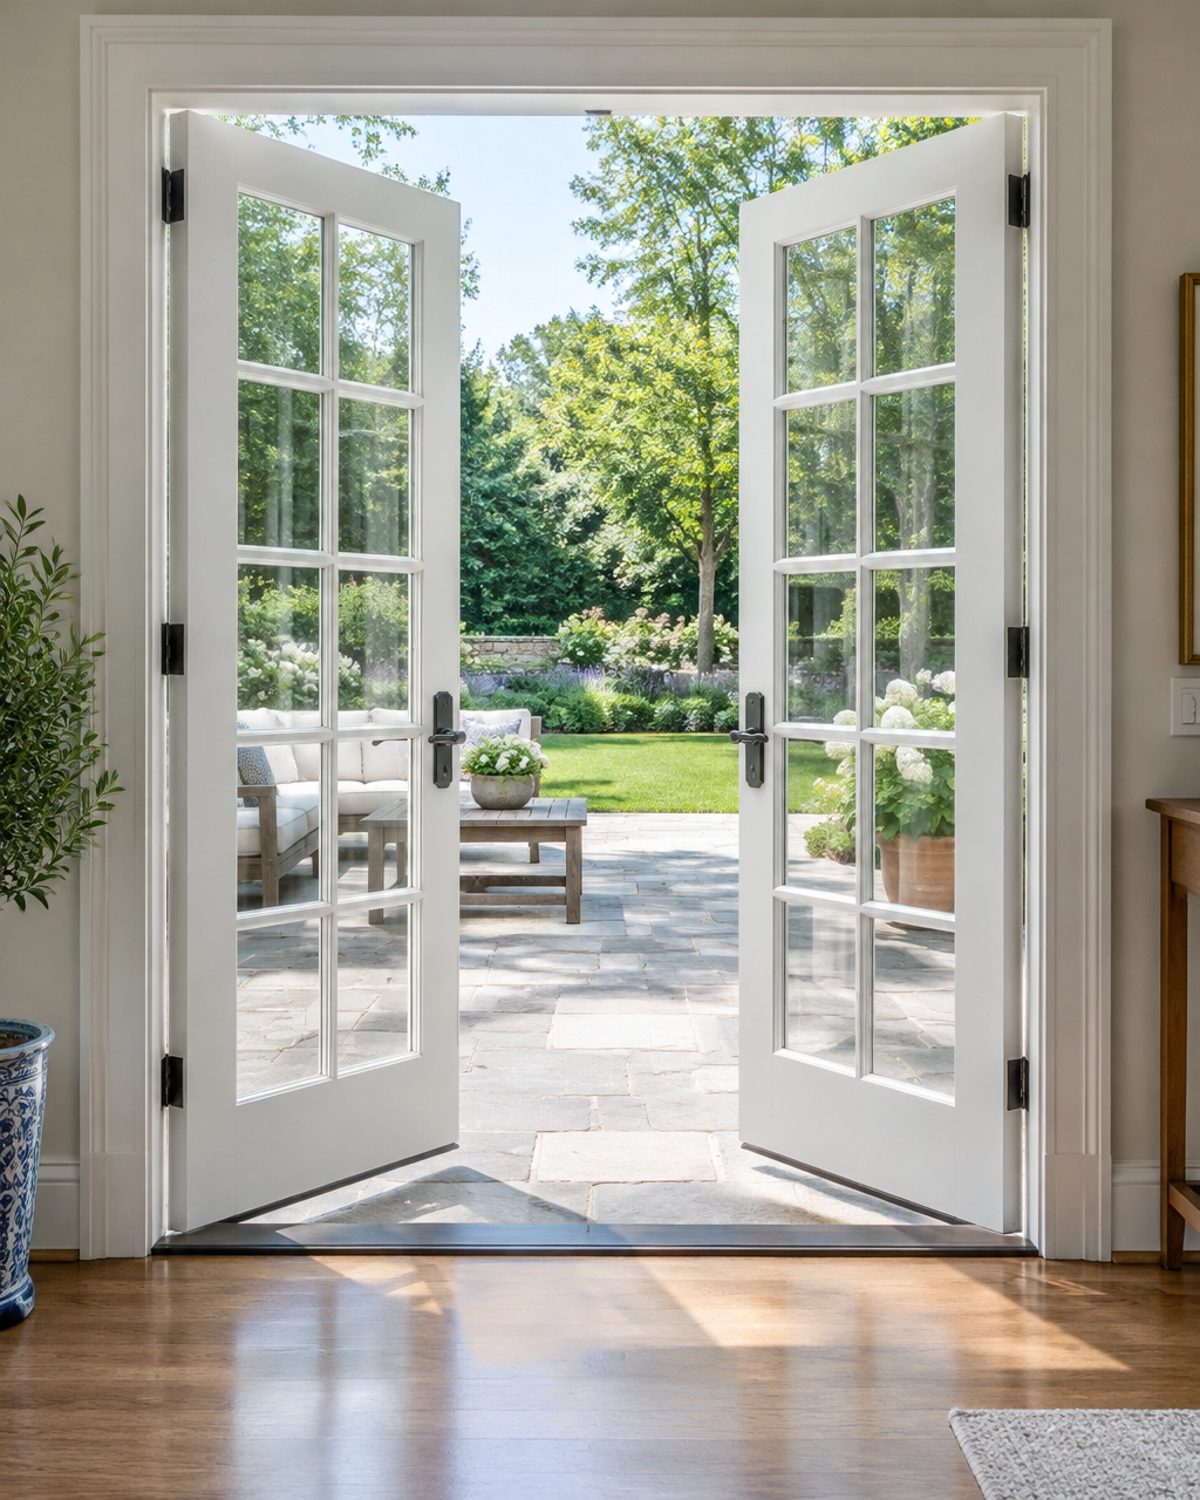
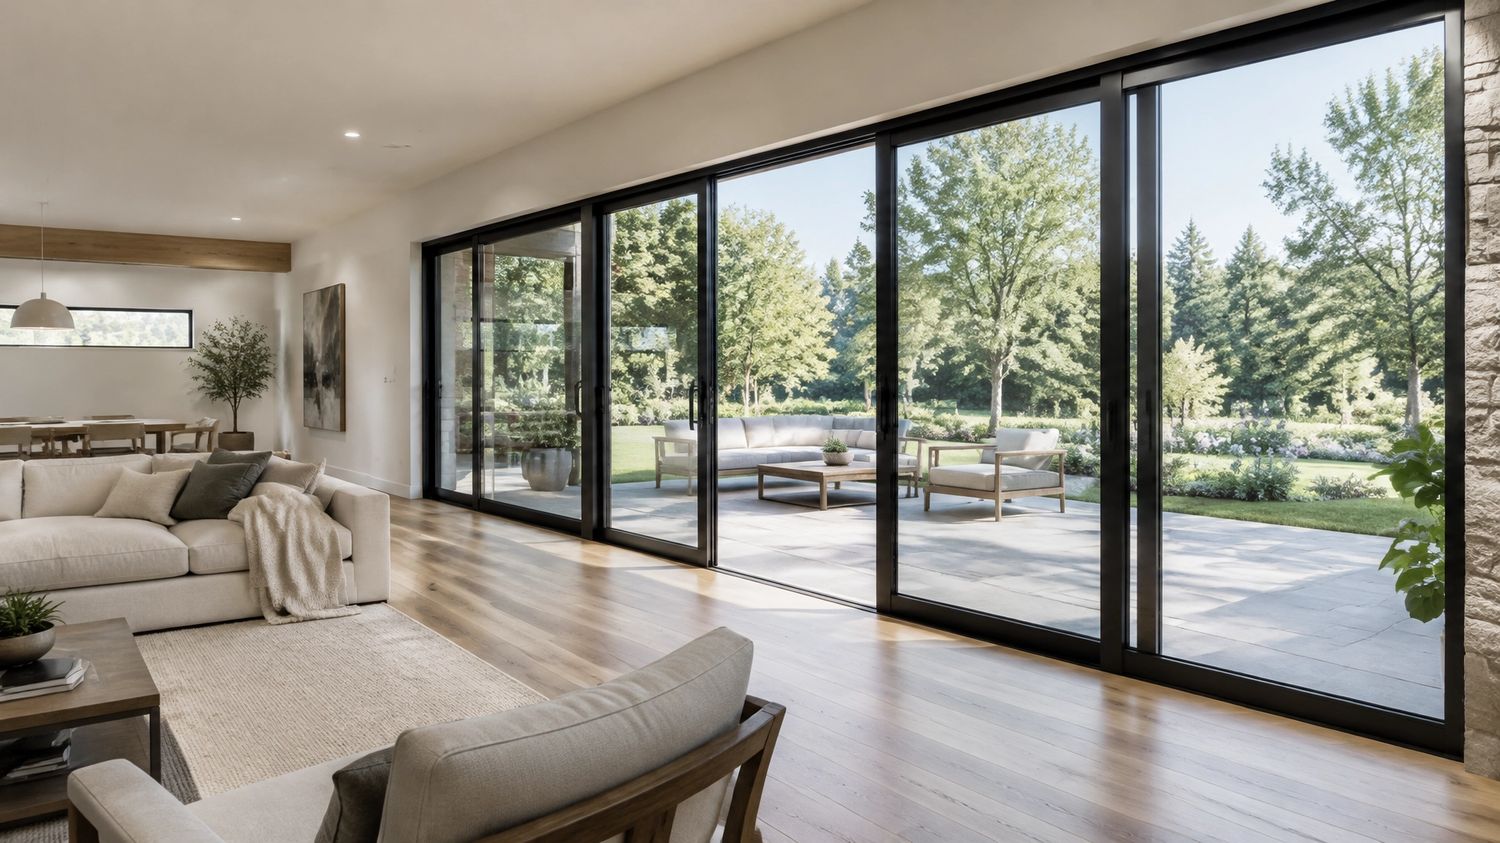
French, sliding or multi-slide patio systems with premium glass and hardware, flashed and sealed.
Standard Finish Selections
| Interior Door Slab | Up to $200 standard slab |
| Door Hardware | Levers/knobs up to $25 each |
| Entry Hardware | Standard deadbolt and lever set |
| Paint | Painted finish, one color |
| Storm Door | Standard venting storm door |
| Custom Sizes | Quoted per unit from manufacturer |
Popular Upgrades
| Solid-Core Interior Upgrade | +$150 – $400/door |
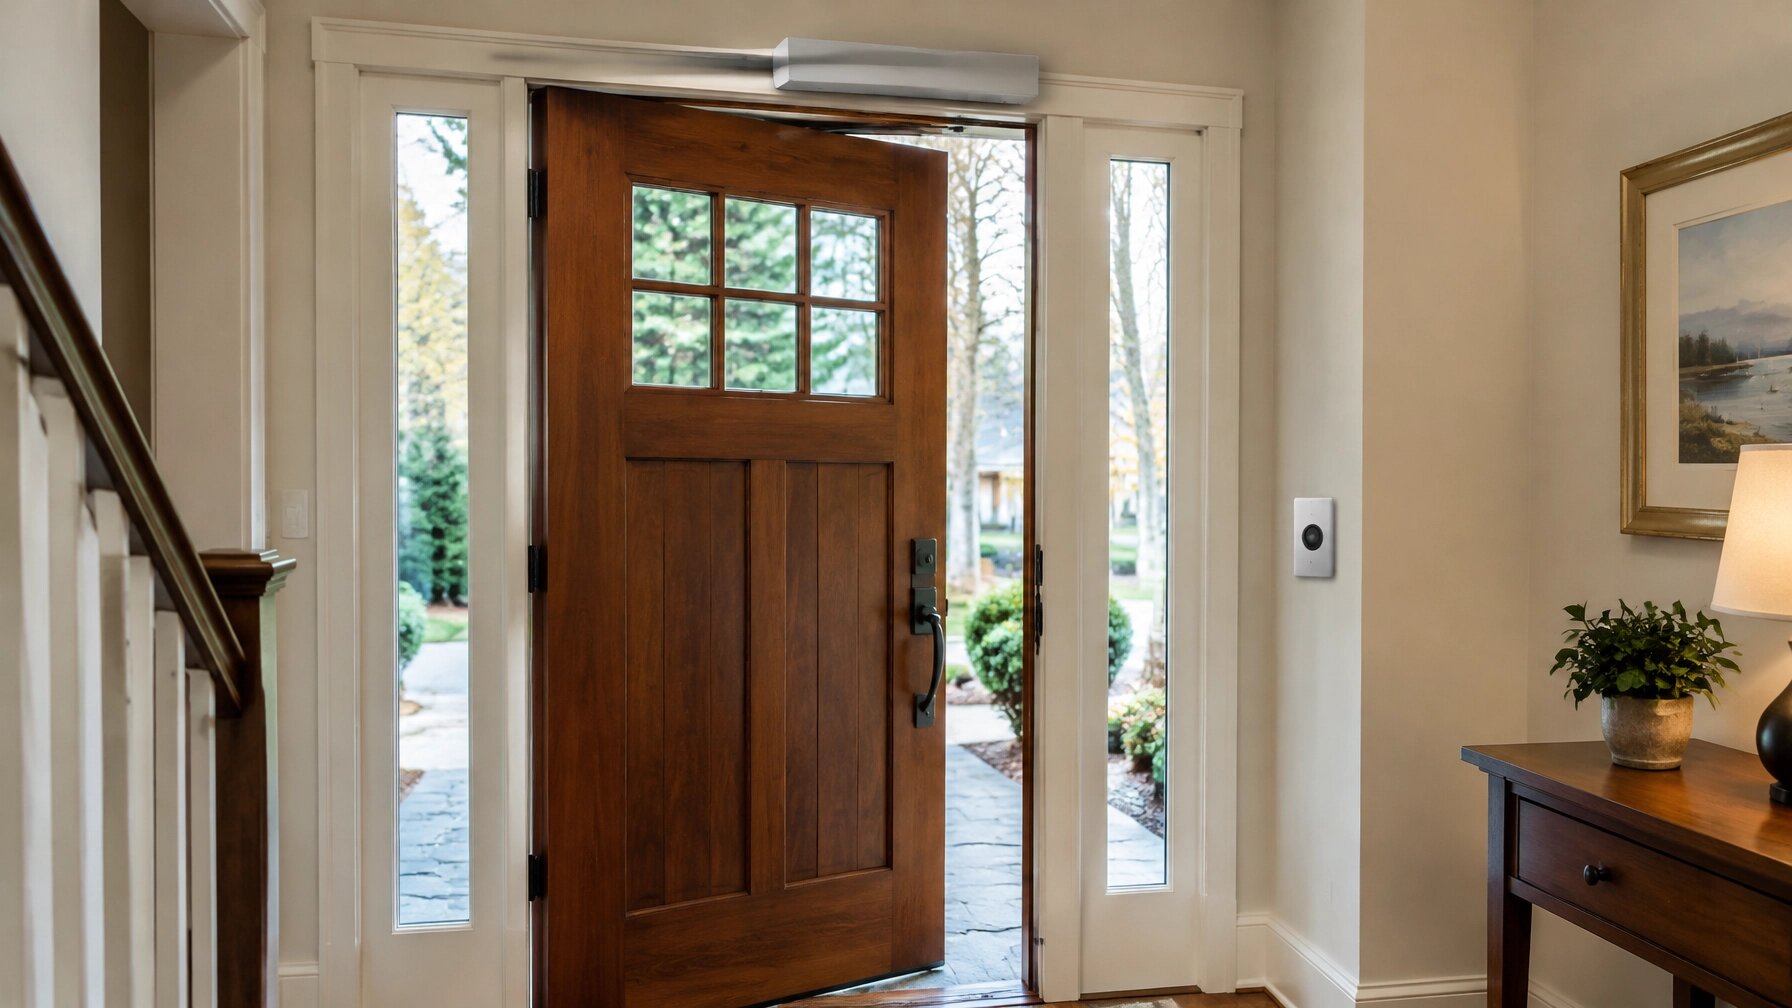
| Sidelites (entry) | +$800 – $2,000/side |
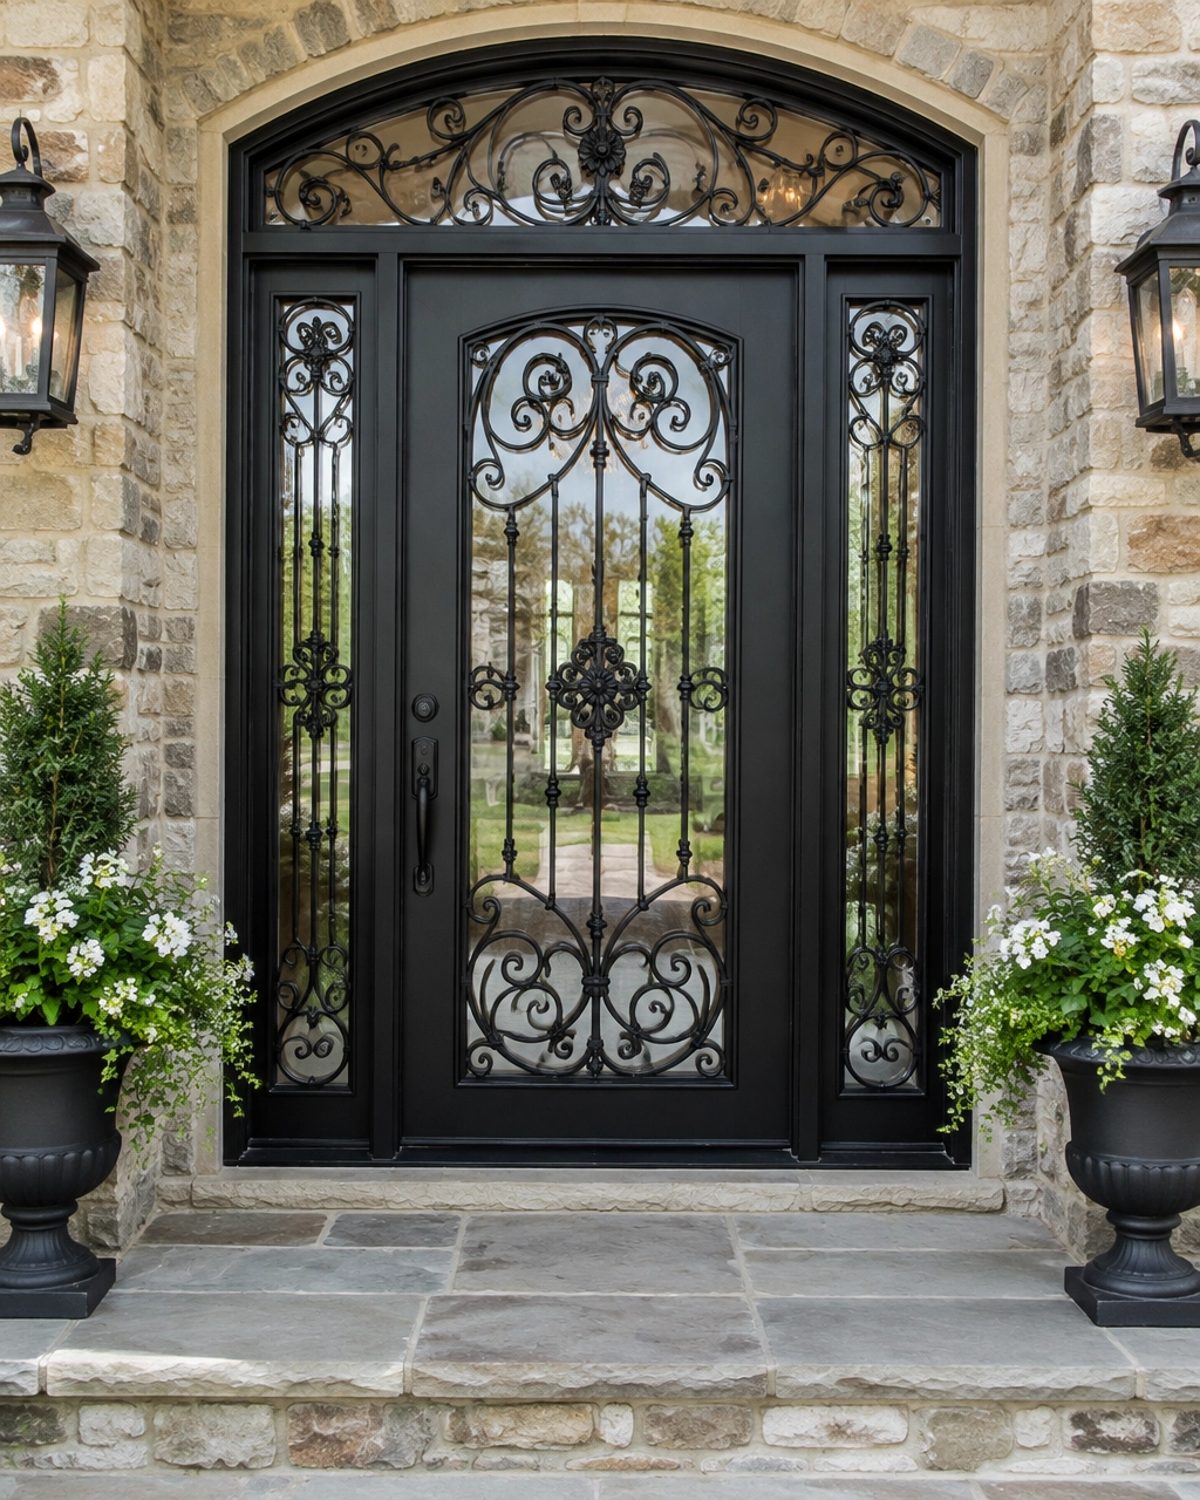
| Decorative Glass Entry | +$1,000 – $3,000 |
| Storm Door | +$250 – $825 |
| Smart Lock / Keypad | +$200 – $600 |
| Pocket Door Conversion | +$1,200 – $3,000 |
| Barn / Sliding Door | +$600 – $2,000 |
| Pet Door (entry/screen) | +$200 – $600 |
Premium Upgrades
Project Cost Ranges
| Interior prehung door installed | from $525/unit |
| Insulated entry door installed | from $1,800 |
| French patio door installed | from $2,500 |
| Storm door installed | $250 – $825 |
Before & After
Ready to Get Started?
Veteran-Owned.
Designs.
Craftsmanship.
Pricing.
Frequently Asked Questions
Prehung or slab, which should I order?
Prehung (door in its own frame) is the standard because it resets the frame, seal and swing in one step. Slabs replace the door only when the existing frame is perfect.
What is the benefit of solid-core interior doors?
Solid-core doors feel heavier, latch more quietly and block sound between rooms. They are our most popular interior upgrade, especially for bedrooms and bathrooms.
How do I know if my entry door is leaking money?
Gaps letting in daylight around the slab, worn weatherstrip and drafts at the sill all point to air loss. A new insulated unit with a sill pan and fresh weatherstripping fixes it in one visit.
Do doors need permits?
Swapping doors in existing openings generally does not. New openings in bearing walls, egress-related doors and electrical for smart hardware can trigger permits; we confirm with your town.
Can you widen a doorway?
Yes, with a framing plan. Widening a passage means cutting the wall, possibly adding a header and patching finishes, so we quote it by written proposal after a look.
Prices assume a typical mid-sized space with the existing layout kept in place. The number of doors and any framing changes will affect the price.
Prices shown reflect typical project costs as of the date listed and are provided for planning purposes only. They are estimates, not fixed quotes or binding offers. Actual project cost depends on the specific space, dimensions, and conditions of your home and can vary from the ranges shown, with final pricing provided only in the written estimate and signed contract. Material and labor costs can change with market conditions; final pricing for your project is provided only in your written estimate and signed contract, based on current costs and your specific scope and selections. CT Home Remodeling LLC is a Connecticut-licensed Home Improvement Contractor (HIC.0702228). All work is performed under a written contract complying with the Connecticut Home Improvement Act. Prices last verified: October 2026. Every figure in this guide is a Connecticut industry-average placeholder.