Bathroom Remodeling Ideas for Connecticut Homes: Design for Comfort and Value
Homeowners often ask: What bathroom design ideas add comfort and value to my Connecticut home?
The strongest improvements combine attractive finishes with practical benefits, such as easier movement, better storage, safer surfaces, and materials that withstand daily moisture and seasonal changes.
A successful bathroom remodel should be tailored to your lifestyle while supporting long-term durability and resale appeal. Whether you are updating a compact hall bathroom or planning a larger primary suite, the right design decisions can make your home more attractive, efficient, and comfortable for years to come.
An Optimized Layout Creates Better Daily Flow
The layout establishes how comfortably you move between the vanity, toilet, shower, tub, and storage. Repositioning fixtures may help create wider pathways, improve privacy, and eliminate conflicts between doors, drawers, and shower enclosures. In smaller Connecticut bathrooms, thoughtful planning can make the room feel more open without adding square footage.
Consider how the bathroom is used during busy mornings and quieter evening routines. A well-planned layout separates wet and dry areas, places frequently used items within reach, and preserves a clear path through the room. These improvements support seamless movement every day while making the bathroom easier for future homeowners to understand and use.
A design professional can also evaluate whether a tub, shower, or combined bathing area best suits the room. The most valuable layout is not necessarily the one with the most fixtures; it is the one that provides useful function without making the room feel crowded.
Explore CT Home Remodeling LLC bathroom remodeling services.
Walk-In Showers Improve Accessibility and Visual Space
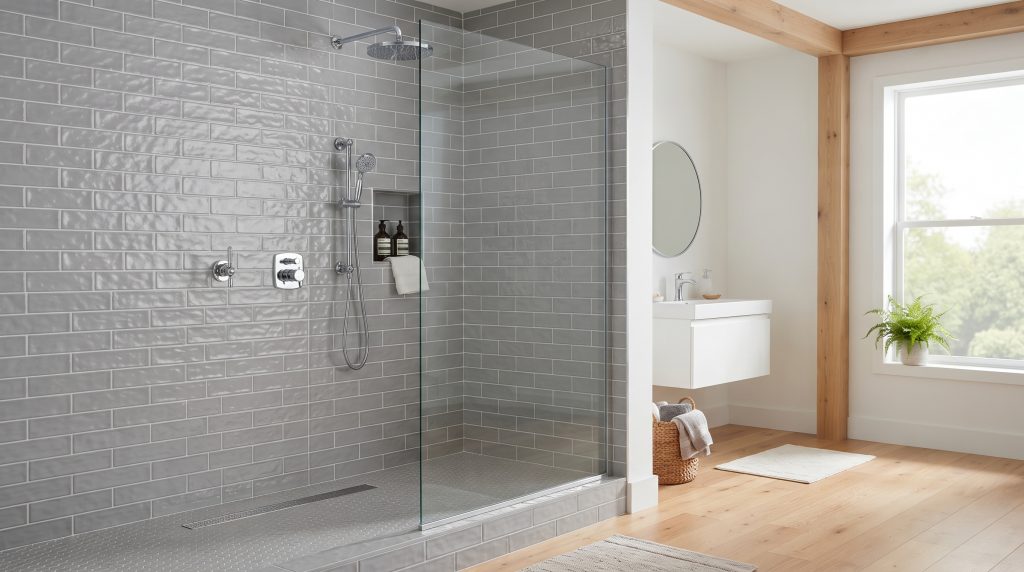
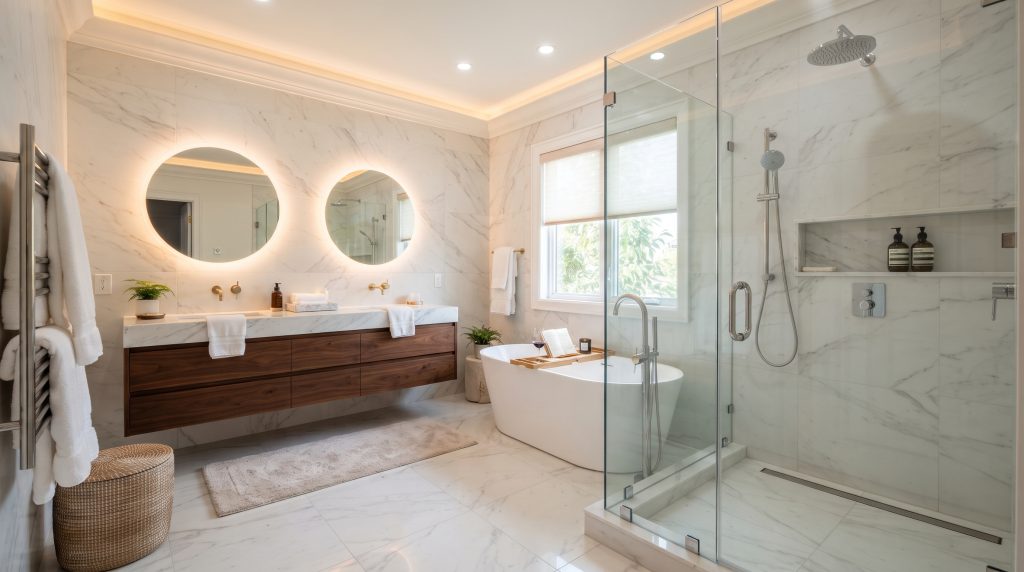
A walk-in shower can replace a dated enclosure with a cleaner, more adaptable bathing area. Frameless or minimally framed glass allows light to travel across the bathroom, helping the room appear larger and more connected. A curbless or low-threshold entry can also make daily use easier for children, adults, and homeowners planning for long-term accessibility.
Built-in seating adds comfort during bathing and creates a practical place to sit while drying off. A handheld showerhead provides flexibility, while a recessed niche keeps bottles organized and off the floor. Slip-resistant shower flooring supports peace of mind by improving traction in a wet environment.
For a primary bathroom, a spacious walk-in shower may provide more daily value than an oversized tub. Its open design, easier maintenance, and adaptable features can appeal to homeowners who prioritize convenience and long-term usability.

A Freestanding Tub Adds Relaxation Without Sacrificing Function
A freestanding tub can serve as a refined focal point in a larger primary bathroom. Its sculptural shape contributes to timeless elegance, while a deep soaking design supports relaxation after a long day. The feature is most effective when it fits naturally into the layout and does not reduce essential storage or make the shower difficult to access.
Before selecting a tub, consider the space around it, nearby windows, cleaning access, and the relationship between the tub and shower. A tub placed near natural light can create an inviting atmosphere, but it should still leave comfortable circulation around the room. In smaller bathrooms, a streamlined tub or shower-tub combination may provide better functional value.
The goal is balance. A freestanding tub can strengthen a bathroom’s visual appeal and help distinguish a primary suite, but the rest of the room should continue to support efficient routines.
A Double Vanity Supports Shared Routines and Organized Storage
A double vanity can reduce congestion when two people use the bathroom at the same time. Separate sinks create personal work areas, while a continuous countertop offers room for everyday essentials. This arrangement can be especially useful in a primary suite where morning routines overlap.
Storage should be planned as carefully as the sinks. Deep drawers, divided organizers, pull-out compartments, and dedicated spaces for hair tools or personal-care items help keep the countertop clear. A floating vanity can make the floor easier to clean and contribute to a lighter visual profile.
A double vanity is not automatically the best choice for every bathroom. In a narrow room, one well-designed vanity with generous drawers may provide better movement and greater practical value than two tightly spaced sinks.

Layered Lighting Makes the Bathroom More Versatile
Layered lighting supports both precision and atmosphere. General ceiling fixtures provide broad illumination, while vanity sconces or integrated mirror lighting reduce shadows during grooming. A separate light source in the shower area improves visibility and gives the room a more complete lighting plan.
Dimmers allow the brightness to change with the activity. Brighter light can support morning routines, while softer illumination can make an evening bath feel more relaxed. Under-vanity or low-level lighting can also provide a subtle nighttime path without requiring the full room to be illuminated.
Natural light is another important design asset in Connecticut homes. Window placement, privacy treatments, reflective surfaces, and light-colored finishes can help distribute daylight while maintaining comfort and privacy. Energy-efficient lighting and moisture-conscious fixture selection further support long-term performance.
Storage Planning Keeps the Room Calm and Functional
Bathroom storage should match the way your household actually uses the space. Recessed medicine cabinets, tall linen storage, shower niches, and vanity drawers each serve different purposes. Combining these elements keeps towels, toiletries, cleaning supplies, and personal items accessible without overwhelming the room.
Vertical storage is particularly useful when floor space is limited. A tall cabinet can use an underused wall while preserving open pathways, and recessed shelves can provide function without extending into the room. Hooks and towel bars should be positioned where they support convenient drying and reduce clutter around the vanity.
Organized storage contributes to value because it improves the appearance and usability of the bathroom at the same time. A room that is easy to maintain tends to remain attractive longer, helping protect the return on your remodeling investment.
Heated Floors Add Comfort During Connecticut Winters
Heated flooring can make a noticeable difference during cold Connecticut mornings. Radiant warmth beneath tile creates a more comfortable surface underfoot and can reduce the shock of stepping out of the shower. This feature is particularly useful in primary bathrooms, where the floor is often used barefoot throughout the year.
Porcelain and ceramic tile are common choices for heated floors because they transfer and retain warmth effectively. The flooring pattern should also support safe movement, with a surface that offers appropriate traction when damp. Small-format tile can provide additional grout lines, while larger formats create a more continuous appearance; the best selection depends on the room’s design and maintenance priorities.
Heated floors are a comfort upgrade, but their value increases when paired with durable installation and a well-planned flooring system. Learn more about CT Home Remodeling LLC flooring solutions.
Moisture-Resistant Materials Support Longevity
Connecticut bathrooms experience daily humidity as well as seasonal temperature changes. Durable materials help the room maintain its appearance and performance over time, reducing the likelihood that finishes will quickly look worn or difficult to maintain.
Porcelain and ceramic tile are practical choices for floors, shower walls, and tub surrounds because they are durable, water-resistant, and available in a wide range of colors and patterns. Quartz countertops provide a low-maintenance, non-porous surface for vanities, while properly selected cabinetry finishes help protect storage areas from bathroom humidity.
Luxury vinyl plank can be considered for some bathroom flooring applications when a warm, resilient surface is preferred. Material selection should account for the room’s moisture exposure, cleaning routine, visual style, and expected longevity. Neutral stone patterns, warm wood tones, and soft gray or cream finishes can create timeless appeal without making the design feel generic.
Ventilation and careful waterproofing behind wet-area finishes are also important parts of a durable bathroom plan. These elements may not be visible after completion, but they support the longevity of tile, cabinetry, paint, and other finished surfaces.
How to Prioritize Bathroom Remodeling Improvements
Start by identifying the problems that affect your routine most often. If the room feels crowded, prioritize layout optimization and storage before choosing decorative finishes. If cold floors or poor visibility are persistent concerns, heated flooring and layered lighting may provide more meaningful benefits than a purely cosmetic update.
Next, select materials and fixtures that coordinate across the entire space. A restrained palette of durable tile, natural wood tones, quality metal finishes, and light neutral walls can support timeless elegance while allowing accessories to change over time. This approach helps protect the room from quickly appearing dated.
Finally, consider how the remodel fits into your broader home improvement plans. Homeowners planning several updates can review related kitchen remodeling services and browse the CT Home Remodeling LLC blog for additional planning guidance.
Frequently Asked Questions
What bathroom improvement usually provides the most everyday comfort?
The answer depends on the room and household, but layout optimization, an accessible walk-in shower, improved lighting, and effective storage commonly provide the most noticeable daily benefits. These features improve movement, safety, visibility, and organization rather than focusing only on appearance.
Is a walk-in shower better than a bathtub for resale appeal?
A walk-in shower can be highly appealing because it supports accessibility, easier cleaning, and a modern appearance. However, the best choice depends on the home’s existing bathroom mix and the needs of the household. In a primary bathroom, some homeowners may prefer a shower and tub combination, while a hall bathroom may benefit from retaining a tub.
Are heated bathroom floors suitable for Connecticut homes?
Heated floors can be especially comfortable in Connecticut because they provide warmth during cold seasons. Tile materials such as porcelain and ceramic are often well suited to this application. The overall floor assembly and installation plan should be selected for the specific room and remodeling goals.
Which bathroom materials are easiest to maintain?
Porcelain tile, ceramic tile, quartz countertops, and moisture-resistant cabinetry finishes are commonly selected for durability and straightforward cleaning. Fewer grout joints can simplify maintenance, while textured or slip-resistant surfaces should be chosen carefully to balance traction and cleanability.
How can a small bathroom feel larger?
An optimized layout, clear glass shower enclosure, consistent tile patterns, wall-mounted storage, and layered lighting can improve the perception of space. Light neutral colors and reflective surfaces can also distribute available daylight without relying on excessive decoration.
Plan a Bathroom Designed for Long-Term Value
The most effective bathroom remodeling ideas connect design features to practical outcomes: walk-in showers improve access, double vanities streamline shared routines, layered lighting supports visibility, heated floors add seasonal comfort, and moisture-resistant materials protect longevity. Together, these choices can make your home more attractive while improving the way you use it every day.
CT Home Remodeling LLC is based in Andover, Connecticut, and serves homeowners throughout Central and Eastern Connecticut. Backed by 17 years of remodeling and construction experience, our family-owned team focuses on honest communication, durable materials, and quality craftsmanship from planning through completion.
If you are considering a bathroom update, contact CT Home Remodeling LLC to discuss a design tailored to your lifestyle and home.