How to Plan an Eat-In Kitchen for a Connecticut Home
An eat-in kitchen can provide a comfortable place for everyday meals without requiring a separate dining room.
The strongest designs balance cooking efficiency with seating, storage, lighting, and clear circulation so the space remains useful throughout the day.
So, how do you plan a kitchen with an eat-in area? Begin by choosing the primary dining zone, then position it around the cooking workflow, natural light, and the way your household actually uses the room. For Connecticut homes, this may mean creating a window-side breakfast nook, adding seating to a central island, or combining a compact table with a practical preparation area.
An Optimized Layout Creates Better Cooking and Dining Flow
Start by mapping the kitchen’s main movement patterns before selecting furniture or finishes. Identify the relationship between the refrigerator, sink, range, pantry, entrances, patio doors, and nearby living spaces. The goal is to prevent diners from crossing through the primary preparation zone whenever someone is cooking.
A kitchen island can separate the cooking area from the dining side while preserving visual connection. In a smaller kitchen, a round table or banquette may use space more efficiently than a rectangular table with multiple chairs. Use painter’s tape on the floor to test potential seating and walkways before finalizing the design.
As a general planning benchmark, allow approximately 36 to 42 inches behind dining chairs where people need to walk, and about 36 to 48 inches around an island for comfortable movement. These dimensions are starting points rather than fixed rules; the final layout should reflect your room’s proportions, door swings, cabinetry, and household routines.
A Banquette Uses Corners Efficiently While Adding Storage
A built-in banquette is an effective solution for a corner, bay window, or underused wall. Its fixed bench design can seat several people while taking up less floor area than individual chairs. This makes a banquette particularly useful when you want an eat-in kitchen but need to preserve open space for cooking and circulation.
An L-shaped or U-shaped banquette works well with a round or oval table because the curved edge reduces sharp corners in a busy passage. Drawers or lift-up compartments beneath the bench can store table linens, small appliances, children’s supplies, or seasonal serving pieces. Integrated storage adds practical value without expanding the kitchen’s visual footprint.
Place the banquette near natural light when possible, especially beside a window or glass door. In Connecticut homes, a bright corner can become a comfortable breakfast area while also connecting the kitchen to a patio, deck, or backyard view.

Island Seating Supports Quick Meals and Everyday Conversation
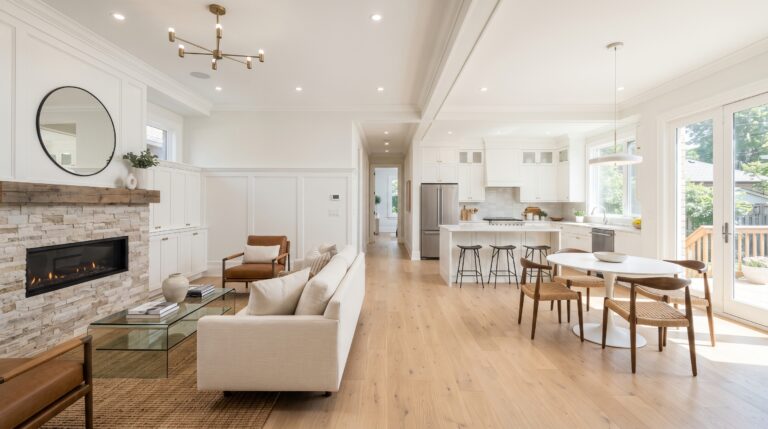
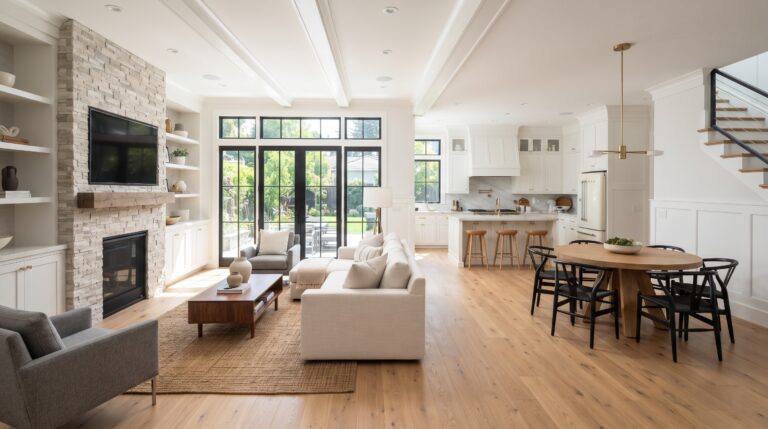
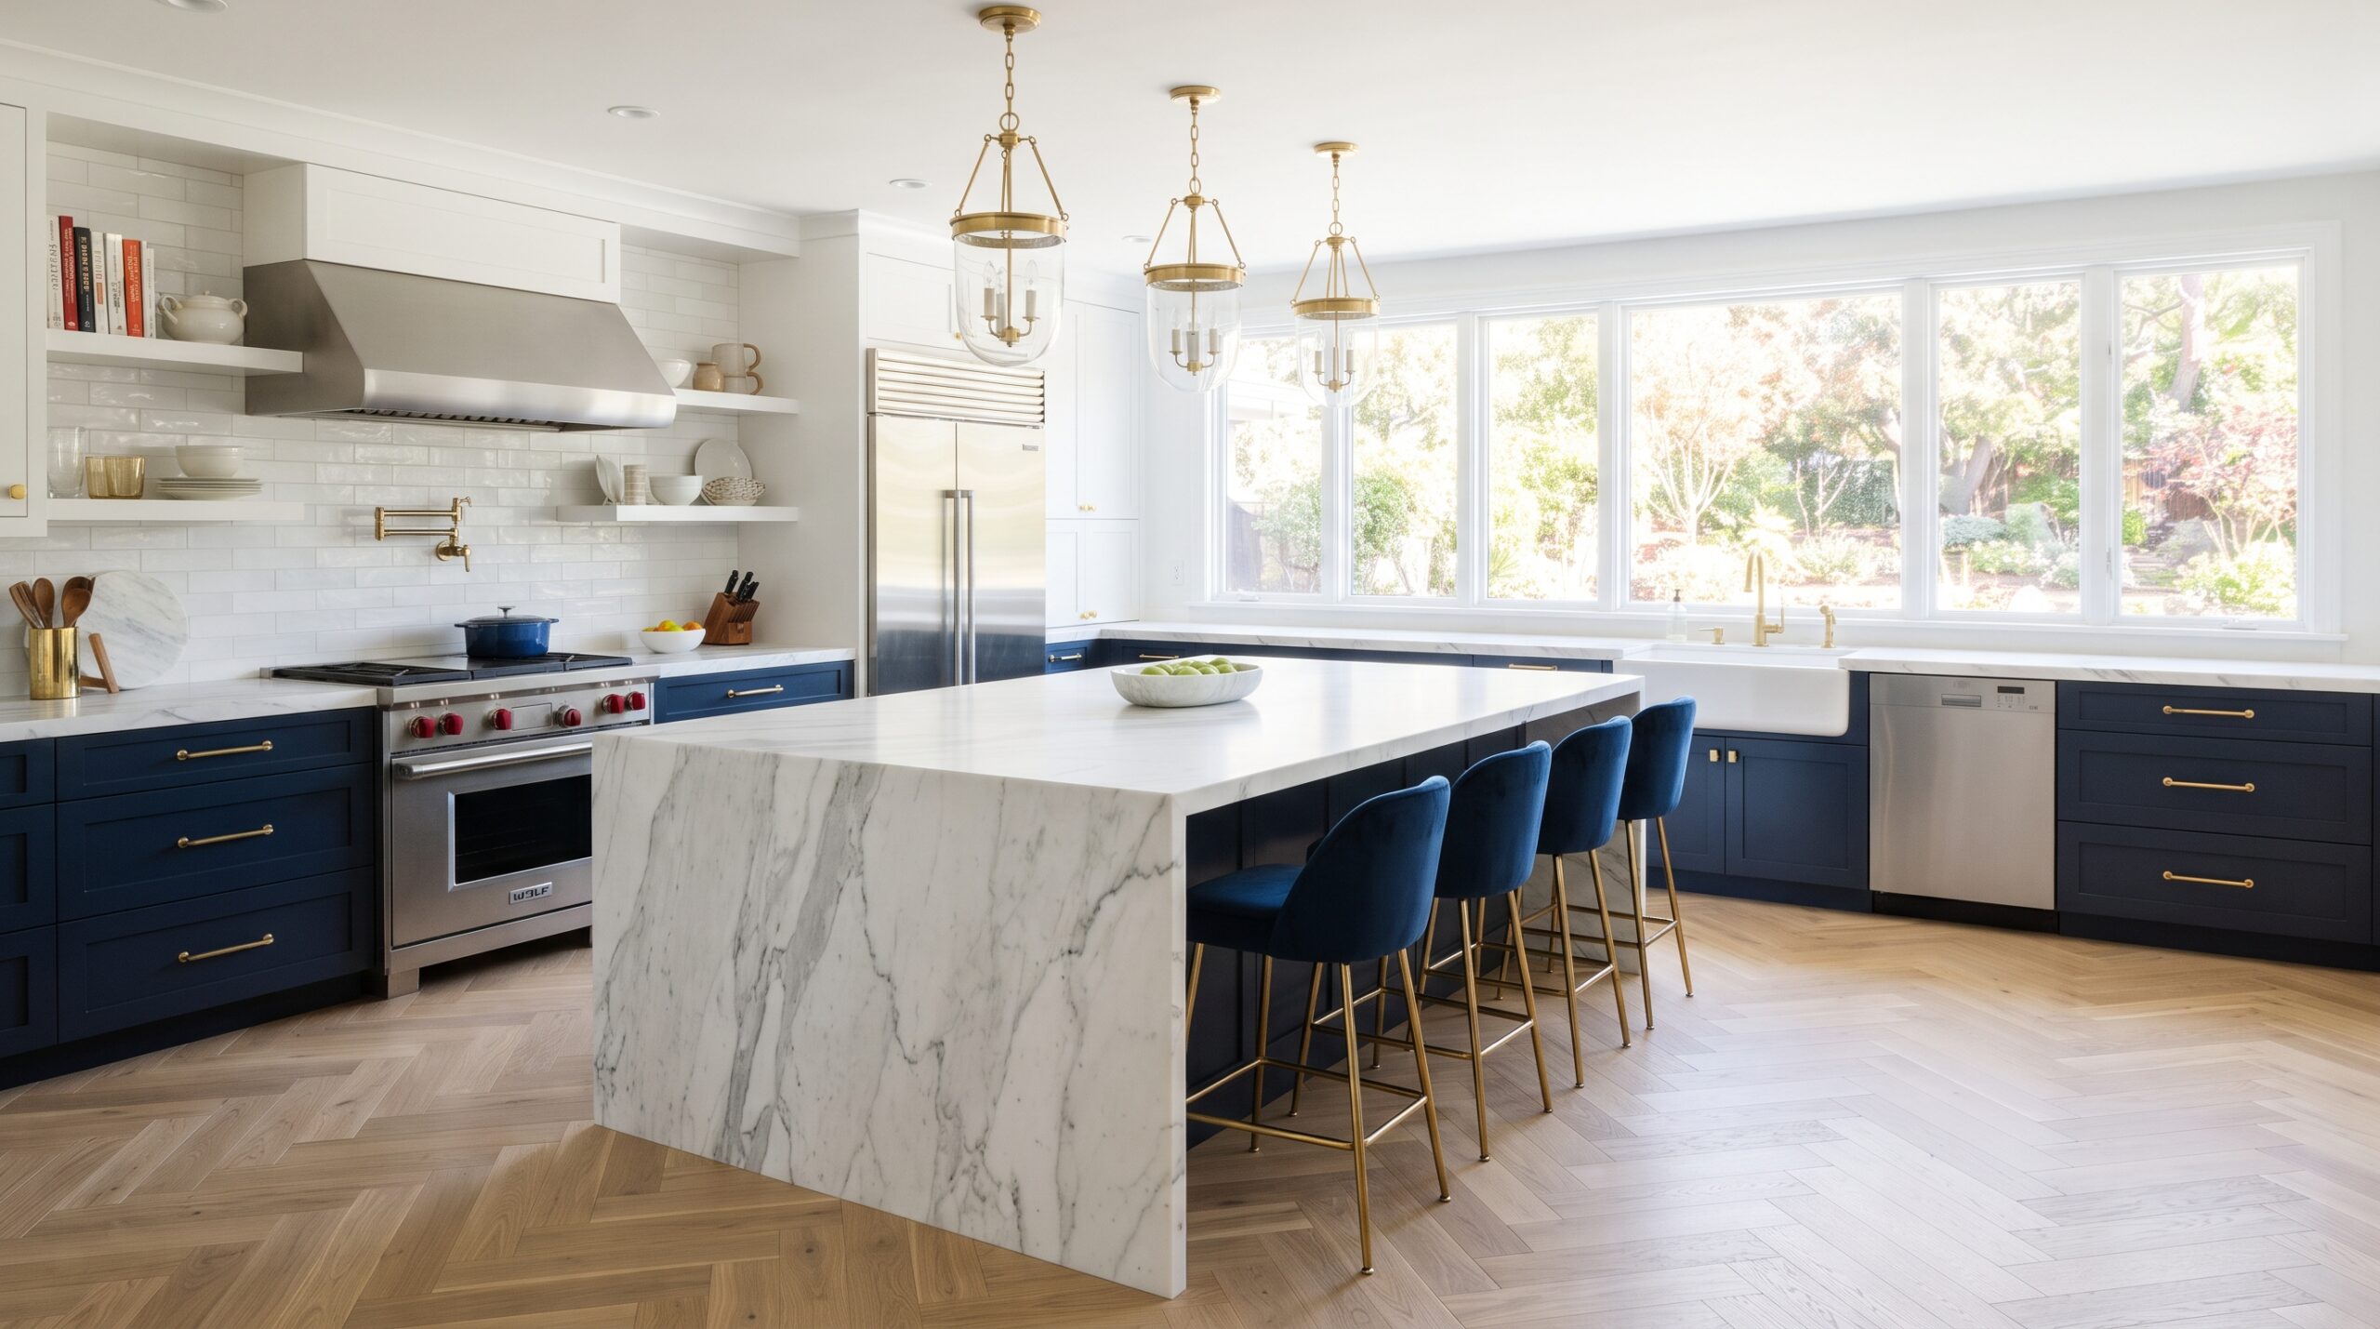
An island with seating is a flexible choice for households that need a casual dining area close to the cooking zone. It can support breakfast, homework, food preparation, serving, and informal conversation without requiring a separate table. This multifunctional design can make the kitchen more adaptable and attractive to future homeowners.
Plan the seating side of the island around comfort rather than simply maximizing the number of stools. A typical starting point is approximately 24 inches of width per person, with an overhang that provides adequate legroom. Chairs or stools with back support are usually more comfortable for extended meals than backless options.
Consider whether the island will function primarily as a prep surface, a dining counter, or both. Keeping one portion of the island open for uninterrupted work can improve efficiency, while placing seating at the opposite side creates a natural boundary between cooking and dining. A waterfall edge, contrasting wood surface, or coordinated countertop can visually define the seating area without making it feel disconnected.
A Table Nook Provides More Comfortable Sit-Down Dining
A kitchen table is often the best option when your household regularly eats longer meals, needs flexible seating, or prefers a lower dining surface. Unlike fixed island seating, a table can be moved, expanded, or replaced as household needs change. It also provides a more comfortable setting for board games, crafts, remote work, and family activities.
A compact round table can improve movement in a smaller kitchen because it eliminates sharp corners. Rectangular tables are useful in larger spaces or when you need seating along a wall or banquette. Select a table size that leaves room for chairs to pull out fully without blocking the refrigerator, dishwasher, pantry, or main walkway.
If the kitchen also includes an island, make the two elements serve different purposes. The island can handle quick breakfasts and food preparation, while the table supports sit-down meals. Choosing distinct but complementary materials, such as a durable stone island with a warm wood table, can help define each zone while maintaining visual continuity.
Layered Lighting Improves Safety, Comfort, and Flexibility
Lighting should support both detailed kitchen work and relaxed dining. Begin with evenly distributed ambient lighting so the entire room remains clear and inviting. Then add task lighting over countertops, the sink, and other preparation surfaces where shadows could interfere with safe food handling.
Pendant lights over an island provide focused illumination and help establish the island as a social center. A chandelier or decorative pendant over a table can visually anchor a dining nook and create a softer atmosphere during evening meals. Under-cabinet lighting is also valuable because it brightens work surfaces without relying entirely on ceiling fixtures.
Install dimmers where appropriate so the room can shift from bright morning preparation to more relaxed evening dining. Keep fixture finishes coordinated with cabinet hardware, faucets, or other accents for a cohesive appearance. In an open-concept home, use compatible light color and fixture styles so the kitchen transitions naturally into the dining or living area.

Durable Flooring Connects the Dining and Cooking Zones
Kitchen flooring must accommodate spills, food traffic, chair movement, and seasonal moisture brought in from outside. Tile and luxury vinyl plank are practical options for homeowners seeking moisture resistance and straightforward maintenance. Hardwood can provide timeless elegance and visual continuity when the kitchen opens into a dining or living area.
Choose a flooring pattern that supports the room’s proportions. Long planks can emphasize length in a narrow kitchen, while larger-format tile may create a cleaner appearance in an open layout. A consistent floor across the kitchen and adjacent dining space can make both areas feel larger and improve seamless movement.
Proper subfloor preparation contributes to a stable, lasting installation. To explore material options and professional installation, review CT Home Remodeling LLC’s flooring services. The company offers hardwood, laminate, tile, and luxury vinyl solutions suited to different design goals and household demands.
Storage Keeps an Eat-In Kitchen Functional
Dining areas should not reduce the kitchen’s storage capacity. Use the banquette base, island, nearby cabinetry, or a low sideboard to keep serving pieces and everyday items within reach. Locating storage near the table can also reduce trips across the cooking area during meals.
A narrow cabinet or built-in shelving unit can hold cookbooks, napkins, small appliances, and children’s items without overwhelming the room. If the dining area is near an entry or patio door, include a practical drop zone for bags, reusable shopping totes, or outdoor accessories. Good storage planning protects the dining area from becoming an overflow location for kitchen clutter.
Custom cabinetry can make use of corners, shallow walls, and other difficult spaces. It also allows the island, banquette, and surrounding storage to share consistent finishes, creating timeless elegance and a more unified design.
A Simple Planning Sequence Reduces Design Changes
Use a measured floor plan to record walls, windows, doors, existing cabinetry, and major appliances. Then identify the primary dining feature: a banquette, table nook, or island with seating. Once that choice is established, add secondary seating only if it can be incorporated without compromising circulation or work surfaces.
Next, review storage, lighting, flooring, and finish selections as one coordinated plan. Test table and stool positions with temporary furniture or taped floor outlines so you can evaluate movement from different angles. This preparation can reduce design changes and help direct improvements toward long-term usability and return on investment.
For additional planning guidance, review this kitchen remodeling guide for Connecticut homeowners. CT Home Remodeling LLC provides kitchen remodeling services designed around practical layouts, durable materials, and the needs of each household.
Frequently Asked Questions About Eat-In Kitchens
Is an island or table better for an eat-in kitchen?
An island is usually better for quick meals, conversation, and multitasking near the cooking area. A table provides more comfortable seating for longer meals and offers greater flexibility for activities beyond dining. The right choice depends on your available floor area, household routines, and whether you already have a separate dining room.
Can I include both an island and a dining nook?
Yes, if the room has enough space for clear circulation. Use the island for casual seating and preparation, then place the table or banquette outside the main cooking path. Making one feature the primary dining zone helps the layout feel intentional rather than crowded.
What type of table works best in a small kitchen?
A round or oval table often works well because it reduces sharp corners and allows smoother movement around the seating area. A drop-leaf or extendable design can provide everyday efficiency while accommodating additional guests when needed. Built-in bench seating can further reduce the space required for chairs.
How can I make a banquette easier to maintain?
Select durable upholstery, removable cushions, and finishes that coordinate with the kitchen’s daily use. Storage drawers beneath the seat can simplify organization, while a wipeable table surface can make cleanup easier. The materials should reflect whether the area is used for frequent family meals, entertaining, or both.
What flooring is practical for an eat-in kitchen?
Tile and luxury vinyl plank offer moisture resistance and easy maintenance, while hardwood provides a warm, continuous look across connected rooms. The best selection depends on your preferred appearance, comfort underfoot, maintenance expectations, and the condition of the existing subfloor. See the professional flooring installation service for additional options.
Where does CT Home Remodeling LLC serve?
CT Home Remodeling LLC is based in Andover, Connecticut, and serves homeowners throughout Central and Eastern Connecticut. Service areas include Hartford, Tolland, Windham, Middlesex, New London, and New Haven Counties, among others listed on the company’s Connecticut service-area page.
Plan an Eat-In Kitchen Around Long-Term Use
An effective eat-in kitchen combines optimized layouts, comfortable seating, durable materials, and adaptable lighting. Whether you choose a banquette, island seating, table nook, or a carefully planned combination, each feature should improve daily function while making your home more attractive and easier to use.
CT Home Remodeling LLC is based in Andover, Connecticut, and serves Central and Eastern Connecticut with remodeling guidance tailored to each home. Backed by 17 years of remodeling and construction experience, the team focuses on honest communication and quality craftsmanship from planning through completion. When you are ready to discuss a kitchen layout, contact CT Home Remodeling LLC for a practical consultation focused on lasting value.