Bathtub vs. Walk-In Shower: What’s Right for Your Connecticut Home?
How do you choose between a bathtub and a walk-in shower? The best answer depends on how your household uses the bathroom, how much space you have, and whether you are planning for future accessibility or resale appeal.
For many Connecticut homeowners, the most practical approach is to keep at least one bathtub somewhere in the home while using a walk-in shower in the primary bathroom. However, the right choice should be based on your family’s routines, layout, maintenance preferences, and long-term plans: not on design trends alone.
A Walk-In Shower Improves Daily Efficiency and Accessibility
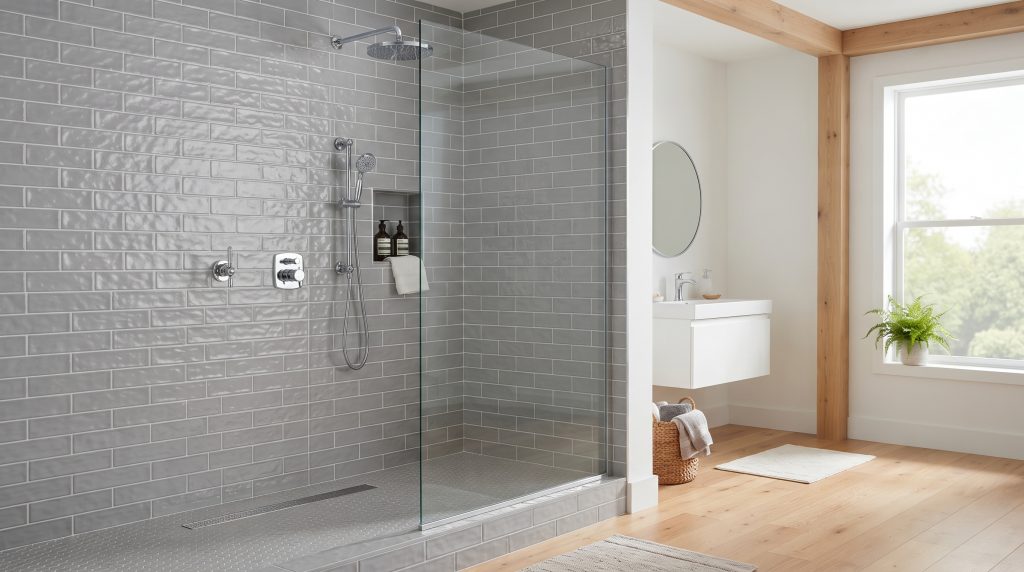
A walk-in shower provides a streamlined bathing area with easier entry, efficient use of space, and flexible features tailored to your lifestyle. A low-threshold or curbless design can reduce the need to step over a high tub wall, while a handheld sprayer, built-in bench, grab bars, and slip-resistant flooring can improve comfort and peace of mind.
Walk-in showers are particularly useful in primary bathrooms where adults typically shower every day. Their open visual design can also make a compact bathroom feel larger, helping create more seamless movement between the vanity, toilet, and bathing area.
For homeowners planning to remain in their house for many years, accessibility is an important return on investment. A shower designed for easier entry and safer movement can support changing needs without sacrificing timeless elegance.

A Bathtub Preserves Flexibility for Families and Future Buyers
A bathtub remains a useful choice for households with infants, young children, or frequent visits from grandchildren. The basin offers a practical space for bathing children and can be more comfortable than a standing shower for certain routines.
A tub also preserves flexibility when a home has only one full bathroom. Removing the only bathtub may limit how the room serves a growing household or future buyers who expect a tub for family use. If your home has multiple bathrooms, placing a tub or tub-shower combination in a hall bathroom can protect that flexibility while allowing the primary bath to feature a larger shower.
A bathtub may also support resale appeal by keeping the home suitable for a wider range of lifestyles. It does not need to be oversized or highly ornate; a well-integrated tub with durable surfaces, practical storage, and an efficient layout can provide useful function without taking over the room.
Your Bathroom’s Size Should Guide the Decision
Space is one of the clearest factors in the bathtub-versus-shower decision. Standard tubs typically occupy a long wall and require room for surrounding clearance, while a walk-in shower can be configured to fit a range of dimensions and shapes.
A shower can make a smaller bathroom feel more open when paired with clear glass, light-colored tile, and a carefully planned storage niche. Large-format wall tile can reduce visual interruptions, while a floating vanity can preserve floor visibility and improve the sense of spaciousness.
A bathtub can still work well in a compact room when the layout is optimized. A tub-shower combination may be the most efficient solution for a hall bathroom because it provides both bathing and showering functions within one footprint.
Before selecting a fixture, consider door swings, vanity depth, linen storage, towel placement, and the path between the bathroom entrance and bathing area. A beautiful fixture will provide greater long-term value when it supports comfortable movement throughout the room.
Maintenance Depends on Materials and Configuration
Walk-in showers are often easier to maintain because they eliminate the need to clean a tub basin and may include fewer ledges or hard-to-reach areas. Large-format porcelain or ceramic tile, properly planned grout joints, recessed shelving, and a well-designed glass enclosure can simplify regular cleaning.
Bathtubs require attention to the basin, surround, caulk lines, and shower curtain or door. These surfaces can still be durable and easy to care for when they are selected for moisture exposure and installed with clean transitions.
The fixture alone does not determine maintenance. Ventilation, lighting, tile size, grout color, storage placement, and the quality of installation all influence how easily the bathroom stays clean and functional. For Connecticut homes, moisture-resistant materials are especially valuable through seasonal changes in humidity and temperature.

Lifestyle Habits Matter More Than Design Trends
Your current habits are one of the most reliable ways to make the decision. If household members consistently shower and rarely use a tub, a spacious walk-in shower may deliver more daily value than a bathtub that occupies significant floor area.
If you regularly take baths to relax, soothe sore muscles, or create a quiet evening routine, a tub may be an important lifestyle feature rather than an occasional luxury. A comfortable soaking tub can provide a dedicated place to unwind, especially when paired with practical shelving, soft lighting, and easy-to-reach controls.
Consider how the bathroom is used during busy mornings. A walk-in shower can support quick routines, while a tub-shower combination may offer greater flexibility when several household members use the same bathroom. The best design is the one that serves real habits instead of an imagined routine.
Resale Value Favors Practical Flexibility
A bathroom remodel should improve your home today while remaining attractive to future occupants. Resale appeal is usually strongest when the design combines current convenience with broad usability.
In a home with multiple bathrooms, a common strategy is to install a well-appointed walk-in shower in the primary suite and retain a bathtub in a secondary or hall bathroom. This arrangement supports adult convenience, aging-in-place considerations, and family use without eliminating the tub option entirely.
If you have only one bathroom, replacing the tub with a shower deserves careful consideration. A walk-in shower may make the room more functional for your household, but retaining a tub-shower combination can preserve more options for children, guests, and future buyers.
Quality materials and an optimized layout also contribute to return on investment. Neutral tile, durable flooring, effective storage, balanced lighting, and fixtures that are easy to use can make the bathroom more attractive without making it overly personalized.
The Best Connecticut Bathroom May Combine Both Features
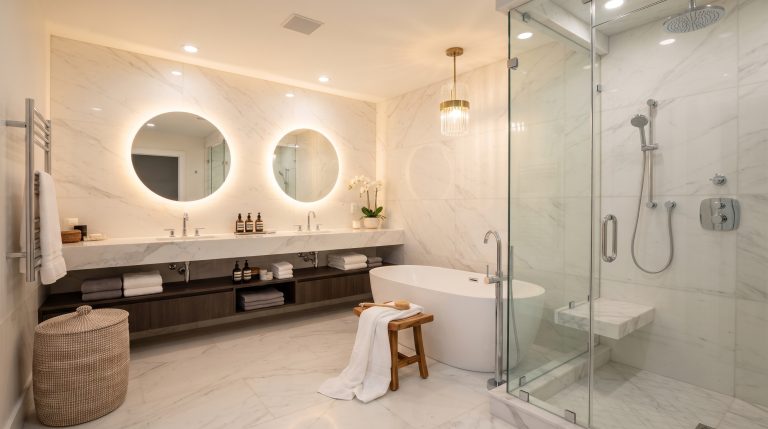
When space and the overall floor plan allow it, a bathroom with both a bathtub and a walk-in shower can provide the broadest range of use. This approach works particularly well in larger primary bathrooms where the fixtures can be arranged without restricting movement.
A combined layout can provide a spacious shower for everyday use and a tub for relaxation or occasional bathing. However, adding both fixtures is only beneficial when the room remains comfortable and functional. Crowding the bathroom to include two bathing features can reduce storage, circulation, and visual balance.
Use the available space strategically. A freestanding tub can act as a focal point, while a glass shower enclosure can maintain openness. Coordinating tile, hardware, lighting, and cabinetry creates a cohesive design that feels intentional rather than divided.

A Simple Decision Guide for Homeowners
Choose a walk-in shower when:
- Your household mostly showers and rarely takes baths.
- You want a more open feeling in a smaller bathroom.
- Easier entry and future accessibility are priorities.
- You prefer efficient daily routines and simplified cleaning.
- Your home has another bathtub available.
Choose a bathtub or tub-shower combination when:
- Young children use the bathroom regularly.
- It would be the only bathtub in the home.
- You frequently enjoy soaking baths.
- You want to preserve maximum flexibility for future buyers.
- The bathroom layout can accommodate the tub without restricting movement.
Choose both when:
- The bathroom has enough space for comfortable circulation.
- You will regularly use both bathing options.
- Storage, lighting, and ventilation can be maintained within the layout.
- The combined design supports your long-term goals rather than simply adding features.
For help evaluating your layout, explore CT Home Remodeling LLC’s bathroom remodeling services. The company provides custom shower and tub installations, tile and flooring work, vanity upgrades, lighting improvements, and accessibility modifications.
Frequently Asked Questions
Is a walk-in shower better than a bathtub for a primary bathroom?
A walk-in shower is often more convenient for a primary bathroom because adults commonly use it for daily routines. It can provide easier entry, better space efficiency, and practical options such as a bench, handheld sprayer, or recessed storage. A bathtub may still be the better choice if soaking is an important part of your lifestyle.
Should I keep a bathtub for resale appeal?
Keeping at least one bathtub can preserve flexibility for families, guests, and future buyers. If you have several bathrooms, a practical arrangement is often a walk-in shower in the primary bathroom and a tub or tub-shower combination in a secondary bathroom. If you have only one bathroom, consider how removing the tub would affect your household and the home’s future usability.
Are walk-in showers easier to maintain?
They can be easier to maintain when designed with durable, moisture-resistant surfaces, limited grout, accessible storage, and a well-planned enclosure. Maintenance also depends on ventilation, installation quality, and the specific materials selected. A bathtub can remain manageable when its surround, caulk lines, and fixtures are designed for regular cleaning.
What shower features support aging in place?
A low or no-threshold entry, slip-resistant flooring, a handheld shower, strategically placed grab bars, and a built-in or fold-down bench can improve ease of use. These features should be planned as part of the overall layout so they support safety without making the bathroom feel institutional.
Can a small bathroom fit a walk-in shower?
Many small bathrooms can accommodate a walk-in shower when the layout is carefully planned. Clear glass, light finishes, recessed storage, a compact vanity, and a well-positioned door can improve seamless movement and visual openness. The final design should account for the entire room rather than focusing only on the shower footprint.
Plan a Bathroom That Serves Your Home for Years
CT Home Remodeling LLC is based in Andover, Connecticut, and serves homeowners throughout Central and Eastern Connecticut, including Hartford, Tolland, Middlesex, Windham, New London, and New Haven Counties. Backed by 17 years of remodeling and construction experience, the team provides thoughtful bathroom remodeling guidance focused on durability, safety, efficient layouts, and lasting value.
When you are ready to review your bathtub, shower, or complete bathroom layout, contact CT Home Remodeling LLC to discuss your goals with a local remodeling team.