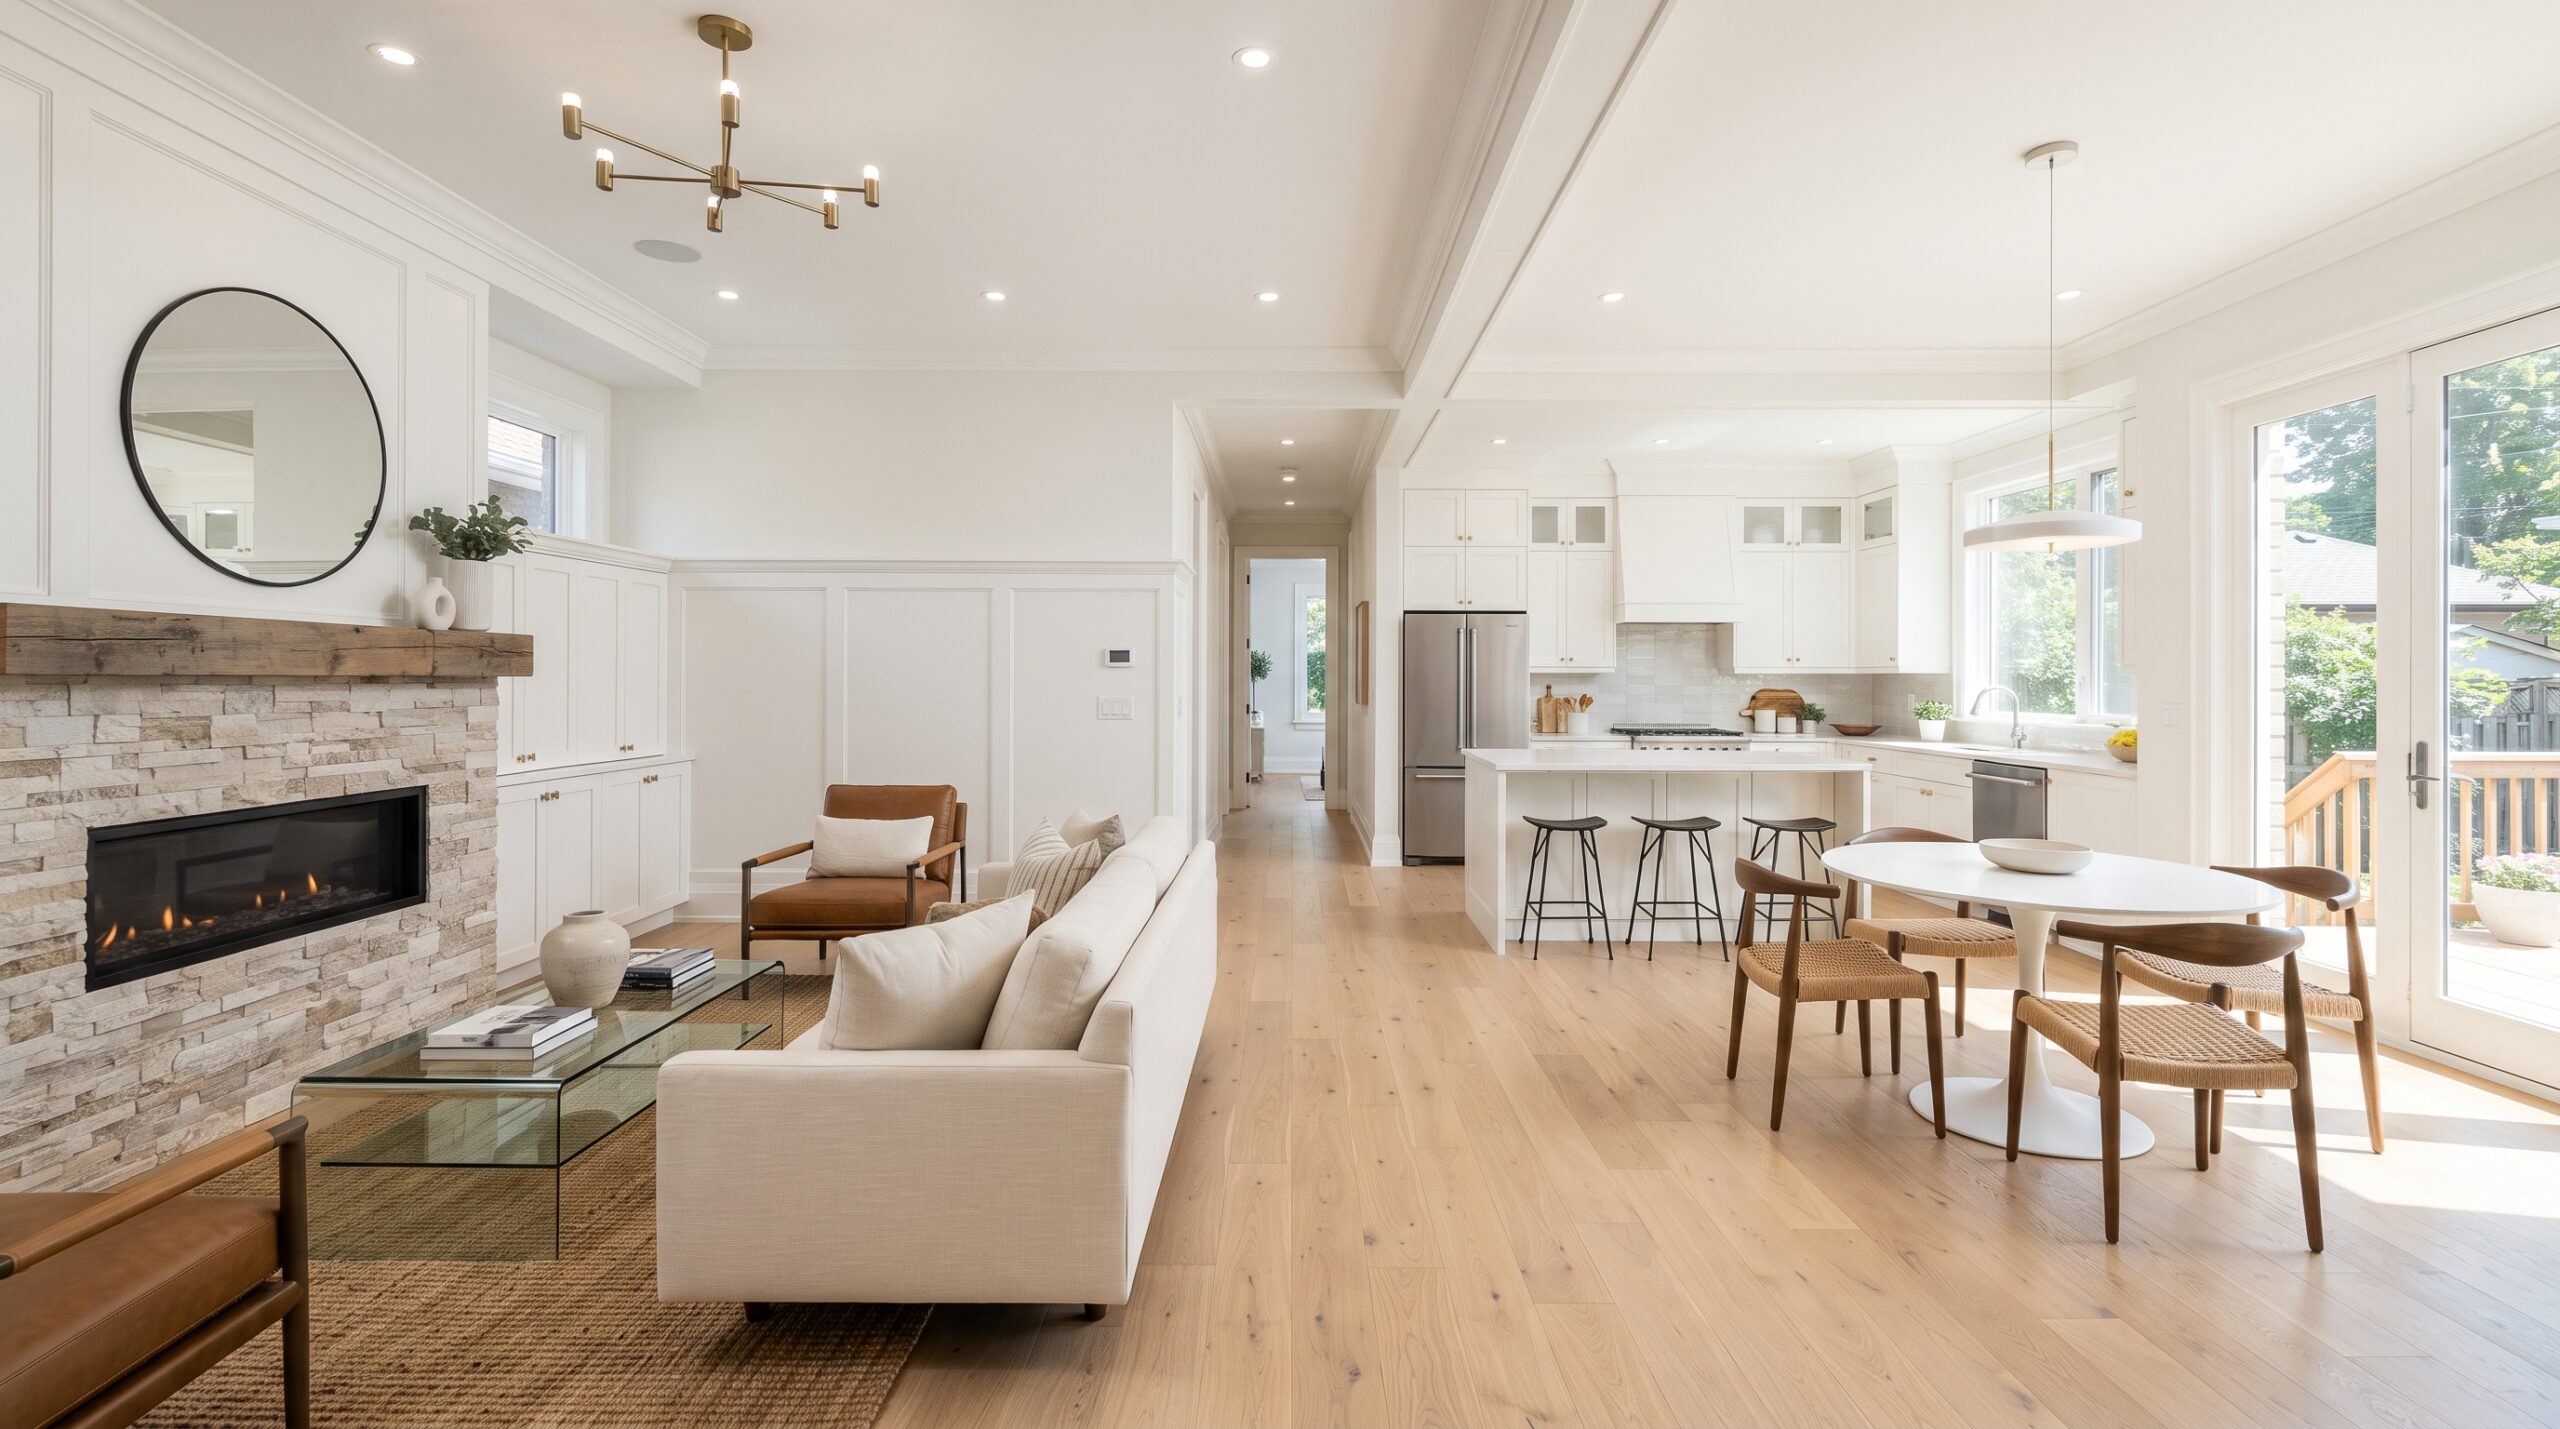
How to Create an Open, Airy Kitchen in a Connecticut Home
An open, airy kitchen can make a Connecticut home feel larger, brighter, and easier to use every day. The most effective designs do more than remove visual barriers; they improve circulation, increase natural light, organize storage, and connect cooking with dining and living areas.
What are the best ways to create an open and airy kitchen?
The strongest approach combines an optimized layout with carefully selected colors, lighting, cabinetry, island placement, and transitions to nearby rooms. Each feature should support a practical outcome, such as easier meal preparation, better visibility, less countertop clutter, or greater flexibility when entertaining.
An open kitchen can also contribute to long-term return on investment by making the home more attractive to future buyers. However, openness should not come at the expense of storage or function. The goal is a balanced design with seamless movement, timeless elegance, and features tailored to your lifestyle.
An optimized layout improves movement and daily efficiency
Begin by studying how people move through the existing kitchen. Identify the main preparation, cooking, cleanup, and storage zones, then arrange them so household traffic does not pass directly through the busiest work areas.
An L-shaped kitchen with an island often creates an effective balance between openness and storage. A U-shaped layout may work well when one side opens toward a dining or family room. In a narrow kitchen, widening an opening or creating a pass-through can improve sightlines without eliminating every boundary between rooms.
The layout should also account for Connecticut home styles, including colonials, farmhouses, split-levels, and newer open-plan homes. Matching the kitchen’s proportions and architectural details to the rest of the house helps the remodel feel integrated, which supports both daily comfort and long-term appeal.
Explore CT Home Remodeling LLC’s kitchen remodeling services for help planning a functional kitchen layout.
Light colors create a brighter, more spacious atmosphere
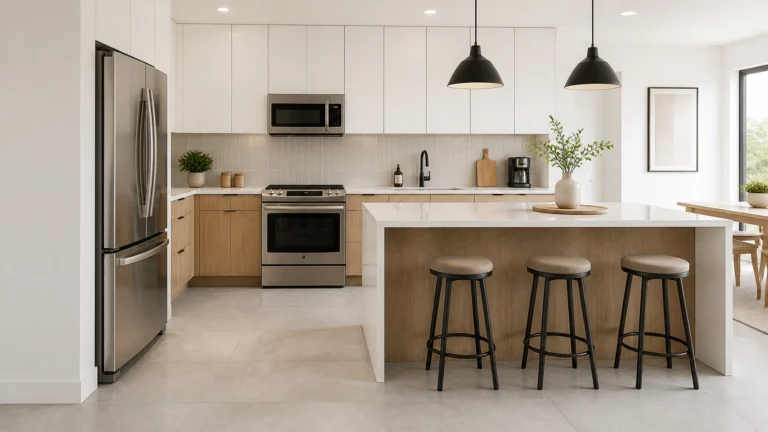
Light colors reflect available daylight and help surfaces appear visually less imposing. Soft white, warm off-white, pale gray, and light beige are practical choices for walls, cabinetry, and countertops when the goal is an airy environment.
Natural wood adds warmth without making the room feel heavy. White oak flooring, wood accents, or a restrained wood island can balance a pale color scheme while contributing texture and visual depth. This combination works well in both traditional Connecticut homes and contemporary interiors.
Use contrast selectively rather than covering the entire room in dark finishes. A medium-tone island, darker hardware, or a restrained backsplash can define important areas while allowing the overall space to remain calm and open.

Layered lighting improves visibility and atmosphere
Natural light should guide the lighting plan, but it should not be the only source of illumination. Windows, glass doors, and open sightlines can distribute daylight throughout the kitchen, while layered fixtures maintain comfort during evenings and overcast Connecticut weather.
Ambient lighting provides even general brightness through ceiling fixtures or recessed lights. Task lighting under cabinets and over preparation areas reduces shadows where detailed work takes place. Pendant lights above an island can add focused illumination while establishing a clear visual center.
Accent lighting around open shelving, glass-front cabinets, or architectural details adds depth without adding physical clutter. Dimmable fixtures allow the kitchen to transition from bright meal preparation to a softer setting for dining and conversation.
Streamlined cabinetry maximizes storage without closing in the room
Cabinetry has a significant effect on how open a kitchen feels. Simple door profiles, consistent finishes, and concealed organization reduce visual noise while giving every item a designated place.
Consider limiting upper cabinets on one prominent wall, especially near a window or connection to another room. Open shelving can display frequently used items, while tall pantry cabinets and deep drawers preserve storage capacity in a more streamlined form.
Interior storage features such as pull-out shelves, drawer organizers, tray dividers, and appliance garages help keep counters clear. A clean countertop improves the perceived size of the kitchen and makes routine maintenance easier, supporting both convenience and lasting presentation.
Custom cabinetry can be particularly useful in older Connecticut homes, where corners, ceiling heights, and wall dimensions may not conform to standard layouts. Efficiently using these spaces can improve functionality without requiring a larger footprint.
A properly scaled island supports both work and connection
The island should be sized according to the room, not simply made as large as possible. An oversized island can restrict circulation, while a small, well-positioned island may provide enough prep space, storage, seating, and visual structure.
Place the island so it connects the kitchen to the dining or living area without interrupting the main work path. Seating should remain outside the primary preparation zone, allowing guests or family members to participate without crowding the cook.
A dual-purpose island can include drawers and work space on the kitchen side, with seating on the opposite side for casual meals, homework, or conversation. Durable countertop materials and easy-to-clean surfaces make the island more useful over time and help protect its contribution to the home’s long-term value.
The island’s finish can either match the perimeter cabinetry for a unified appearance or provide gentle contrast. A light wood or muted color often adds definition while preserving the airy character of the room.

Connected flooring and finishes make adjacent spaces feel larger
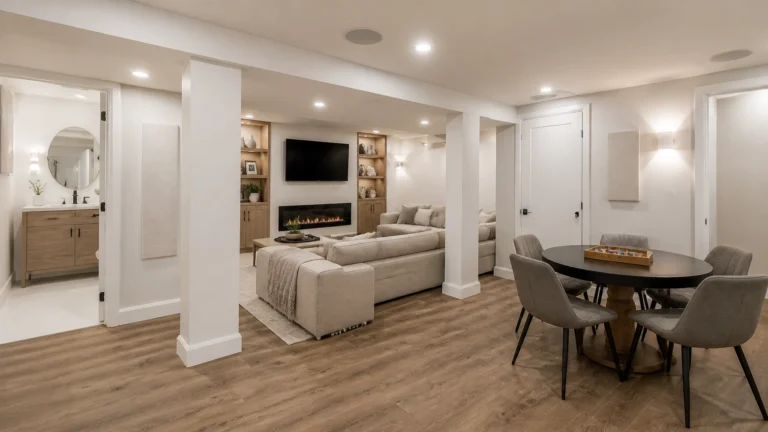
Visual continuity is one of the simplest ways to strengthen the relationship between the kitchen, dining room, and family room. Running compatible flooring through connected areas reduces abrupt transitions and creates a more unified floor plane.
Hardwood, luxury vinyl, and other durable flooring options can support seamless movement between rooms while accommodating the demands of a busy household. The right material should provide dependable performance, comfortable underfoot support, and a finish that remains attractive with regular use.
Carry selected design elements between spaces rather than repeating every finish. For example, a wood tone from the kitchen may appear in nearby built-ins, while a countertop color can coordinate with a dining area surface. This approach creates cohesion without making the entire main floor look identical.
Transitions should also account for sightlines. When standing in the kitchen, homeowners should be able to see meaningful parts of the dining or living area. That connection improves supervision, conversation, and the sense of usable space.
Selective openings preserve function while improving openness
An open kitchen does not always require removing every wall. Widened doorways, partial walls, peninsulas, pass-throughs, and carefully framed openings can preserve useful separation while allowing light and views to travel between rooms.
A peninsula can define the kitchen boundary while offering additional seating and storage. A partial wall may help separate cooking from a formal dining area without making either room feel closed off. These solutions are often appropriate when homeowners want openness but still value distinct zones.
Consider how the kitchen connects to outdoor areas as well. A nearby deck, patio, or set of glass doors can extend the visual axis beyond the interior, making the kitchen feel more connected to the property. CT Home Remodeling LLC also provides flooring services and home remodeling services for homeowners planning a coordinated renovation.

A coordinated plan protects the kitchen’s long-term value
Before selecting finishes, define how the kitchen will be used throughout the day. A household that cooks frequently may prioritize durable counters, generous prep space, and organized pantry storage, while homeowners who entertain may place greater emphasis on seating, serving access, and a clear connection to the dining area.
Plan the major decisions together. Cabinetry affects lighting placement, the island affects circulation, and flooring influences how the kitchen relates to surrounding rooms. Coordinating these elements early reduces visual compromises and creates a more complete design.
A professional remodeling plan can also help identify opportunities to improve storage, natural light, and traffic flow within the existing footprint. The result is not simply a brighter kitchen, but a more efficient and adaptable part of the home.
Frequently Asked Questions
Does an open kitchen require removing a wall?
No. A kitchen can feel more open through widened doorways, pass-throughs, partial walls, peninsulas, improved lighting, and coordinated finishes. The best solution depends on the home’s existing layout and the level of separation the household prefers.
What cabinet colors make a kitchen feel more spacious?
Soft white, warm off-white, pale gray, and light wood tones generally create a brighter visual effect. Combining one of these finishes with limited contrast can add depth without making the room feel crowded.
How should an island be placed in an open kitchen?
Place the island where it supports preparation and storage while preserving clear movement between the kitchen, dining area, and living space. Seating should be positioned away from the busiest work zone so the island remains comfortable for both cooking and gathering.
How can I make a small Connecticut kitchen feel more open?
Prioritize clear sightlines, reflective light colors, layered lighting, organized cabinetry, and continuous flooring. Replacing selected upper cabinets with open shelving or using a compact peninsula may improve openness without sacrificing essential storage.
What is the best way to connect a kitchen to nearby rooms?
Use compatible flooring, repeated wood or neutral tones, aligned sightlines, and carefully designed openings. These details create a cohesive main floor while allowing each area to retain a clear purpose.
Image-alt Suggestions
- Open-concept Connecticut kitchen with light cabinetry, hardwood flooring, and a central island
- Bright white kitchen with stainless steel appliances and pendant lighting over the island
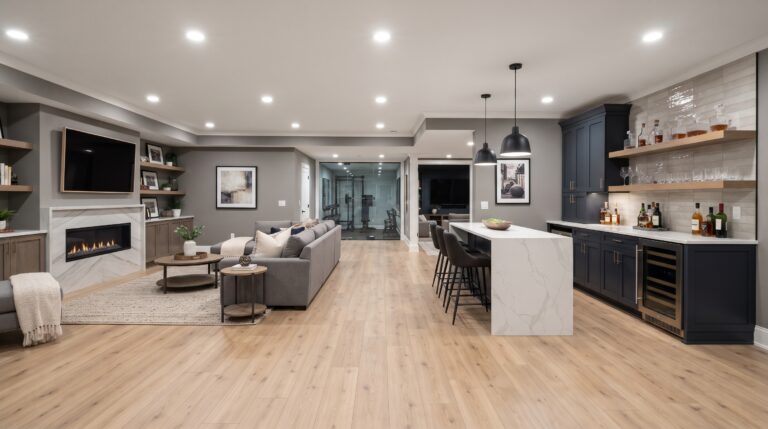
- Navy kitchen cabinetry paired with a light marble island and natural hardwood flooring
- Open kitchen and living area with continuous flooring and large windows
- Connected kitchen, dining, and living spaces with coordinated neutral finishes
Plan Your Open Kitchen With a Local Remodeling Team
CT Home Remodeling LLC is based in Andover, Connecticut, and serves homeowners throughout Central and Eastern Connecticut, including Hartford, Tolland, Windham, Middlesex, New London, and New Haven Counties. Backed by 17 years of remodeling and construction experience, our team focuses on thoughtful planning, quality craftsmanship, and clear communication from the initial consultation through project completion.
If you are considering an open, airy kitchen, contact CT Home Remodeling LLC to discuss your goals and explore a remodeling plan tailored to your home and lifestyle.
SEO Title: How to Create an Open, Airy Kitchen in a Connecticut Home
Meta Description: Learn how layout, colors, lighting, cabinetry, island placement, and connected spaces can create an open, airy kitchen in a Connecticut home.
URL Slug: open-airy-kitchen-connecticut-home