How to Plan a Basement Bathroom
Adding a bathroom to a finished basement can make the lower level more convenient, functional, and attractive to future homeowners. The strongest results come from planning the bathroom as part of the entire basement rather than treating it as an isolated room. This approach helps protect your remodeling investment while creating a space tailored to your lifestyle.
Begin With Feasibility to Protect the Remodeling Investment
Before selecting tile or fixtures, evaluate the existing basement structure and utility layout. Identify nearby plumbing lines, drainage connections, mechanical equipment, ceiling obstructions, electrical access, and any existing moisture concerns. Mapping these conditions early helps determine where the bathroom can be located with the least disruption to the finished lower level.
A finished basement may require careful coordination between the bathroom’s plumbing, ventilation, electrical needs, and existing walls or ceilings. A qualified remodeling team can review the available conditions and develop a plan that balances technical practicality with comfortable daily use. Early planning also reduces the likelihood of relocating finished features later.
Consider how the bathroom will support the lower level’s main purpose. A bathroom near a guest room, home gym, playroom, or entertainment area can improve convenience and reduce trips upstairs. Its location should add useful functionality without taking more living space than necessary.
For broader planning ideas, review CT Home Remodeling LLC’s guide to basement remodeling and lower-level design.
Choose the Location to Improve Flow and Privacy
The best bathroom location usually supports both efficient utility connections and seamless movement through the basement. If existing plumbing is concentrated along one side of the lower level, placing the bathroom nearby may simplify the overall design. An exterior wall can also be useful when planning ventilation or incorporating a small privacy-focused window.
Avoid placing the bathroom door directly in front of the primary seating area whenever possible. A short hallway, angled entry, pocket door, or carefully positioned partition can improve privacy while keeping the bathroom easy to find. This small planning decision can make the lower level feel more intentional and comfortable for family members and guests.
The room should connect naturally to the spaces that use it most. A bathroom serving a guest area may benefit from a more private position, while one supporting a home gym or recreation room should be convenient without interrupting the main activity zone. Location is therefore both a construction decision and a lifestyle decision.
Use an Optimized Layout to Create Seamless Movement
Start with a scaled floor plan that shows the room’s walls, door location, plumbing points, ventilation path, and fixture positions. A compact bathroom can include a sink, toilet, and shower when each fixture is selected and placed according to the available space. The goal is to preserve clear movement between the entrance, vanity, toilet, and bathing area.
A practical arrangement often places the vanity near the entrance, the toilet along a side wall, and the shower toward the back of the room. This sequence keeps the sink accessible, creates a logical progression through the space, and places the wettest area away from the doorway. A pocket door can also preserve floor space where a standard door swing would interfere with the fixtures.
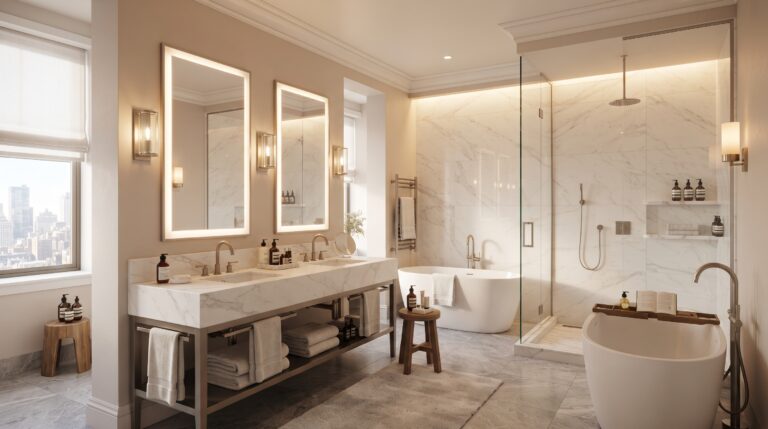
Choose fixtures based on comfort rather than appearance alone. A wall-mounted vanity can create more visible floor area, while a glass shower enclosure can help a compact room feel brighter and more open. An appropriately sized shower, well-positioned controls, and enough space to dry off can improve everyday comfort and long-term usability.

Plan Storage to Reduce Clutter and Maintenance
Storage should be included during the layout stage instead of added after the room is complete. A tall linen cabinet, recessed wall niche, floating vanity drawers, or open shelving can hold towels and personal items without reducing the main circulation area. Vertical storage is especially effective in a basement bathroom where floor space may be limited.
Place towel hooks or bars near the shower and vanity so users do not need to cross the room while wet. A recessed shower niche keeps daily products organized and prevents bottles from collecting along the floor or shower ledge. These simple features improve convenience while making cleaning easier.
Consider how the bathroom’s storage relates to the rest of the basement. If the lower level includes a laundry room, guest room, or general storage area, the bathroom can share a wall with nearby cabinetry or utility spaces. Careful coordination can create a more organized lower level without making the bathroom feel crowded.
Layer Lighting to Make the Basement Feel More Open
Basement bathrooms often receive less natural light than bathrooms on upper floors, so lighting should be planned in layers. General ceiling lighting provides even illumination, while sconces or vertical fixtures at the vanity reduce shadows during grooming. A lighted mirror or carefully positioned task lighting can improve visibility without making the room feel harsh.
Accent lighting can add comfort and depth. A soft light beneath a floating vanity, inside a shelving niche, or near the shower can provide a gentle evening glow. Dimmable fixtures allow the room to support different routines, from morning preparation to nighttime use.
Coordinate the lighting color and fixture style with the rest of the basement. Consistent finishes and similar light quality help the bathroom feel like a natural extension of the lower level. This visual continuity supports timeless elegance and makes the entire basement appear more thoughtfully designed.
Select Moisture-Conscious Materials for Longevity
Basement bathrooms should use finishes that perform well in areas exposed to water, humidity, and temperature changes. Porcelain or ceramic tile provides a durable surface for floors and walls, while luxury vinyl can offer comfort and moisture resistance in appropriate areas. For added peace of mind, choose slip-resistant flooring where water may reach the floor during everyday use.
Shower walls require a properly planned water-management system behind the visible finish. Tile, grout, waterproofing layers, and sealed transitions should work together to help keep moisture where it belongs. Outside the shower, moisture-resistant wall products and bathroom-rated paint can support easier maintenance.
Select trim, cabinetry, countertops, and hardware for both appearance and performance. Materials that resist swelling, staining, and frequent cleaning can help the room retain its finish over time. CT Home Remodeling LLC provides bathroom remodeling services that combine modern fixtures, durable finishes, storage, and efficient layouts.

Improve Comfort With Ventilation, Warmth, and Privacy
A comfortable basement bathroom needs more than attractive fixtures. Plan ventilation early so humidity can be managed effectively, especially when the room has limited natural airflow. Insulation, air sealing, and appropriate heating can also help the bathroom maintain a more consistent temperature throughout the year.
Floor comfort is another important consideration. Tile offers durability and a clean appearance, while underfloor heating can make a tiled bathroom feel more inviting during colder seasons. A heated towel bar, comfortable lighting, and a well-positioned mirror can provide useful daily benefits without taking up significant space.
Privacy should be addressed through the door, wall placement, sound control, and sightlines. A solid door, thoughtful entry position, and sound-absorbing wall construction can help the bathroom feel separate from a nearby media room or family area. These improvements support a calmer, more functional lower level.
For flooring guidance, explore CT Home Remodeling LLC’s flooring services, including tile and luxury vinyl options suited to bathrooms and basements.
Coordinate the Bathroom With the Rest of the Lower Level
The new bathroom should share a design language with the finished basement. Matching or complementary flooring, wall colors, trim profiles, cabinet tones, and hardware can create a consistent visual transition between rooms. If the lower level features warm wood accents and cool neutral walls, repeating those elements in the bathroom can make the entire floor feel connected.
Think about the bathroom’s relationship to furniture and activity zones. Keep the door from opening into a narrow walkway or blocking access to storage. If the basement includes a television area, office, or guest room, preserve clear sightlines and position the bathroom so it remains convenient without becoming the first feature visitors see.
Whole-level moisture management is equally important. A bathroom exhaust system should work alongside the basement’s overall humidity-control strategy, durable flooring, and moisture-conscious wall finishes. Coordinating these elements protects more than the bathroom; it helps preserve the comfort and appearance of the complete lower level.

Follow a Clear Planning Sequence for Better Results
A practical sequence can make the project easier to organize:
- Review the basement’s plumbing, drainage, ventilation, moisture, and mechanical conditions.
- Decide whether the bathroom will be a powder room, three-quarter bath, or full bathroom.
- Select a location that supports utility access, privacy, and convenient movement.
- Create a scaled layout for the door, vanity, toilet, shower, storage, and lighting.
- Choose moisture-conscious materials that complement the rest of the basement.
- Coordinate construction details with the lower level’s flooring, walls, ceiling, heating, and storage.
- Review the complete plan with an experienced remodeling professional before finalizing finishes.
This process connects every design choice to a practical benefit. Optimized layouts improve usability, durable materials reduce maintenance, and coordinated finishes make your home more attractive. Together, these decisions can add useful living capacity while supporting long-term value.
Frequently Asked Questions
Can I add a bathroom to an already finished basement?
Yes, a bathroom can be integrated into a finished basement when the available plumbing, drainage, ventilation, ceiling conditions, and floor plan are carefully evaluated. The project may require selective access to finished walls or flooring, so planning the work around existing features is important.
Where is the best place for a basement bathroom?
The best location is usually near existing plumbing and close to the rooms that will use the bathroom most often. It should also provide privacy, practical ventilation, and a clear path that does not interrupt the main family or entertainment area.
What flooring works well in a basement bathroom?
Porcelain tile, ceramic tile, and luxury vinyl are commonly considered for their durability and moisture-conscious performance. The final choice should account for the basement’s conditions, the desired comfort level, slip resistance, and how the flooring will transition into adjacent rooms.
How can I make a small basement bathroom feel larger?
Use a compact wall-mounted vanity, a frameless glass shower, light neutral finishes, layered lighting, and a clear floor area. A pocket door and recessed storage can also improve movement by reducing visual and physical obstruction.
Should the basement bathroom match the rest of the lower level?
The bathroom does not need to be identical, but complementary colors, flooring transitions, hardware, trim, and wood tones create a more cohesive result. Coordinated finishes help the bathroom feel like a planned part of the basement rather than a separate addition.
Plan Your Basement Bathroom With a Local Remodeling Team
CT Home Remodeling LLC is based in Andover, Connecticut, and serves homeowners throughout Central and Eastern Connecticut, including Hartford, Tolland, Windham, Middlesex, New London, and New Haven Counties. Backed by 17 years of remodeling and construction experience. our team can help coordinate the bathroom layout, materials, lighting, storage, and relationship to the rest of your lower level.
To discuss a thoughtful basement bathroom plan tailored to your home, visit the Connecticut service-area page or contact CT Home Remodeling LLC. A professional conversation can help you create a durable, comfortable space designed to serve your household for years to come.