Kitchen Island Ideas for Compact Connecticut Kitchens
A kitchen island can improve a compact kitchen when it is designed around circulation, storage, and the way your household actually cooks. For small families, the most successful island is rarely the largest possible option; it is the one that adds useful workspace without making the room feel crowded.
So, how can you design a kitchen with an island for a small family? Start with accurate measurements, define the island’s primary purpose, and select features that support daily routines. The right combination of sizing, seating, storage, prep zones, appliance placement, and lighting can improve comfort while supporting the long-term return on your remodeling investment.
Protect Circulation With a Right-Sized Island
A compact kitchen island should preserve seamless movement between the refrigerator, sink, range, and nearby dining or living areas. A useful starting point is an island approximately 24 inches deep by 48 inches long, provided the surrounding walkways remain comfortable. When the room is narrower, a slim island or mobile cart between approximately 15 and 20 inches deep may deliver better value than a standard-sized cabinet island.
Use your measurements to map open doors, drawers, appliance handles, and primary walking paths before selecting a final design. An island that blocks access or creates tight turns can reduce the functional value of an otherwise attractive remodel. Careful planning protects usable floor area, which is important for everyday comfort and future buyer appeal.
Choose Seating That Matches Your Family’s Routine
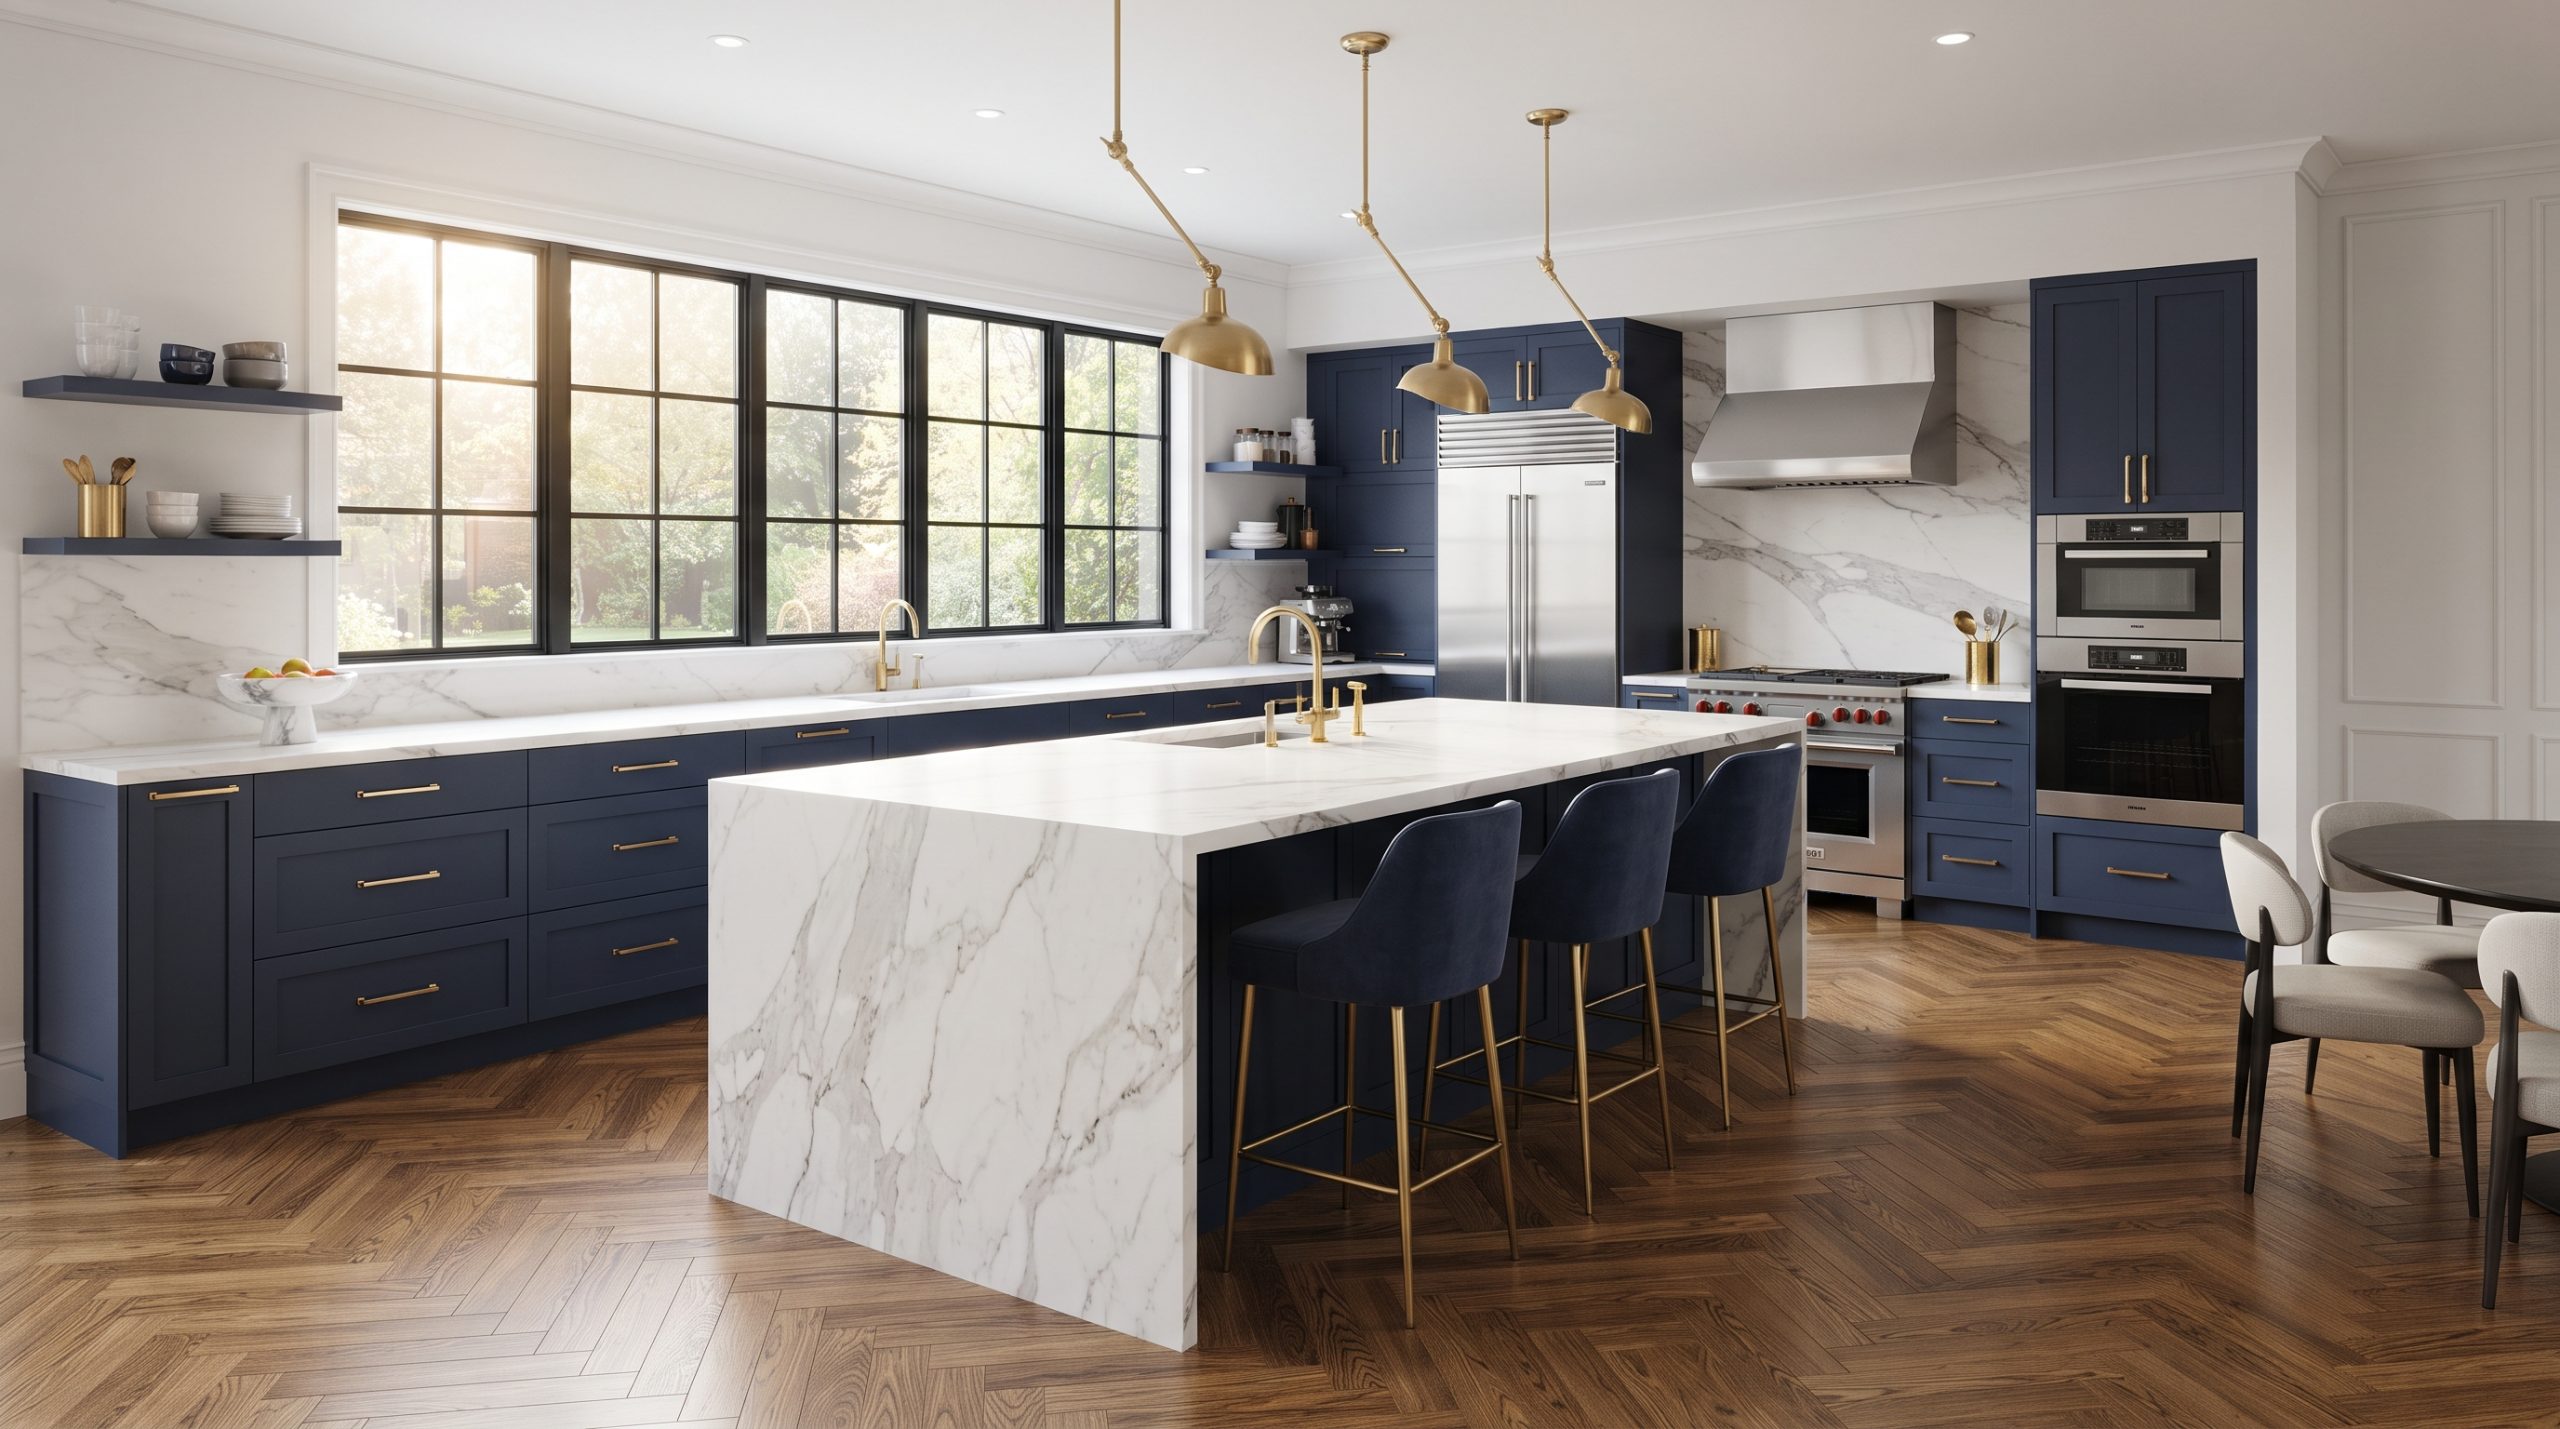
Two seats are often enough for a small family island, particularly when the kitchen already connects to a dining area. A countertop overhang can create a practical place for breakfast, homework, or conversation while keeping the island’s footprint efficient. If seating is a priority, allow approximately 24 inches of width per person so stools do not interfere with one another.
Consider stools that tuck fully beneath the counter to maintain a clear walkway when the island is not in use. A counter-height surface generally creates a more connected feel between the kitchen and adjacent rooms, while a raised section can provide separation between food preparation and seating. If your household rarely eats at the island, replacing seating with drawers may provide greater daily and long-term value.

Prioritize Storage That Reduces Countertop Clutter
Island storage should solve a specific organizational problem rather than simply fill available cabinet space. Deep drawers can hold pots, pans, mixing bowls, and small appliances, while narrower pull-outs are useful for utensils, spices, cutting boards, or baking trays. These features keep frequently used items close to the prep area and reduce the need to move around the kitchen.
Use the island ends for shallow shelving when appropriate, but keep exposed storage selective so the room does not appear visually busy. A clean combination of closed cabinetry and a small amount of open shelving can provide accessibility without sacrificing timeless elegance. Efficient storage also keeps countertops clearer, making the kitchen easier to clean and more attractive when the home is eventually marketed.
Create a Dedicated Prep Zone
A compact island usually provides the greatest benefit when it functions as a dedicated preparation surface. Position drawers for knives, cutting boards, bowls, and food containers near the work surface so chopping and mixing can happen without unnecessary movement. Locating the prep zone near the sink also makes rinsing produce and managing cleanup more convenient.
Choose a durable, easy-to-maintain countertop material that suits the household’s cooking habits. Light-colored surfaces can help reflect natural and artificial light, while a contrasting island finish can visually define the center of the room. The objective is not to add decorative detail for its own sake, but to create a dependable work area that improves efficiency every day.
Place Appliances Only Where They Improve Function
Appliances should support the island’s primary role without taking away too much usable workspace. A microwave drawer, compact beverage refrigerator, or dishwasher may be more practical in a small island than a cooktop. These placements can free perimeter counters and keep certain activities organized without making the island feel crowded.
A prep sink can be useful for households that prepare meals together, but it should be balanced against the counter area it occupies. In many compact kitchens, keeping the main cooking surface along the wall preserves more room for chopping, serving, and family interaction at the island. Coordinate appliance locations with cabinet interiors, plumbing, power access, and the direction of door swings during the design stage.

Use the Island to Connect the Kitchen Work Zones
An optimized layout makes the island a convenient link between food storage, preparation, cooking, and cleanup. Place the refrigerator where family members can access it without crossing the primary prep area, particularly if children frequently retrieve snacks or drinks. Keep the most-used preparation surface between the refrigerator and sink when the room allows, reducing unnecessary carrying and improving seamless movement.
Avoid positioning the island so it becomes a barrier between the sink and range. The island should support the kitchen’s work pattern rather than force cooks to walk around it repeatedly. Thoughtful zoning improves efficiency, reduces congestion, and helps the remodeled kitchen remain useful as your family’s routines change.
Select Lighting That Makes the Island More Useful
Island lighting should combine task illumination with ambient light from the surrounding kitchen. Slim-profile pendants can provide focused light over a narrow island without overwhelming the room, while recessed or ceiling fixtures can fill in the surrounding work areas. Under-cabinet lighting adds another layer by reducing shadows along the perimeter counters.
Choose fixtures that are proportional to the island’s size and keep the sightline open toward adjacent rooms. Warm, balanced light can highlight natural wood, stone, and cabinet finishes while making detailed preparation more comfortable. Good lighting improves safety, supports evening family activities, and helps the kitchen maintain a polished appearance over time.
Consider a Mobile or Flexible Island
A mobile island can be an effective solution for a galley kitchen, narrow kitchen, or room that serves several purposes. Rolling designs can provide storage and preparation space during meal prep, then move aside when the family needs more floor area. This flexibility can be particularly useful in homes where the kitchen also functions as a passageway or gathering space.
A fixed island offers stronger integration with cabinetry, flooring, and appliances, while a mobile option can reduce visual and physical weight. Select the format based on how often you need an open floor plan, not simply on the available space. Flexible design choices can extend the usefulness of a kitchen and help protect the value of the renovation.

Choose Materials for Durability and Design Continuity
The island can introduce contrast, but its materials should still relate to the rest of the home. Natural wood tones, crisp white cabinetry, cool gray surfaces, and durable flooring create a clean palette that works across many Connecticut home styles. A waterfall countertop edge may look refined, but a simpler squared edge can provide similar visual clarity while preserving a more compact profile.
Select flooring that supports comfortable movement and stands up to food spills, pets, and family traffic. Consistent flooring between the kitchen and adjacent living spaces can make a compact area appear more open. CT Home Remodeling LLC also provides professional flooring installation to help coordinate durable surfaces with the overall renovation plan.
Plan the Island Around Long-Term Value
The strongest island design decisions solve practical needs first and follow current style preferences second. Storage, comfortable movement, durable materials, and effective lighting contribute to a kitchen that remains attractive and functional beyond the initial remodel. These improvements support return on investment by making the home more usable to your family and more appealing to future homeowners.
Before finalizing the design, make a simple floor-plan test using the proposed island dimensions. Mark cabinet edges, seating, appliance doors, and walking paths with painter’s tape so you can evaluate the layout at full scale. For a more coordinated plan, explore CT Home Remodeling LLC’s kitchen remodeling services and discuss how an island can be tailored to your lifestyle.
Frequently Asked Questions About Compact Kitchen Islands
What is the smallest practical kitchen island?
A narrow island approximately 15 to 20 inches deep can provide useful prep space and storage in a compact kitchen. The best minimum size depends on the room’s shape, surrounding cabinets, appliance locations, and walking paths.
Should a small kitchen island include seating?
Not always. Two seats can be valuable for quick meals and family interaction, but additional drawers or preparation space may provide greater benefit if your home already has a nearby dining area.
What should be stored in a compact island?
Use deep drawers for pots, pans, bowls, and small appliances. Narrow pull-outs can organize utensils, spices, trays, and cutting boards so everyday items remain close to the prep zone.
Which appliances work best in a small island?
A microwave drawer, dishwasher, prep sink, or beverage refrigerator may be more efficient than a cooktop because they preserve more continuous counter space. Appliance placement should reflect your cooking habits and the available utility locations.
How can I make a small island feel less crowded?
Keep the island’s depth proportional to the room, select stools that tuck beneath the counter, and use slim-profile lighting. Limiting the island to its most important functions also preserves visual openness and seamless movement.
How can I plan a compact kitchen remodel in Connecticut?
Begin with your kitchen’s measurements, household routines, storage needs, and preferred work zones. CT Home Remodeling LLC is based in Andover, Connecticut, and serves Central and Eastern Connecticut, including homeowners in Hartford, Tolland, Windham, Middlesex, New London, and New Haven counties. Review the Connecticut areas we serve to learn more.
Plan Your Kitchen Island With CT Home Remodeling LLC
A compact kitchen island should make daily cooking easier, improve storage, and preserve comfortable movement throughout the room. Backed by 17 years of remodeling and construction experience. CT Home Remodeling LLC provides thoughtful remodeling guidance, honest communication, and quality craftsmanship for homeowners in Andover and throughout Central and Eastern Connecticut.
If you are considering a kitchen remodel, contact CT Home Remodeling LLC to discuss an island design tailored to your home, household, and long-term goals.