
Kitchen Remodeling Connecticut: 5 Steps to Plan Your 2026 Renovation
For homeowners across Central and Eastern Connecticut, the kitchen remains the heart of the home and a primary driver of property value. As we look toward 2026, kitchen remodeling in Connecticut is shifting toward “warm minimalism” — blending functionality with earthy, organic aesthetics.
At CT Home Remodeling LLC, we bring over 17 years of experience helping families in Hartford, Tolland, and Middlesex Counties navigate home renovations.
Step 1: Optimize Your Layout
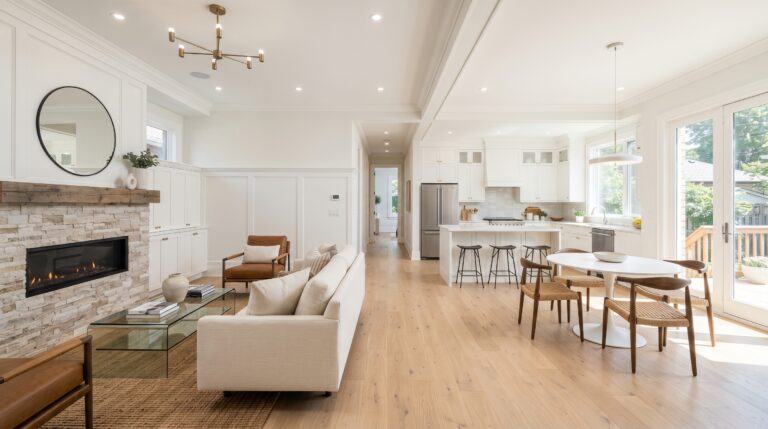
The most important part of any home remodeling CT project is the floor plan. Focus on the “work triangle” between sink, stove, and fridge. In 2026, multi-functional islands are trending as both prep stations and social hubs. Opening up closed-off layouts can dramatically improve natural light and flow.
Step 2: Incorporate 2026 Color Trends
Think olive greens, warm terra cotta, and clay tones. These sun-baked hues pair beautifully with natural wood elements like white oak or walnut. Use olive or sage for custom cabinetry, terra cotta for backsplash accents, and mushroom neutrals for walls and countertops.
Step 3: Prioritize Custom Cabinetry & Durable Materials
Custom cabinetry maximizes storage in tricky corners and adds long-term value. Quartz countertops are stain-resistant and non-porous. Hardwood or luxury vinyl flooring holds up in high-traffic kitchens.
Step 4: Establish a Realistic Budget
In Connecticut, a mid-range kitchen remodel runs $45,000–$85,000. High-end custom projects often exceed $100,000. Always set aside 10–20% as a contingency fund. A well-done kitchen remodel offers one of the highest ROIs of any home improvement project.
Step 5: Partner with a Licensed Expert
Work with a licensed, insured contractor who knows local building codes. CT Home Remodeling LLC has 17+ years of experience serving Central and Eastern Connecticut. We handle everything from design to final walkthrough with honest communication and quality craftsmanship.
Ready to start your transformation? Contact us today to discuss your project.
That’s the plain text version — just copy and paste it directly into the Houzz editor. You’ll just need to add the images from the links I shared earlier. Want me to list those image links separately so they’re easy to grab?