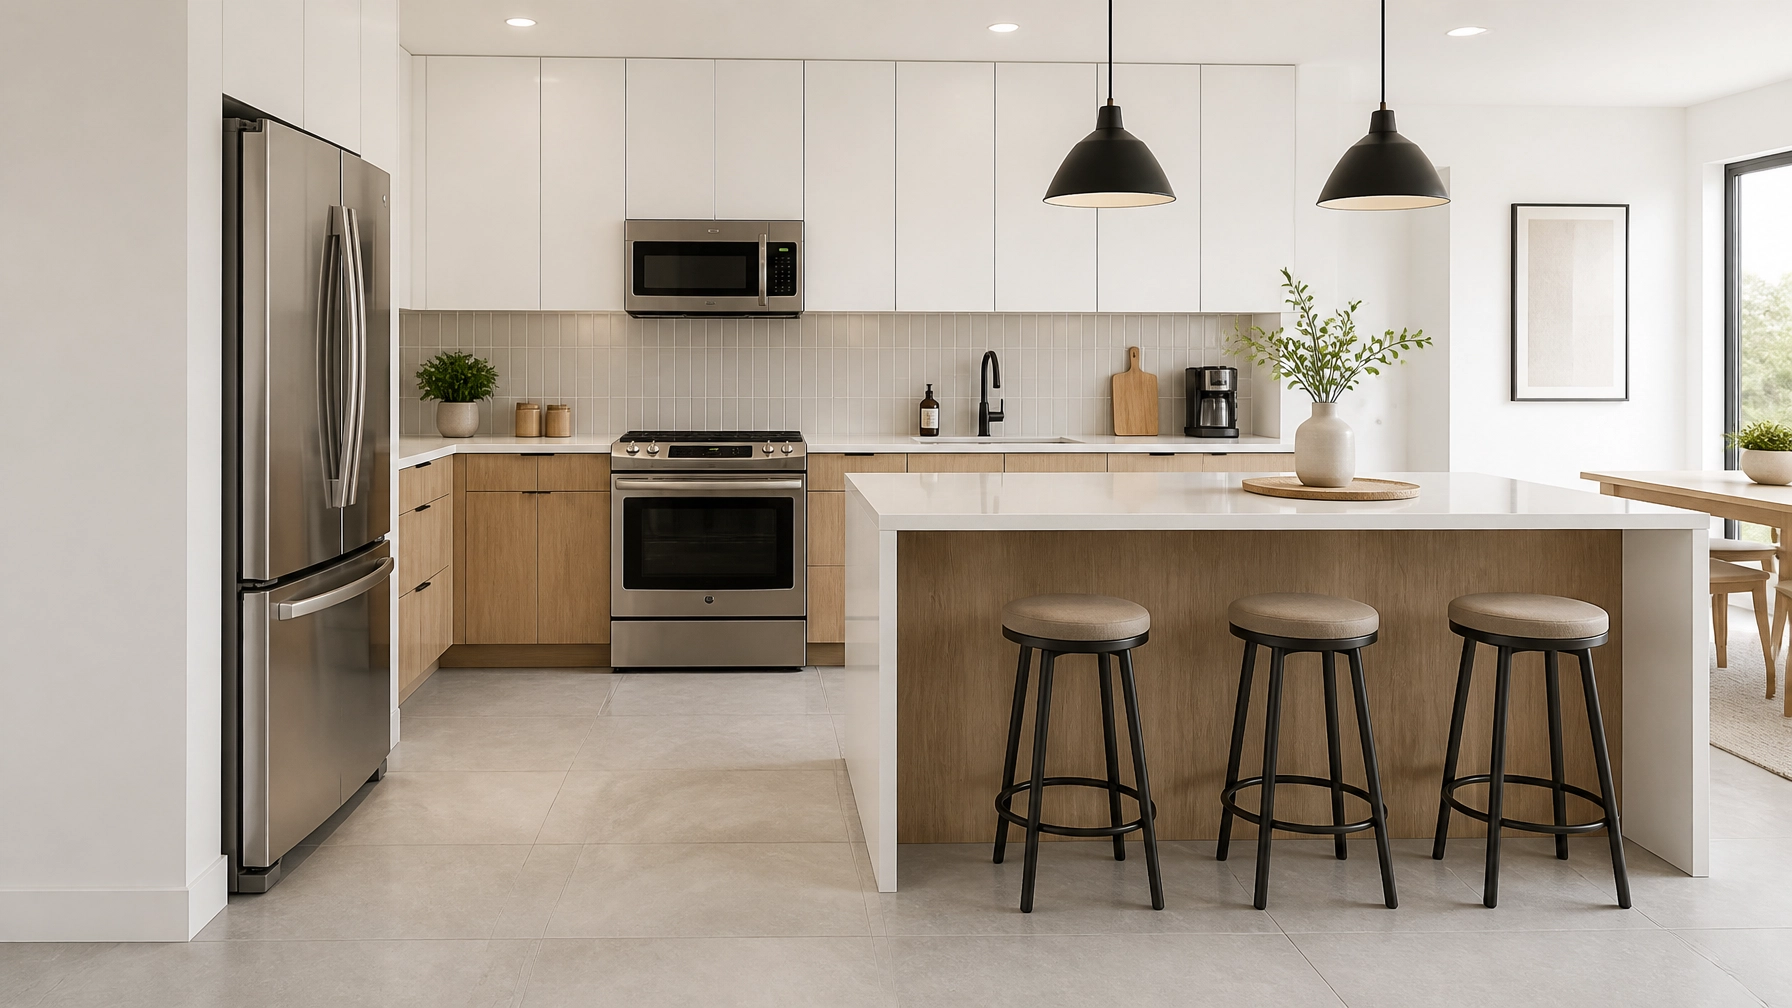
Kitchen Tile Flooring Ideas for Connecticut Homes
Choosing a kitchen floor involves more than selecting a color you like. The right tile should support safe movement, simple maintenance, long-term durability, and a cohesive relationship between the cabinetry, countertops, and adjoining rooms. For many Connecticut homeowners, tile is a practical investment because it can handle daily traffic, spills, and changing design preferences when selected and installed carefully.
So, how do you choose tile for a kitchen floor? Start with the material, then evaluate the finish, size, grout, and color in relation to how your household uses the space.
Begin with the Tile Material for Long-Term Performance
Porcelain tile is often a strong all-around choice for busy kitchens because its dense composition provides excellent resistance to moisture, staining, and everyday wear. It is also available in designs that replicate wood, slate, marble, and concrete, allowing you to achieve timeless elegance without committing to the maintenance routine associated with some natural materials. This combination of durability and design flexibility can support a stronger return on investment over the life of the floor.
Ceramic tile offers a broad selection of colors, shapes, patterns, and finishes. It can be appropriate for kitchens with moderate traffic or for homeowners who want to direct more of their design focus toward cabinetry and countertops. Ceramic is a useful option when visual variety is important, but the specific product should still be selected for floor use rather than wall application.
Natural stone, including slate, travertine, and marble, provides one-of-a-kind variation and a premium appearance. However, stone generally requires more ongoing care, including cleaning products and sealing appropriate to the material. Honed or textured stone can be more practical underfoot than highly polished surfaces, particularly in areas where water and food spills are common.

Choose a Finish That Supports Kitchen Safety
A kitchen floor is exposed to water, cooking oils, tracked-in moisture, and dropped ingredients. A matte or lightly textured tile can provide more traction than a glossy surface, helping create greater peace of mind during everyday movement. This is especially important for households with young children, older adults, or pets.
High-gloss tile can reflect light and create a polished appearance, but it may become more slippery when wet. Polished natural stone also requires careful consideration because its smooth surface can be less forgiving around spills. Before final selection, review the manufacturer’s information for the product’s intended floor use, surface characteristics, and recommended cleaning approach.
Color variation can also support practical maintenance. A floor with subtle movement or moderate tonal variation is often more forgiving of crumbs, dust, and small marks than a completely uniform white surface. The result is a kitchen that looks orderly between cleanings while still maintaining a bright, refined appearance.
Use Large-Format Tile to Create Seamless Movement
Large-format tile, such as a 12-by-24-inch or larger format, can make a kitchen feel more open by reducing the number of visible grout lines. Fewer joints create a cleaner visual field, which is particularly useful in open-concept kitchens where the flooring continues into a dining or family area. The broader surface can also emphasize an optimized layout and make transitions between work zones feel more seamless.
Large-format porcelain is available in stone-look, concrete-look, and softly veined designs. A warm gray tile can connect white cabinets with natural wood accents, while a neutral beige or taupe can add warmth to a kitchen with painted cabinetry. Select a pattern with enough variation to look natural, but avoid dramatic movement if your countertops already serve as the room’s main focal point.
The room’s layout should guide the tile size and installation pattern. Large tiles can work well in spacious kitchens, but smaller or medium formats may be more suitable around tight corners, narrow walkways, or irregular architectural features. Careful planning helps limit awkward cuts and preserves balanced sightlines across the floor.

Select Grout to Reduce Maintenance and Define Style
Grout affects both the appearance and daily upkeep of a tile floor. A grout color that closely matches the tile creates a more continuous look and minimizes the visual interruption of joints. This approach is especially effective with large-format tile and can make the kitchen appear calmer and more spacious.
Contrasting grout emphasizes the individual tile shape and can be useful for checkerboard patterns, geometric layouts, or traditional designs. Dark grout may help disguise some everyday discoloration, while very light grout can brighten the floor but may require more frequent attention. The best choice depends on the tile’s texture, the room’s traffic level, and the appearance you want to maintain over time.
The joint size should be coordinated with the tile manufacturer’s recommendations and the design of the room. Narrower joints can create a streamlined appearance, but the installation must still account for the tile format and the characteristics of the surface beneath it. Proper preparation and suitable grout materials support a more stable, easier-to-maintain finish.
Coordinate the Floor with Your Cabinetry
Cabinet color is one of the most important reference points when selecting kitchen floor tile. Warm wood, cream, and beige cabinetry generally coordinate well with warm gray, taupe, sand, or stone-look tile. White, blue, and cool gray cabinets often pair naturally with cooler gray, soft white, or muted charcoal flooring.
The goal is usually to coordinate undertones rather than match every color exactly. A floor that is slightly lighter or darker than the cabinets can create useful contrast while maintaining visual balance. For example, light cabinetry with a medium-gray floor can ground the room, while dark cabinetry with a lighter floor can help preserve brightness.
Cabinet style should also influence the tile pattern. Simple shaker or slab doors can support a subtle geometric floor, wood-look planks, or large-format stone-look tile. If the cabinetry includes strong grain, decorative doors, or visible hardware, a quieter floor can prevent the room from feeling visually crowded.
Bring cabinet, countertop, backsplash, and flooring samples together under both natural and artificial light. Undertones can appear different throughout the day, and a tile that looks neutral in a showroom may read warmer or cooler in your kitchen. Reviewing full-size samples helps you make a more reliable design decision.
Consider Tile Layout as a Functional Design Tool
A straight grid layout offers a calm, structured appearance and works well with modern and traditional kitchens. Running rectangular tile along the length of a narrow room can reinforce the direction of the space and support a stronger sense of flow. A staggered layout may add movement, but excessive offsets can draw attention to uneven visual lines.
Diagonal layouts can make a narrow kitchen feel wider, although they typically require more planning around edges and cabinets. Herringbone and basketweave patterns provide character but may be most effective when the rest of the kitchen has a restrained material palette. Every pattern should be evaluated for cleaning, furniture placement, and long-term adaptability: not only initial appearance.
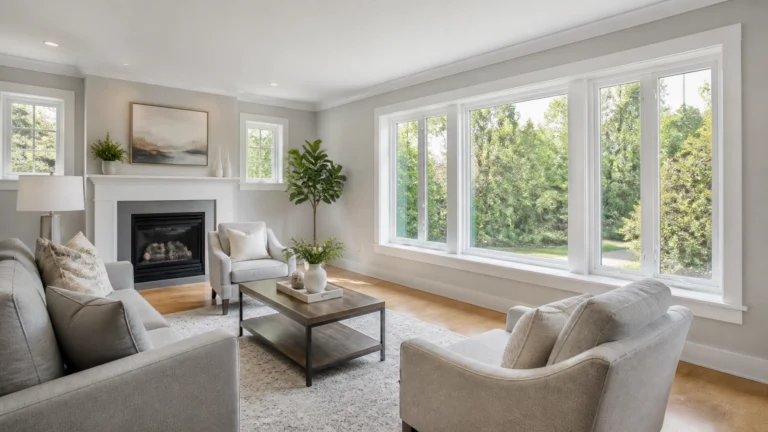
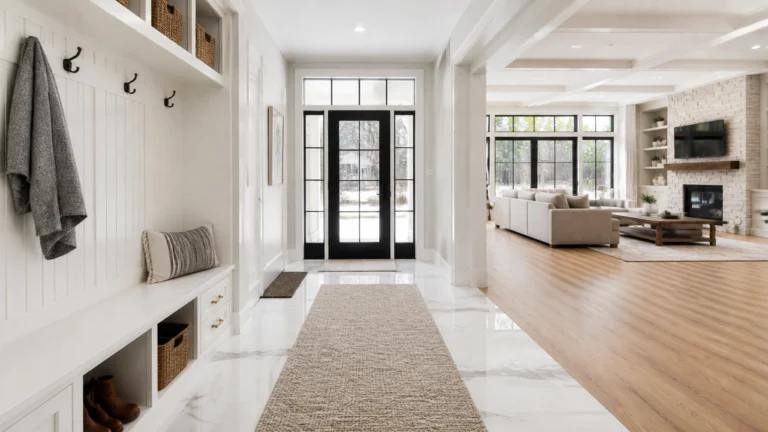
The flooring should also transition thoughtfully into nearby rooms. Consistent color temperature and similar visual weight can help an open layout feel connected, even when different materials are used. This continuity can make the home more attractive to future buyers while improving the current sense of seamless movement.
Plan Installation Around the Subfloor and Appliances
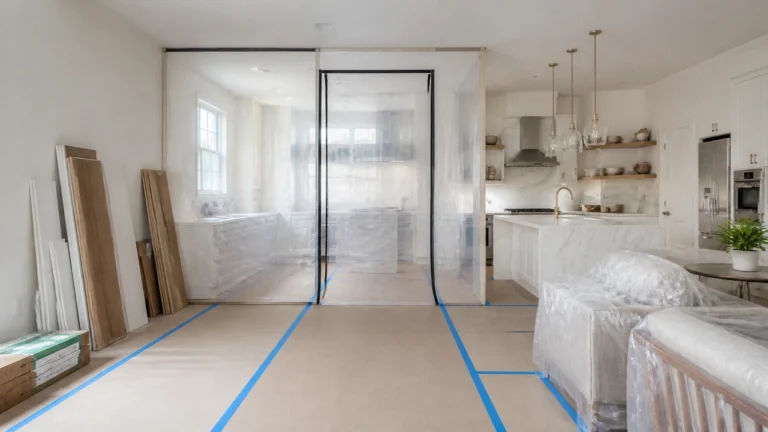
Tile performance depends on more than the tile itself. The existing surface should be evaluated for levelness, soundness, and moisture concerns before installation begins. Proper preparation helps reduce movement-related problems and supports a flatter, more durable finished floor.
Appliance locations should be considered during planning, particularly for refrigerators, dishwashers, and ranges. The finished floor height can affect how appliances are installed, removed, or serviced later. Coordinating these details before work begins helps protect functionality and prevents avoidable disruptions.
CT Home Remodeling LLC provides professional flooring services that include ceramic, porcelain, and natural stone tile installation, along with subfloor preparation and repairs. The company’s kitchen remodeling services can also coordinate flooring with cabinetry, layout improvements, lighting, and other kitchen elements.

A Practical Kitchen Tile Selection Checklist
Use these questions to narrow your choices before making a final selection:
- Does the tile have a matte or lightly textured surface suitable for kitchen use?
- Is the material appropriate for your household’s traffic, pets, and cooking habits?
- Will the tile’s undertone coordinate with the cabinetry and countertops?
- Does the format work with the kitchen’s size, corners, and transitions?
- Will the grout color support your preferred balance between pattern and easy upkeep?
- Can the floor continue visually into adjoining living or dining areas?
- Has the entire material palette been reviewed under the lighting in your home?
A tile that satisfies these practical questions is more likely to remain attractive and functional as your lifestyle changes.
Frequently Asked Questions About Kitchen Floor Tile
Is porcelain or ceramic tile better for a kitchen floor?
Porcelain is typically preferred for high-traffic kitchens because of its density and moisture resistance. Ceramic offers more design variety and can be a suitable floor material when the product is specifically rated for floor use. The better choice depends on traffic, maintenance expectations, design goals, and the rest of the remodeling plan.
Is natural stone a good choice for a kitchen floor?
Natural stone can provide lasting character and a distinctive appearance. It generally requires more maintenance than porcelain or ceramic, including care suited to the specific stone. Honed or textured finishes may be more practical than polished surfaces in a spill-prone kitchen.
What grout color is easiest to maintain?
A medium-tone grout with some relationship to the tile color can help reduce the appearance of everyday marks. Matching grout creates a quieter look, while contrasting grout makes the pattern more visible. Your installer can recommend a grout product and care routine based on the tile and kitchen conditions.
Are large-format tiles suitable for small kitchens?
Large-format tile can make a small kitchen feel more open because it reduces grout lines. However, the room’s dimensions, corners, and appliance locations should be reviewed first. A medium-size tile may produce a more balanced installation when the layout has many interruptions.
Should kitchen floor tile match the backsplash?
The floor and backsplash do not need to match exactly. They should coordinate through shared undertones, texture, or a complementary neutral palette. Using one surface as the focal point and the other as a quieter foundation generally creates a more balanced design.
Plan a Kitchen Floor Tailored to Your Lifestyle
CT Home Remodeling LLC is based in Andover, Connecticut, and serves homeowners throughout Central and Eastern Connecticut, including the counties listed on its service-area page. Backed by 17 years of remodeling and construction experience, the family-owned team can help you evaluate tile materials, coordinate finishes, and plan a kitchen floor for durability, safety, and long-term value. To discuss your remodeling goals, contact CT Home Remodeling LLC for a consultation.