Covered Porch Ideas for Connecticut Homes
A covered porch or three-season room can extend your home’s usable living space while creating a more comfortable connection to the outdoors.
The best design begins with how you plan to use the space, then coordinates the layout, structure, finishes, and enclosure around that purpose.
For Connecticut homeowners, material selection is especially important because the room must perform through humid summers, seasonal moisture, changing temperatures, and periods of strong sunlight. A well-planned porch can improve daily comfort, make your home more attractive, and support long-term value through durable construction and timeless design.
Start With the Right Porch Concept for Your Lifestyle
A covered porch provides overhead protection from sun and rain while keeping the sides open to natural airflow. This format works well for outdoor dining, grilling, reading, and entertaining during comfortable weather. A three-season room adds windows, screens, or removable panels, creating greater protection from insects, wind, and light rain while generally remaining a spring-through-fall space.
Consider whether you want an open-air retreat, a screened sitting room, or an enclosed space with flexible glass panels. Homeowners who prioritize airflow may prefer large screened sections, while those seeking more shoulder-season comfort may benefit from operable windows and removable screens. Defining the intended use first helps prevent unnecessary features and keeps the design focused on function and return on investment.
Use an Optimized Layout to Improve Movement and Flexibility
A successful porch layout should provide clear movement between the home, seating areas, and the yard. Position the primary walkway so guests can enter without crossing directly through a dining or conversation zone. This approach creates seamless movement and allows the space to support multiple activities without feeling crowded.
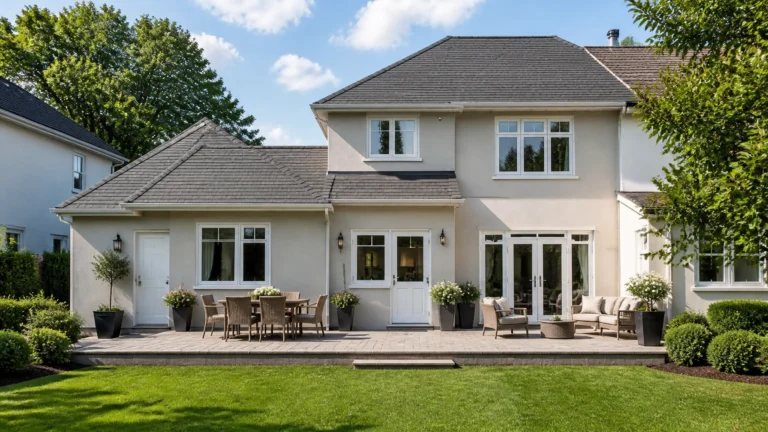
A rectangular porch often provides an efficient foundation for a dining table, while a deeper layout can accommodate both dining and lounge seating. Larger spaces may benefit from defined zones, such as a conversation area near the view and a dining area closer to the kitchen door. Built-in benches, corner seating, or storage ottomans can increase usable seating without taking up unnecessary floor area.

Coordinate the Ceiling and Roof With the Home’s Architecture
A solid roof provides shade, rain protection, and a more finished appearance than a temporary canopy. The roofline should relate to the existing home’s proportions, siding, trim, and window placement so the porch looks like an intentional extension rather than an unrelated structure. Matching architectural details supports curb appeal and can help the addition remain visually relevant over time.
Cedar tongue-and-groove boards create warmth and complement traditional New England architecture. Painted beadboard provides a lighter, classic appearance that works well with farmhouse, colonial, and coastal-inspired homes. Smooth finished panels can create a more contemporary look and provide a clean background for recessed lighting or a ceiling fan.
An outdoor-rated ceiling fan can improve air circulation during humid Connecticut summers. Operable windows or screened sections also support cross-ventilation, reducing stagnant air and improving comfort without closing off the outdoor character of the room.
Choose Flooring for Moisture Resistance and Long-Term Performance
Porcelain tile offers a durable, low-maintenance surface that handles moisture and frequent cleaning. Its broad range of colors and patterns makes it possible to coordinate the porch with interior flooring or create a distinct transition. Area rugs can soften the surface and add comfort during cooler spring and fall evenings.
Composite decking is a practical choice when the porch is built as an extension of a deck structure. It provides a consistent appearance, resists common outdoor wear, and requires less routine upkeep than many wood surfaces. A professional deck design and construction service can help coordinate the porch floor with stairs, railings, lighting, and the surrounding landscape.
Luxury vinyl plank can provide a warmer, more residential feel in an enclosed three-season room. Choose a product appropriate for temperature changes and occasional moisture, then prioritize proper subfloor preparation. CT Home Remodeling LLC also offers professional flooring installation for homeowners comparing tile, hardwood, laminate, and luxury vinyl options.

Balance Windows and Screens for Seasonal Comfort
Windows and screens should be selected according to the room’s orientation and how you want to use it. Large screened openings maximize airflow and preserve the feeling of being outdoors, while glass panels offer greater protection during cool mornings or light precipitation. Combination systems can provide flexibility by allowing sections to open, close, or change with the season.
Low-emissivity glass can help manage sunlight and improve comfort near large windows. Light-filtering shades or curtains are useful on west-facing openings, where afternoon glare and heat can make seating areas uncomfortable. Solar mesh screens can reduce glare while maintaining visibility and ventilation.
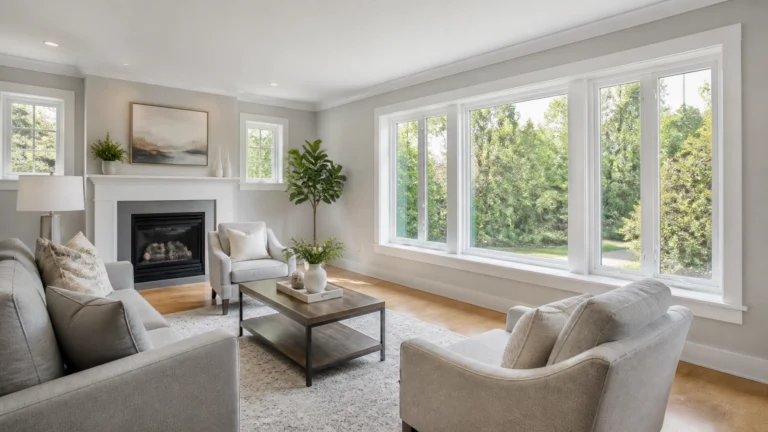
Window placement also affects the relationship between the porch and the yard. Frame attractive garden views, mature trees, or natural surroundings while placing solid knee walls where they can protect furniture and reduce visual clutter. The result is a brighter, more comfortable room with a stronger connection to the landscape.
Layer Lighting for Safety, Tasks, and Evening Use
A single ceiling fixture rarely provides enough illumination for a porch used after sunset. Ambient lighting from recessed fixtures, a flush-mount light, or a lighted ceiling fan creates even general visibility. Task lighting can then be added above a dining table, reading chair, outdoor kitchen, or game table.
Accent lighting adds depth and helps the porch feel connected to the landscape. String lights, wall sconces, step lights, and nearby landscape lighting can guide movement and highlight architectural details. Properly positioned lighting supports peace of mind on stairs and walkways while making the space more useful for evening gatherings.
Use warm, controlled lighting rather than excessive brightness. The goal is to illuminate seating and circulation areas while preserving the view through windows and screens. Integrated lighting also provides a more finished appearance than temporary fixtures and extension cords.

Select Furniture That Performs Through Seasonal Changes
Weather-resistant furniture helps protect your investment from humidity, sunlight, and occasional moisture. Powder-coated metal, treated wood, outdoor-rated wicker, and performance fabrics are suitable choices for many covered porch applications. Cushions should be easy to remove, clean, and store when the room is not in use.
Arrange furniture around the main purpose of the space. A sectional or conversation set supports relaxed gatherings, while a compact dining table creates a practical extension of the kitchen or dining area. Rocking chairs, armchairs, and benches can make a narrow porch more comfortable without blocking circulation.
Storage ottomans and benches provide dual-purpose value by holding pillows, blankets, games, or seasonal accessories. Select a consistent palette of neutral upholstery, natural wood, and restrained accent colors to create timeless elegance. A coordinated furniture plan makes the porch feel more like a designed room and less like a collection of outdoor pieces.
Create a Seamless Connection to Indoor Spaces
The transition between the home and porch should feel comfortable, visible, and easy to use. Wide patio doors, French doors, or a generous cased opening can improve sightlines and bring more natural light into the adjacent interior. Door placement should align with the main traffic pattern so moving meals, beverages, and furniture remains convenient.
Use complementary flooring, trim, hardware, or paint colors to connect the two spaces visually. The porch does not need to match the interior exactly, but repeated materials and finishes can create continuity. Similar proportions and aligned sightlines make the outdoor room feel like part of the original floor plan.
If the porch is intended to function as a more substantial addition, early planning should consider insulation, electrical access, window systems, and future flexibility. A carefully integrated home addition can improve the home’s layout while adding space tailored to your lifestyle. This is particularly useful when the porch may later serve as a dining area, home office, sitting room, or family gathering space.
Plan for Maintenance and Long-Term Value
Durable materials reduce the amount of seasonal maintenance required and help preserve the porch’s appearance. Use washable flooring, accessible screens, corrosion-resistant hardware, and finishes suited to outdoor exposure. Plan storage for cushions and textiles so they remain protected when weather conditions change.
The roof, gutters, window tracks, screens, flooring joints, and exposed wood should be easy to access and maintain. A design that looks attractive but is difficult to clean may create unnecessary work over time. Choosing materials based on longevity, safety, and daily usability provides a stronger return on investment than selecting finishes based only on appearance.
Homeowners throughout Central and Eastern Connecticut can benefit from planning the porch as part of the home’s broader exterior and interior design. CT Home Remodeling LLC is based in Andover, Connecticut, and serves homeowners in Hartford, Tolland, Windham, Middlesex, New London, and New Haven Counties.
Frequently Asked Questions About Covered Porches and Three-Season Rooms
What is the difference between a covered porch and a three-season room?
A covered porch has a roof but typically remains open on the sides, allowing maximum airflow and an outdoor experience. A three-season room uses windows, screens, or flexible enclosure panels to provide greater protection from insects, wind, and seasonal weather. The right option depends on whether you prioritize openness, protection, or flexibility.
What flooring works best for a Connecticut three-season room?
Porcelain tile, composite decking, sealed concrete, and suitable luxury vinyl plank are common choices. The best material depends on the room’s exposure, subfloor, maintenance expectations, and desired connection to the interior. Moisture tolerance and temperature performance should guide the selection.
Should I choose windows, screens, or both?
A combination of windows and screens offers the greatest seasonal flexibility. Screens support airflow during warm weather, while glass panels provide protection during cooler conditions. Operable or removable systems can help the room adapt to changing temperatures and activities.
How do I make a covered porch feel like part of my home?
Coordinate the porch with the interior through door placement, flooring, trim, paint, hardware, and sightlines. Wide doors and consistent design details improve movement and create a more unified appearance. Furniture and lighting can then give the porch its own comfortable identity.
Can a covered porch include dining and lounge areas?
Yes. A deeper or wider layout can accommodate separate dining and conversation zones while maintaining a clear path to the yard and interior door. Built-in seating and compact furniture can improve flexibility when space is limited.
Plan a Covered Porch Tailored to Your Home
A covered porch or three-season room should be designed around efficient movement, durable materials, seasonal comfort, and a seamless connection to your existing architecture. CT Home Remodeling LLC is based in Andover, Connecticut, and serves Central and Eastern Connecticut with practical remodeling guidance and professional craftsmanship.
Backed by 17 years of remodeling and construction experience. To discuss a porch, deck, or home addition tailored to your lifestyle, contact CT Home Remodeling LLC when you are ready to explore your options.