Home Addition Ideas for Growing Connecticut Families
SEO title: Home Addition Ideas for Growing Connecticut Families
Meta description: Learn how to plan a home addition for a growing family, including space needs, layouts, traffic flow, storage, flexibility, and choosing a full-service remodeling team.
URL slug: home-addition-ideas-growing-connecticut-families
How do I plan a home addition for a growing family?
The best way to plan a home addition is to begin with how your family uses the home today and how those needs may change over time. Instead of starting with a preferred room or architectural style, identify the daily problems you want to solve, such as crowded gathering areas, limited bedrooms, insufficient storage, or poor movement between the kitchen and outdoor spaces.
A well-planned addition should provide more than extra square footage. It should improve comfort, support seamless movement, increase functional value, and make your home more attractive to future buyers. For Connecticut homeowners, the strongest results come from matching the addition to the existing home while tailoring the layout to your family’s routines.
Start with a family space audit for a more efficient investment
Write down which rooms feel undersized, overused, or difficult to organize. Consider when the home feels most crowded: weekday mornings, meal preparation, homework time, bedtime, or family gatherings. This simple review helps distinguish between a true need for more space and a layout problem that may be solved through remodeling.
Next, separate your priorities into three categories: immediate needs, near-term changes, and long-term flexibility. A young family may need a playroom today, while teenagers may eventually need private bedrooms or a quiet study area. Planning around these stages helps you choose rooms that continue to provide value instead of becoming underused spaces.
Include every household member in the discussion when possible. A shared list can reveal practical needs such as a larger pantry, a homework station, a first-floor bedroom, or a mudroom for coats and sports equipment. Each feature should have a clear lifestyle benefit and a reason it supports your home’s long-term return on investment.
Choose the addition type that solves the right problem
A rear family room addition can create a flexible center for play, television, reading, and everyday gatherings. Connecting this space to an expanded kitchen or dining area can improve sightlines and reduce congestion, allowing family members to use different zones without feeling separated. Durable flooring and easy-to-clean finishes support daily use while preserving a polished appearance.
A bedroom or primary suite addition can help redistribute space throughout the home. Adding a bedroom may allow children to have more privacy, while a primary suite can free an existing bedroom for another household member. A carefully planned bathroom, closet, and lighting layout improve convenience and can make the home more appealing to future buyers.
A second-story addition can be useful when the property has limited room for outward expansion. Building upward may create space for bedrooms, bathrooms, or a dedicated office while preserving more of the yard. This approach requires careful coordination with the existing structure, roofline, stair placement, and exterior materials so the result feels cohesive.
A mudroom, home office, or small entry addition can also deliver substantial value when it addresses a persistent daily issue. Hooks, benches, closed storage, and durable flooring help contain household clutter, while a dedicated office provides separation for remote work and homework. The best addition is not necessarily the largest one; it is the one that improves the way your family uses the entire home.

Design the layout around seamless movement
The connection between the existing home and the new space is as important as the room itself. Map the routes people take from the front entry, garage, kitchen, family room, bedrooms, and backyard. A successful plan limits unnecessary turns, avoids dead-end circulation, and places high-traffic rooms along logical daily pathways.
Separate active and quiet areas when possible. A playroom or television space may work well near the kitchen for supervision, while bedrooms and offices benefit from greater distance from the busiest parts of the home. Doors, partial walls, changes in ceiling height, and thoughtful furniture placement can create useful separation without making the home feel closed off.
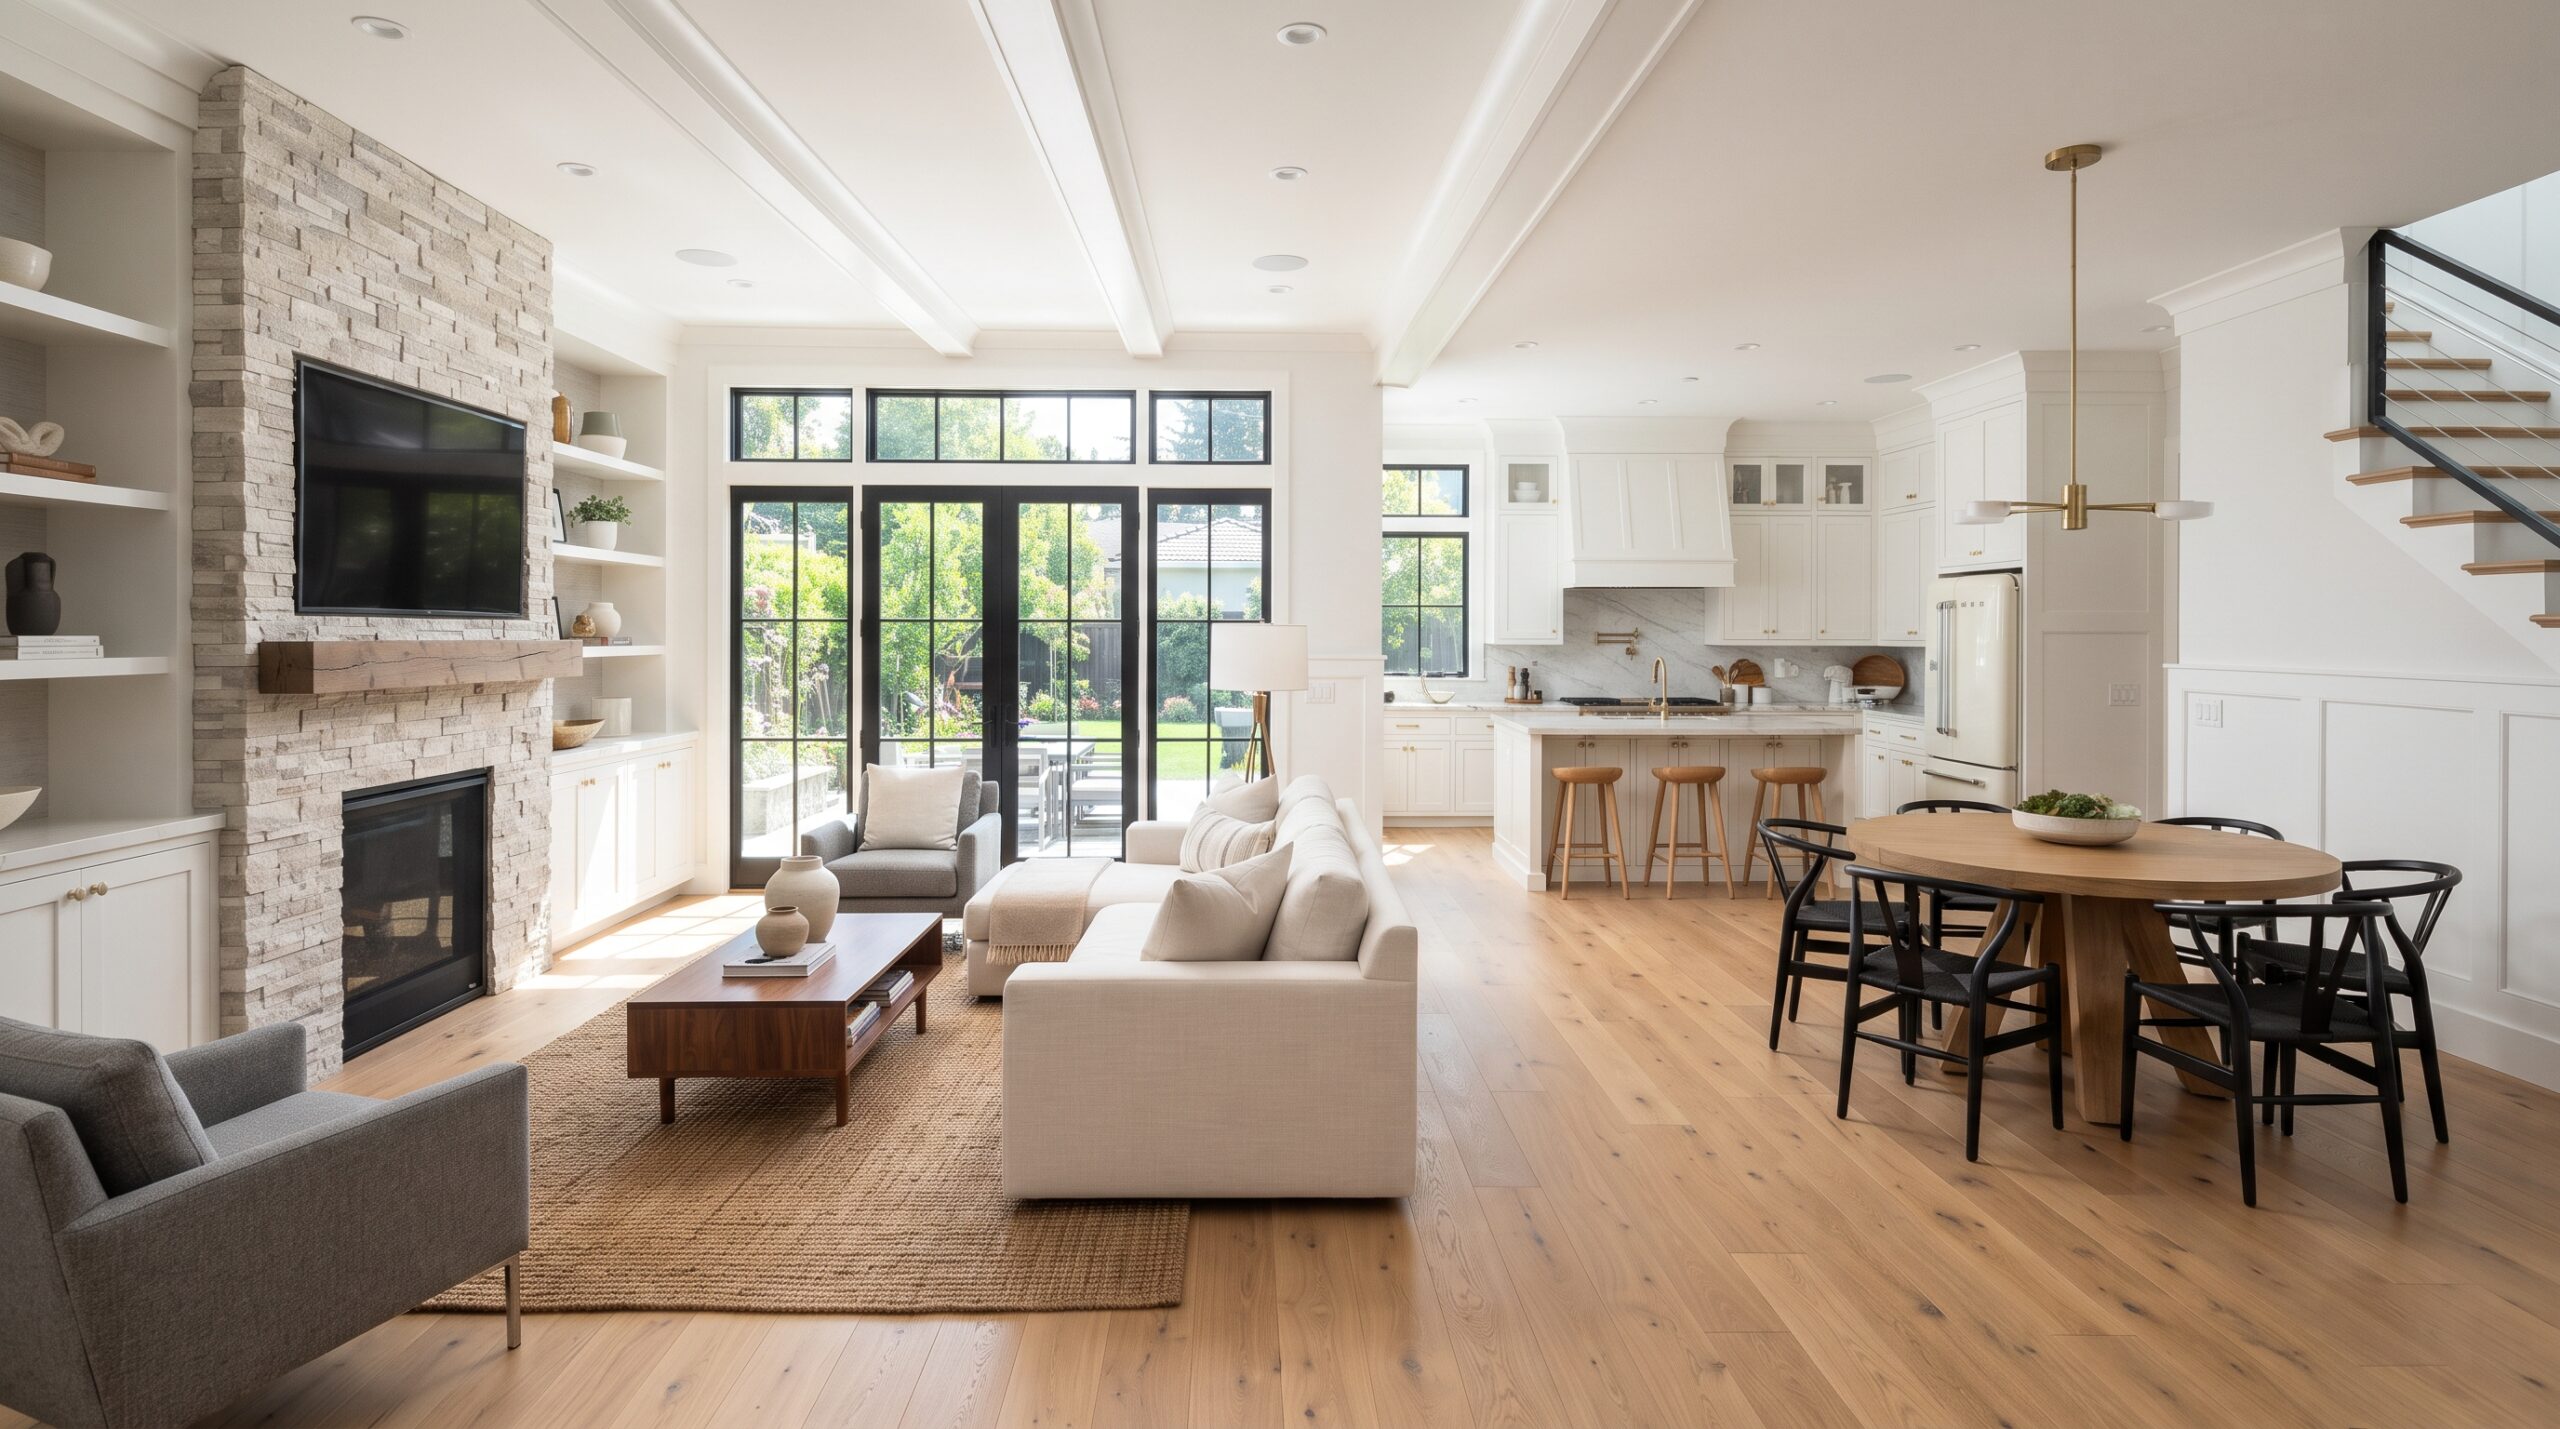
Sightlines should also guide the layout. A kitchen positioned to overlook a family room or play area can make supervision easier during meal preparation. Large windows or well-placed doors can bring daylight into the addition and create a stronger connection to the yard, improving the sense of space without relying only on room size.
Consider how the addition will function during different parts of the day. The same open area may serve as a breakfast zone in the morning, a homework station in the afternoon, and a gathering space in the evening. Multi-use layouts provide better long-term value because they adapt as children grow and routines change.
Build storage into the architecture, not after it
Growing families usually need more storage than they initially expect. Plan storage at the point where items enter, leave, and get used. A mudroom near a primary entrance can include individual cubbies, hooks, benches, shoe storage, and closed cabinets for seasonal gear.
Kitchen additions benefit from pantry storage, full-height cabinets, appliance garages, and drawers sized for everyday items. These features reduce countertop clutter and make meal preparation more efficient. A well-organized kitchen can also support family gatherings by creating clearer zones for cooking, serving, and cleanup.
Bedrooms should include practical closet layouts rather than treating storage as an afterthought. A linen closet near the bathroom, built-in shelving in a hallway, and window seats with concealed compartments can improve organization without consuming valuable floor space. Built-ins also create a finished appearance that supports the home’s overall design quality.
Family rooms can use integrated shelving, media cabinetry, and concealed toy storage to remain flexible as children mature. Storage that can be closed or repurposed helps the room transition from a play area to a teen lounge, guest space, or secondary living room.
Plan for changing family needs and long-term value
A growing family’s needs will change, so the addition should not be designed for only one stage of life. A nursery can later become a child’s bedroom, study area, or guest room. A playroom can transition into a hobby room, home gym, or quiet retreat once children become more independent.
Flexible electrical planning, layered lighting, and adaptable furniture zones make these transitions easier. Neutral architectural finishes and timeless materials can also reduce the need for another major renovation when the room’s purpose changes. This approach supports both everyday usefulness and future resale appeal.
Think about comfort and access as part of the long-term plan. A first-floor bedroom or flexible office may become valuable later, while generous door openings and fewer awkward transitions can make the home easier to use for family members and guests. These choices connect physical design features to practical peace of mind.
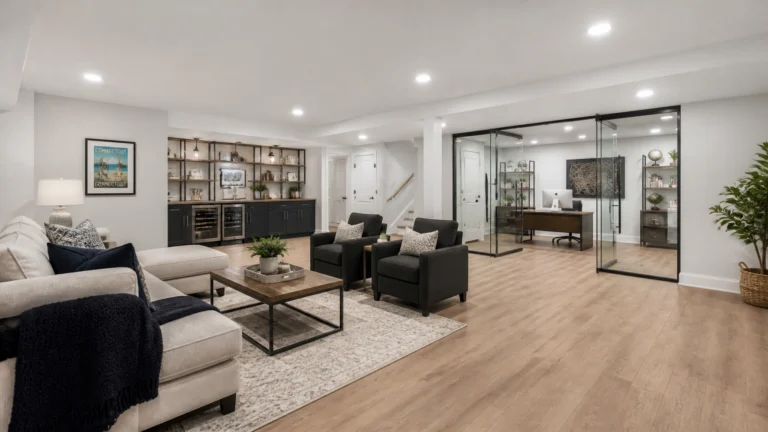
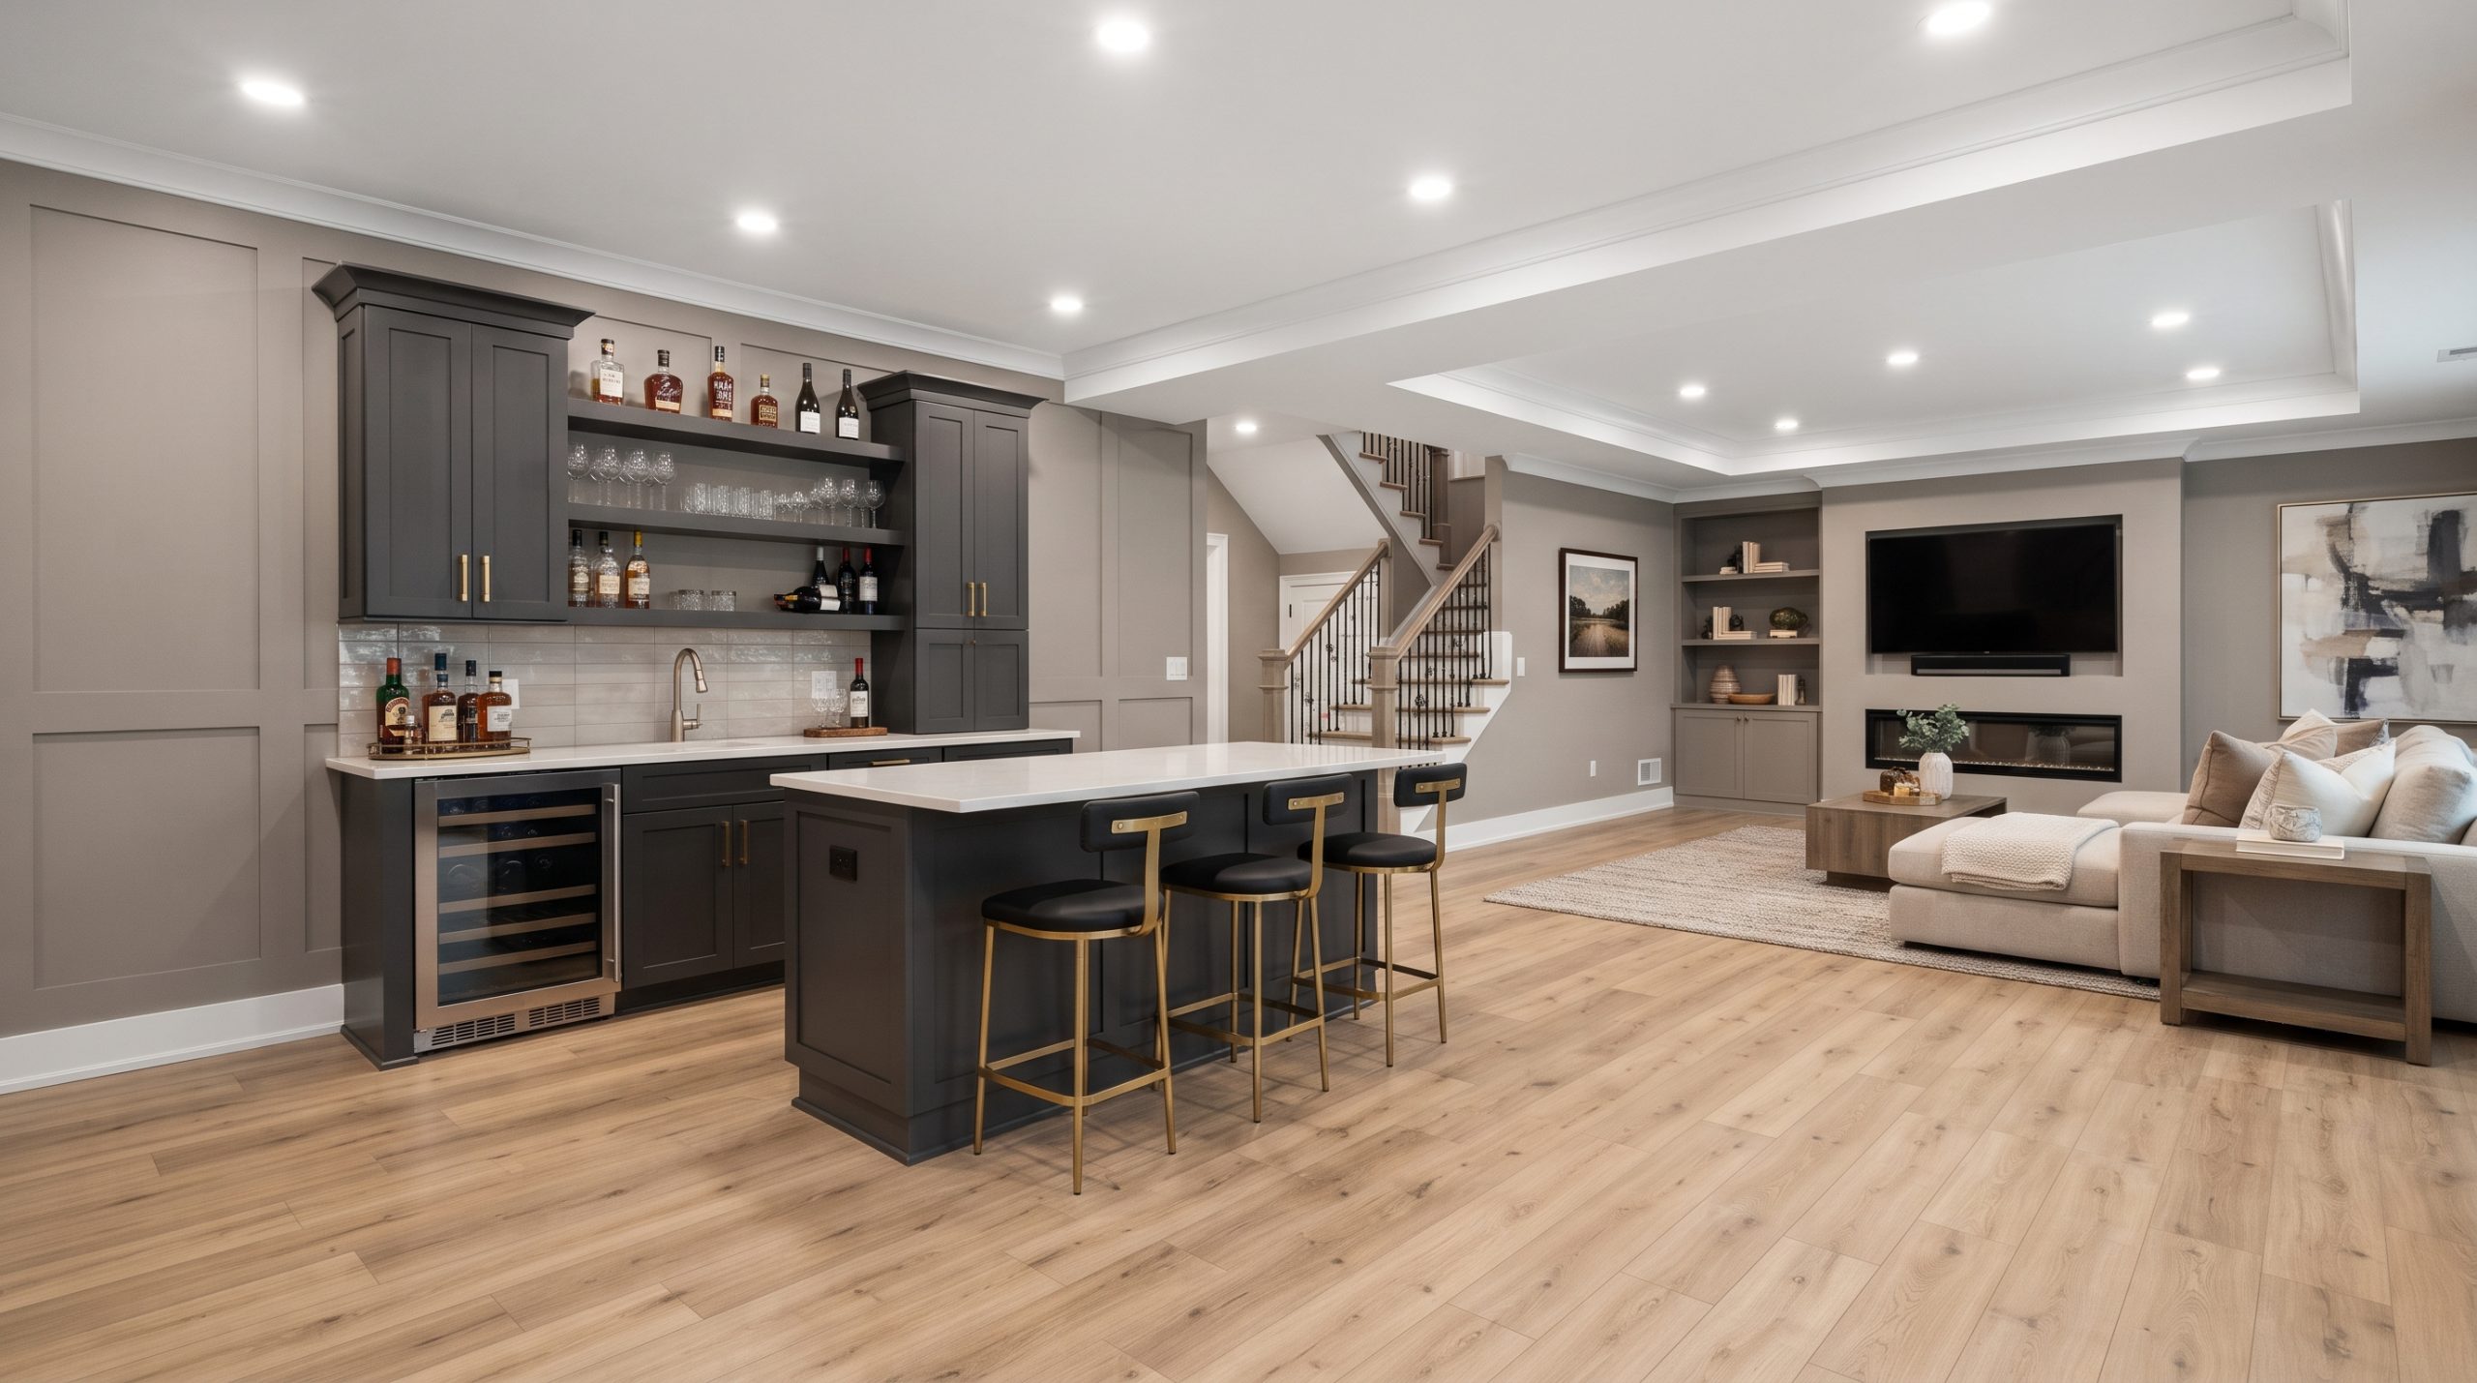
A basement renovation may also complement an addition by giving the family a separate zone for recreation, exercise, or entertainment. When the main addition is reserved for essential daily functions and the lower level handles secondary activities, the entire home can feel more organized.
Coordinate the new exterior with the existing home
The addition should look as though it belongs to the original house. Aligning roof forms, windows, siding, trim, doors, and exterior colors creates architectural continuity. Even a highly modern interior benefits from an exterior design that respects the home’s proportions and surrounding character.
Material selection should also account for maintenance and seasonal durability. Flooring, siding, windows, and exterior doors should be chosen for their appearance as well as their ability to support daily use. A consistent material palette improves curb appeal and can help protect the addition’s long-term value.
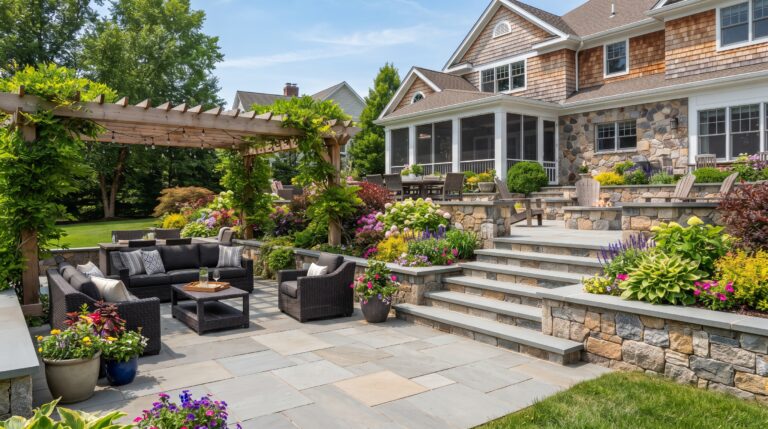
The transition to outdoor space deserves equal attention. A family room addition with direct access to a deck or patio can make indoor and outdoor entertaining more convenient. Properly placed doors and a defined landing area can reduce traffic through the kitchen while creating a more natural connection to the yard.

Work with a full-service team for better coordination
A full-service remodeling team can help connect the many decisions involved in an addition, including space planning, layout, materials, storage, interior finishes, and exterior integration. Coordinating these elements early reduces the risk of designing a room that works well by itself but creates problems elsewhere in the home.
During an initial consultation, prepare a list of current frustrations, future household changes, preferred rooms, storage requirements, and connections to outdoor areas. Sharing photographs, rough sketches, and examples of spaces you like can make the planning conversation more productive. The team can then help organize those ideas into a practical concept tailored to your lifestyle.
Clear communication is especially important when an addition affects multiple areas of the home. Ask how design decisions will be documented, how changes will be communicated, and who will coordinate the different stages of the work. A single point of contact can make the process easier to understand for busy homeowners.
CT Home Remodeling LLC provides comprehensive interior and exterior remodeling services, including home additions, kitchens, bathrooms, basements, bedrooms, flooring, decks, patios, siding, roofing, and windows. Based in Andover, Connecticut, the company serves homeowners throughout Central and Eastern Connecticut. Backed by 17 years of remodeling and construction experience, CT Home Remodeling LLC emphasizes honest communication and quality craftsmanship from the initial consultation through completion.
A practical home addition planning checklist
Before finalizing your concept, confirm that your plan:
- Solves a clearly defined space or lifestyle problem.
- Supports your family’s likely needs over the next several years.
- Creates logical movement between existing and new rooms.
- Includes storage where items are actually used.
- Separates noisy, active spaces from quiet areas.
- Provides useful daylight and views where appropriate.
- Uses durable, maintainable materials.
- Coordinates the addition’s exterior with the existing home.
- Allows rooms to change function over time.
- Is being developed with a team that can coordinate the complete remodeling process.
Frequently Asked Questions
What is the best home addition for a growing family?
The best addition depends on the problem your home needs to solve. A family room or kitchen expansion may improve shared daily life, while an extra bedroom, bathroom, office, or mudroom may address a more specific need. Start with your family space audit rather than choosing a room based only on current design trends.
Should I build out or add a second story?
Building out can create convenient connections to the backyard and often works well for kitchens, family rooms, and first-floor suites. Building upward may preserve outdoor space while adding bedrooms or offices. The right direction depends on your home’s existing layout, site conditions, circulation, and long-term goals.
How much storage should I include in a home addition?
Storage should reflect the items used in each area. Plan entry storage for coats and equipment, pantry storage for kitchen supplies, closets for bedrooms, and built-ins for family rooms. Integrating storage during design is usually more visually cohesive and functional than adding freestanding furniture later.
How can I make an addition feel connected to my existing home?
Use consistent or complementary flooring, trim, windows, doors, lighting, and paint colors. Aligning ceiling heights and creating a logical transition between rooms can also make the addition feel intentional. Exterior materials should coordinate with the original roofline, siding, and architectural details.
When should I contact a remodeling team?
Contact a remodeling team during the idea stage, before committing to a specific layout or room list. Early guidance can help you compare possible solutions, identify opportunities for better flow and storage, and develop a plan that supports both your family’s lifestyle and the home’s long-term value.
Plan your next step with a local remodeling team
If your Connecticut home no longer supports the way your family lives, a thoughtful addition can improve comfort, organization, and long-term functionality without abandoning the neighborhood you value. CT Home Remodeling LLC is based in Andover, Connecticut, and serves Central and Eastern Connecticut with coordinated remodeling services. Contact the team through the home remodeling services page or request a consultation to discuss an addition tailored to your home and lifestyle.
Image-alt suggestions
- Bright open-concept Connecticut home addition with connected kitchen, dining, and living spaces.
- Open-concept living and kitchen layout designed for family movement and natural supervision.
- Finished basement living area with flexible seating and integrated storage for family use.
- Exterior home addition transformation showing coordinated new construction and existing architecture.