Window Style Ideas for Your Connecticut Home Remodel
Choosing the right windows is an important part of a successful remodel. The best window style depends on how much natural light a room needs, how you want to ventilate it, how easily the window should operate, and which architectural details will complement your Connecticut home.
For most homeowners, the strongest design is not one window style used everywhere. A coordinated combination of double-hung, casement, awning, bay, and picture windows can create optimized layouts, improve daily comfort, and make your home more attractive from both the interior and exterior.
The Best Window Style Depends on the Room’s Function
Before selecting a window, consider what the room needs to do. A kitchen may benefit from a window that opens easily above a counter, while a living room may gain more value from an expansive view. A bathroom may need privacy and controlled ventilation, whereas a bedroom may benefit from flexible airflow and straightforward operation.
The table below provides a quick comparison:
| Window style | Natural light | Ventilation | Operation | Common remodeling applications |
|---|---|---|---|---|
| Double-hung | Very good | Flexible top and bottom airflow | Sashes slide vertically | Bedrooms, living rooms, traditional façades |
| Casement | Excellent | Strong, direct airflow | Side-hinged crank operation | Kitchens, dining rooms, modern layouts |
| Awning | Very good | Ventilates during light rain | Hinged at the top | Bathrooms, basements, sunrooms |
| Bay | Outstanding | Depends on side windows | Combination of fixed and operable units | Living rooms, dining areas, front façades |
| Picture | Maximum | None by itself | Fixed | Views, large living spaces, window groupings |
The right combination can improve seamless movement, daylight distribution, privacy, and long-term usability without requiring every room to follow the same design.
Double-Hung Windows Deliver Flexible Ventilation and Timeless Style
Double-hung windows feature two vertically sliding sashes. Because both the upper and lower sections can open, homeowners can adjust airflow according to the season, room temperature, and desired level of ventilation.
Opening the lower sash brings in air near the floor, while opening the upper sash allows warmer air to escape. This makes double-hung windows a practical choice for bedrooms and living spaces where adaptable airflow is important. Many designs also include tilt-in sashes, which can simplify cleaning from inside the home.
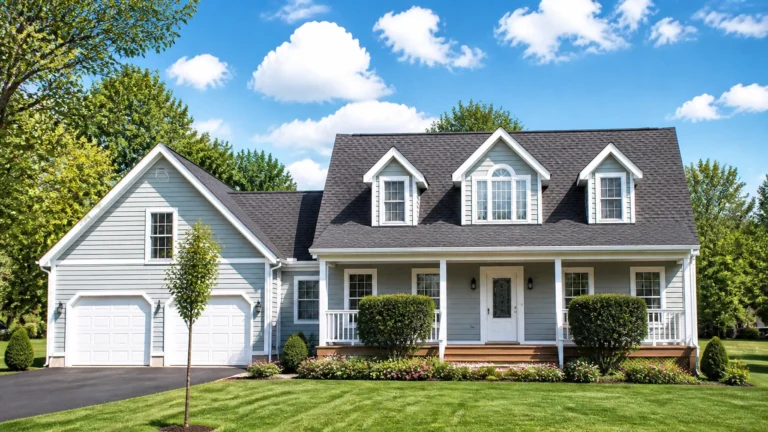
The balanced proportions of a double-hung window work especially well with traditional Connecticut architecture, including Colonials, Capes, and other New England-inspired homes. Divided-light grille patterns can reinforce a classic appearance, while simpler glass configurations create a more updated look.
Best use: Choose double-hung windows when you want flexible ventilation, familiar operation, and a style that remains appropriate through future design changes.
Casement Windows Maximize Airflow and Uninterrupted Views
Casement windows are hinged along one side and open outward using a crank. The full opening can direct more air into a room than a partially opened vertical sash, making casements a strong option for homeowners who prioritize fresh-air circulation.
The large glass area also provides clear views with fewer visual interruptions. In a kitchen, a casement window above or near the sink can be easier to operate than a vertically sliding window because the crank is accessible from the counter area. The same feature can support comfortable operation in other locations where reaching a raised sash would be inconvenient.
Casement windows suit transitional and contemporary homes particularly well. Their clean profiles can also be grouped with fixed glass to create a broad, modern composition while preserving ventilation on the sides.

Best use: Select casement windows for kitchens, dining areas, and rear-facing rooms where strong airflow, clear views, and easy crank operation are priorities.
Awning Windows Provide Ventilation with Added Weather Flexibility
Awning windows are hinged at the top and open outward from the bottom. When open, the sash creates a small overhang that can help limit the amount of light rain entering the room. This makes awning windows useful when you want ventilation without fully exposing the opening to changing weather.
Their horizontal proportions work well in bathrooms, basements, laundry rooms, and sunrooms. Placing an awning window higher on a wall can bring in daylight while supporting privacy, especially in rooms where a lower window would face a walkway or neighboring property.
Awning windows can also be installed above or below a fixed picture window. This arrangement combines the expansive view of fixed glass with an operable section for everyday airflow. The result is a functional window wall that supports both comfort and visual balance.

Best use: Consider awning windows for moisture-prone spaces, high wall locations, and rooms where privacy and ventilation need to work together.
Bay Windows Add Light, Dimension, and Usable Interior Space
A bay window projects outward from the exterior wall and typically combines a broad center window with two angled side windows. The center section is often fixed, while the side units may be double-hung or casement windows for ventilation.
This configuration increases the amount of daylight entering a room and creates a stronger connection to the outdoors. The projection can also provide space for a window seat, reading area, display ledge, or compact breakfast nook. These features improve how a room functions while adding architectural depth to the exterior.
Bay windows are particularly effective in living rooms, dining spaces, and front-facing rooms. Their proportions can complement traditional Connecticut homes, while simplified trim and larger glass areas can support a more contemporary renovation.

Best use: Use a bay window when your remodel calls for a brighter focal point, additional interior character, and a stronger connection between the room and the landscape.
Picture Windows Frame the View and Maximize Daylight
Picture windows are fixed units that do not open. Their primary purpose is to provide broad views and abundant natural light with minimal visual interruption.
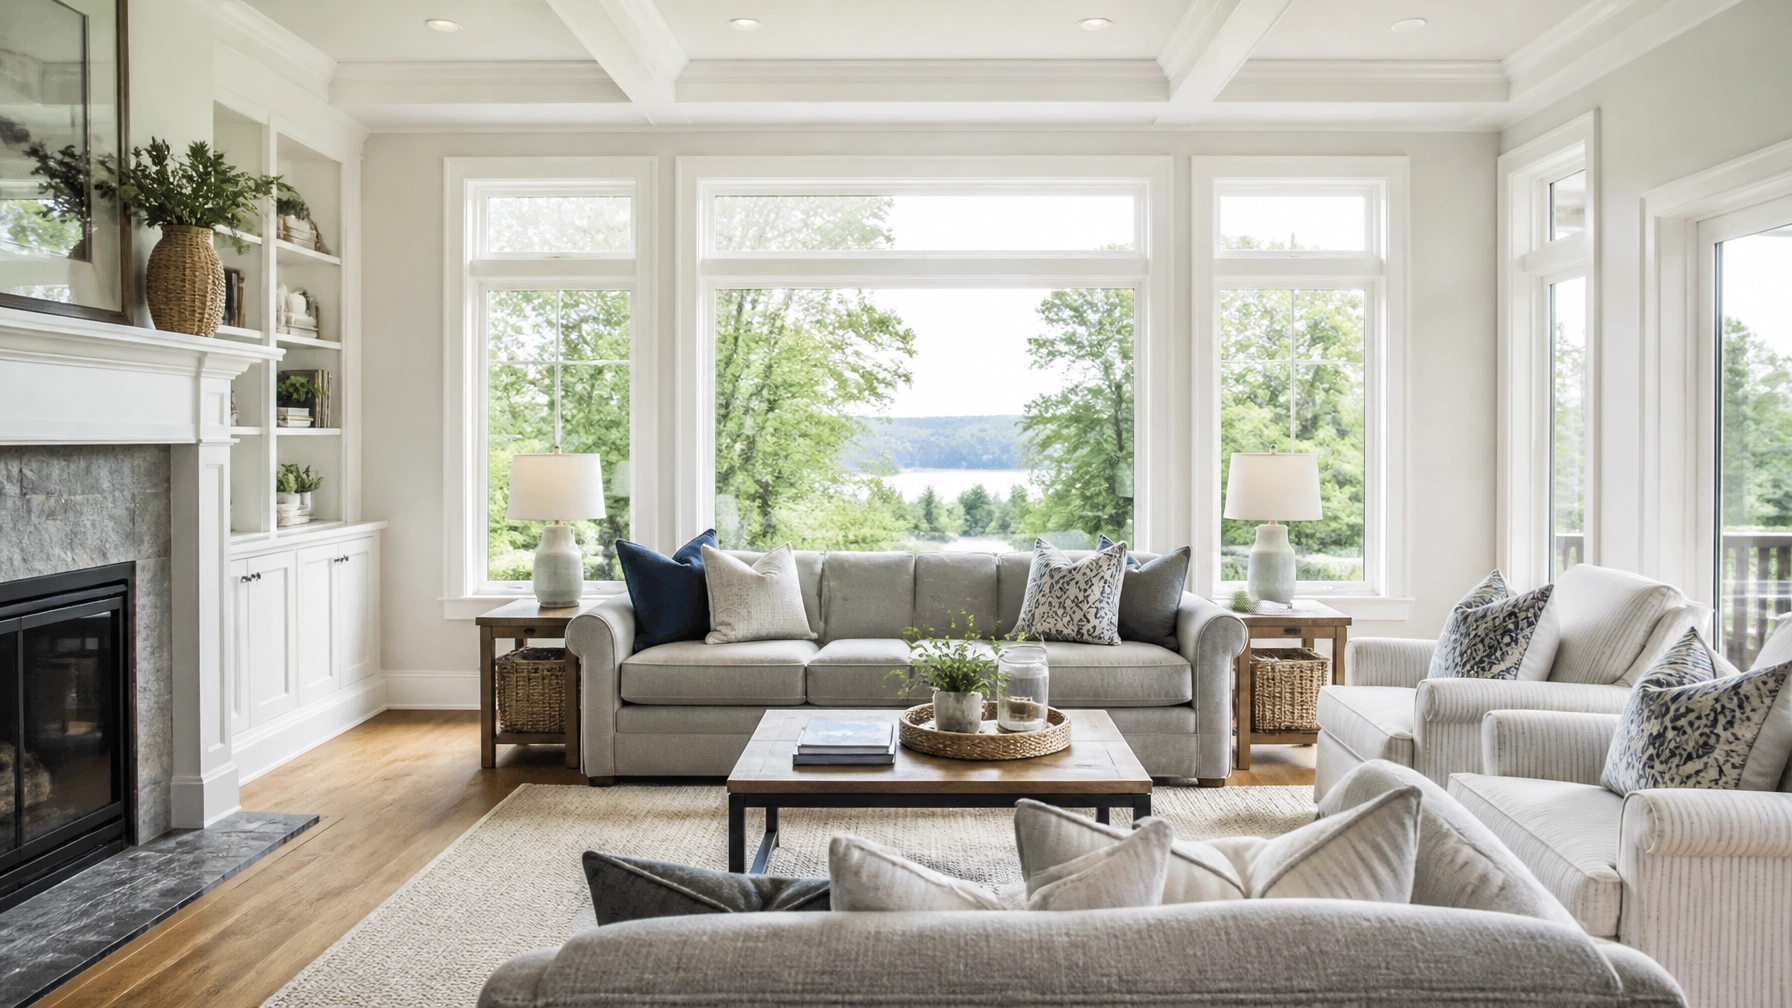
Because there are no moving sashes, picture windows create a clean glass area that works well in living rooms, stairwells, great rooms, and bedrooms facing a wooded yard or attractive landscape. They are also useful in combination windows, where smaller operable units provide ventilation nearby.
A picture window should be planned around the view, furniture placement, privacy, and the direction of natural light. A large opening can make a room feel more spacious, but pairing it with casement, awning, or double-hung windows may be necessary when airflow is also important.

Best use: Choose picture windows when natural light and an uninterrupted view are more important than direct ventilation through the main unit.
Combining Window Styles Creates a More Functional Remodel
The most effective window layouts often combine different styles within the same room or elevation. A picture window with narrow casements on both sides can create a wide view with dependable cross-ventilation. A large picture window with awning windows above can bring in daylight while allowing warm air to escape.
For a kitchen, a casement window near the sink can provide convenient operation, while a narrow awning window near the backsplash can add privacy and airflow. In a bathroom, a high awning window may provide ventilation without compromising privacy. In a bedroom, double-hung windows can offer flexible airflow and a familiar architectural appearance.
Window placement should also support furniture, circulation, and the room’s primary activity. Thoughtful proportions create seamless movement and help ensure that a window remains useful rather than becoming an obstacle to cabinetry, seating, or storage.
How to Choose the Right Window Style for Your Connecticut Home
Start by identifying the primary benefit you want from each opening: more light, stronger ventilation, easier operation, a better view, or enhanced exterior character. Then consider your home’s architectural style, the room’s furniture plan, privacy needs, and how the window will be maintained over time.
A coordinated material and grille strategy can unify different window types. Matching trim colors, proportions, and sightlines helps double-hung, casement, awning, bay, and picture windows look intentional rather than disconnected.
For homeowners planning a broader renovation, window decisions should be coordinated with the home remodeling services offered by CT Home Remodeling LLC. Windows can influence wall layouts, cabinetry, flooring transitions, lighting plans, and the overall relationship between interior and exterior spaces.
Frequently Asked Questions About Window Styles
Which window style is best for a Connecticut home?
There is no single best option for every room. Double-hung windows provide adaptable ventilation and traditional style, casements offer strong airflow and clear views, awnings support controlled ventilation, bays add dimension, and picture windows maximize light. The best selection depends on the room’s function and the home’s architectural character.
Are casement windows easier to use above a kitchen sink?
They can be a practical choice because the crank mechanism allows the window to open without lifting a sash. The final selection should account for counter depth, reach, surrounding cabinetry, and the direction the window will open.
Can a picture window provide ventilation?
A picture window itself is fixed and does not open. To add airflow, pair it with nearby casement, awning, or double-hung windows.
Are awning windows suitable for bathrooms?
Yes. Their top-hinged design supports ventilation while allowing the window to be positioned higher on the wall for improved privacy. This combination can help create a more comfortable and functional bathroom layout.
What window style works well with a traditional Connecticut home?
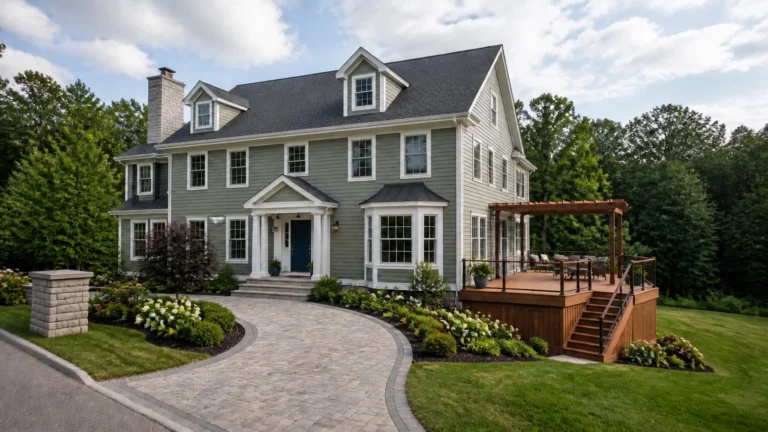
Double-hung windows are a natural fit for many traditional New England designs. Bay windows can add architectural dimension, while carefully selected grille patterns and trim details help maintain a cohesive appearance.
Plan Your Window Remodel with an Experienced Local Team
CT Home Remodeling LLC is based in Andover, Connecticut, and serves homeowners throughout Central and Eastern Connecticut. Backed by 17 years of remodeling and construction experience, our team helps homeowners coordinate practical design choices with durable craftsmanship and clear communication.
Whether you are updating one room or planning a larger transformation, you can contact CT Home Remodeling LLC to discuss your window remodeling and replacement needs. You can also review the Connecticut counties and communities we serve as you plan the next stage of your home improvement project.