Basement Gym Design Ideas for Connecticut Homes
How do I plan a basement gym that stays organized?
A basement gym stays organized when the layout is planned around how you train, where equipment belongs, and how people move through the room. Instead of placing machines wherever space remains, divide the basement into functional zones for strength training, cardio, stretching, and storage. This approach creates seamless movement, improves safety, and helps the finished space remain useful as your fitness routine evolves.
Connecticut basements also require thoughtful attention to flooring, lighting, ventilation, and moisture management. Durable materials protect your remodeling investment, while a practical storage plan keeps the room ready for daily use. The following basement gym ideas can help you create a space tailored to your lifestyle and designed for long-term value.
An Equipment-Based Layout Improves Movement and Safety
Start by listing the equipment you use now and the equipment you may add later. A strength-training area may include a rack, adjustable bench, dumbbells, barbells, and weight plates, while a cardio area may include a treadmill, stationary bike, or rower. A separate open zone can support stretching, yoga, bodyweight exercises, and mobility work.
Place larger equipment along the perimeter of the basement to preserve an open center. Position cardio machines near convenient power access and orient them toward a television, mirror, or window when possible. Keep the strength zone away from the main path through the room, reducing interruptions and making transitions between exercises more comfortable.
Measure each machine in use, not only when it is folded or stored. A treadmill requires room behind and beside it, while a rower needs additional length when fully extended. Planning these clearances before construction helps prevent cramped conditions and reduces the likelihood that equipment will need to be relocated later.

Distinct Workout Zones Make the Room Easier to Maintain
A zoned basement gym allows every activity to have a logical home. The strength zone should include the heaviest and least frequently moved equipment, supported by resilient flooring and nearby storage for plates, bars, and benches. The cardio zone can be arranged along a long wall, while the flexibility zone should remain open and free of trip hazards.
Use flooring changes, area mats, lighting, or wall finishes to distinguish zones without adding unnecessary partitions. A darker rubber surface under a rack can visually define strength training, while a lighter surface in the stretching area can make that part of the room feel more open. These design choices improve organization without compromising flexibility.
Maintain one clear route from the stairs or entrance to the primary areas of the gym. Avoid placing storage bins, loose bands, or small weights in this circulation path. Clear movement supports a safer workout environment and makes cleaning more efficient.
Durable Flooring Protects the Basement and Equipment
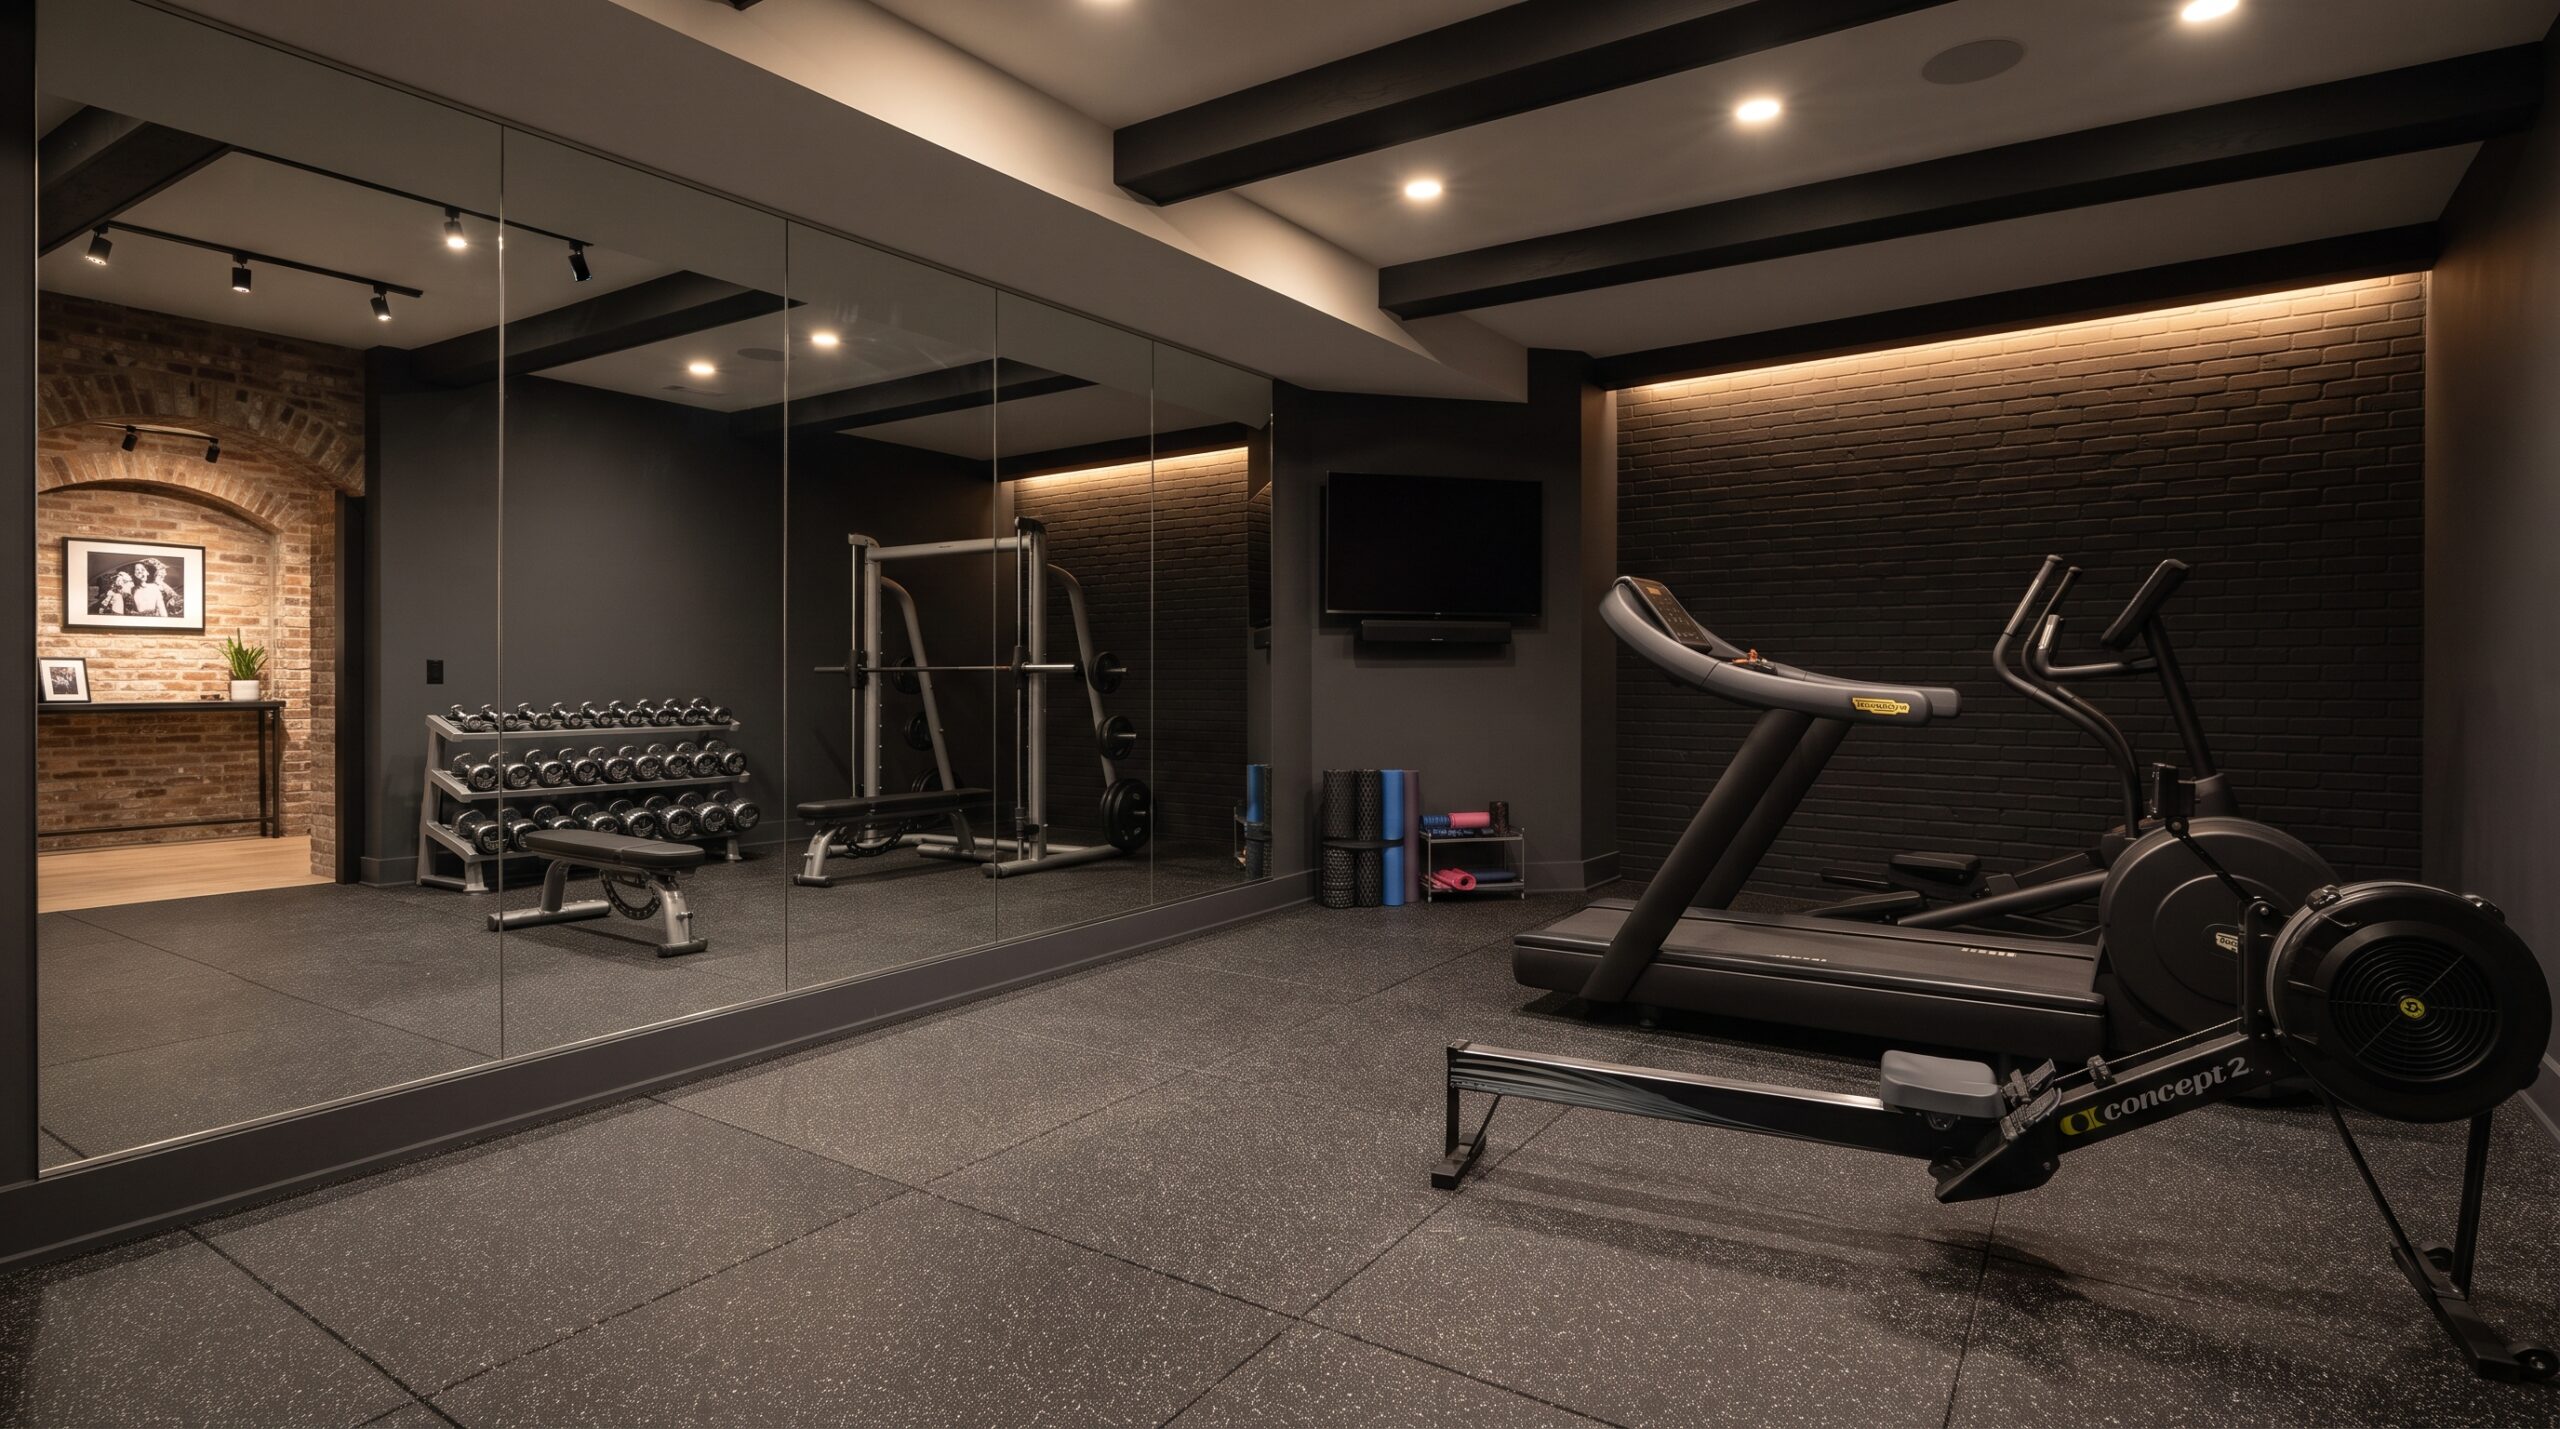
Gym flooring must handle impact, repeated movement, equipment weight, and regular cleaning. Rubber flooring is a common choice for strength and cardio zones because it can provide traction, reduce noise, and help protect the underlying surface from dropped equipment. Thicker rubber mats can be concentrated beneath a rack, bench, or free-weight area where impact is more likely.
Luxury vinyl plank may work well in an adjacent lounge, hallway, or multipurpose section of the basement because it offers a clean appearance and straightforward maintenance. It can also create visual continuity when the gym is part of a larger finished basement. The appropriate selection depends on the room’s moisture conditions, intended activities, and the level of impact the surface will receive.
CT Home Remodeling LLC provides professional flooring installation for homeowners considering rubber-compatible gym layouts, luxury vinyl, tile, laminate, and other flooring solutions. Proper subfloor preparation and material selection support longevity, comfort underfoot, and a stronger return on the finished space.
Vertical Storage Keeps the Floor Clear
Storage is one of the most important features in an organized basement gym. Wall-mounted racks can hold resistance bands, jump ropes, yoga mats, and suspension-training equipment without using valuable floor area. Pegboards, hooks, and adjustable shelving provide flexible locations for smaller accessories that are otherwise easy to misplace.
Use dedicated storage for every equipment category. A vertical rack can organize weight plates, a holder can keep barbells off the floor, and cubbies can contain towels, foam rollers, and exercise bands. Closed cabinets are useful when the basement serves multiple purposes because they reduce visual clutter and make the gym feel more integrated with the rest of the home.
Keep frequently used items within easy reach and place less-used equipment higher or farther from the main workout zones. Labeling shelves or assigning a specific location to each item can make cleanup part of the workout routine. A floor that remains clear improves safety, simplifies maintenance, and preserves the room’s usable square footage.

Strategically Placed Mirrors Improve Form and Spaciousness
Mirrors serve both functional and design purposes in a basement gym. A large mirror behind the strength zone allows you to monitor alignment during exercises, while a side mirror can provide a different viewing angle for movement checks. Mirrors also reflect available light, making a lower level feel brighter and more open.
Place the primary mirror where it will be useful during strength training and stretching. Avoid locating it directly behind loose weights or in a position where equipment could strike the glass. A mirror wall beside the open workout area can provide visual depth without competing with televisions, storage systems, or mechanical access points.
Frame or divide large mirror panels carefully so the installation supports the room’s overall appearance. Clean lines, neutral finishes, and balanced proportions create timeless elegance while allowing the space to adapt if equipment changes.
Layered Lighting Makes Every Zone More Functional
Basements often have limited natural light, so the lighting plan should include general, task, and accent layers. Evenly distributed ceiling fixtures reduce dark corners and improve visibility around machines, storage, and circulation paths. Recessed LED lighting can provide a clean appearance while preserving ceiling height.
Task lighting can be directed toward a stretching area, storage wall, or equipment-maintenance space. Dimmable fixtures allow brighter illumination during strength or cardio sessions and softer light during stretching or recovery work. Accent lighting beneath a soffit or along an architectural feature can add depth without relying on excessive decorative elements.
Use light-colored wall finishes or reflective surfaces where appropriate to help distribute illumination. Better visibility supports safer movement, easier cleaning, and a more comfortable workout environment throughout the year.
Ventilation and Moisture Control Protect Comfort
Exercise increases heat and humidity, which makes ventilation especially important in a basement gym. Plan for air movement near the cardio zone and avoid blocking existing supply or return vents with large equipment. Fans can improve circulation, while a dehumidifier may help manage seasonal basement humidity and protect equipment from excess moisture.
Moisture concerns should be considered before selecting flooring, wall finishes, cabinetry, or storage systems. Look for damp odors, staining, condensation, or other signs that the space needs attention before it is finished. Addressing the basement environment early helps protect the durability of the completed renovation and provides greater peace of mind during regular use.
Keep dehumidifiers, pumps, utility panels, and other mechanical components accessible for maintenance. A finished enclosure can make these areas less visible while preserving practical access. This balance supports a polished appearance without sacrificing long-term functionality.

A Flexible Plan Improves Long-Term Return on Investment
Avoid designing the room around a single piece of equipment if your fitness goals may change. Adjustable benches, folding racks, compact shelving, and multipurpose open space allow the gym to accommodate new routines without requiring a major redesign. Flexible planning also makes the basement more attractive to future homeowners who may use the room differently.
If the gym shares the lower level with a family room, office, or lounge, use consistent flooring transitions, trim, lighting, and wall colors. A cohesive design helps the basement feel like a valuable extension of the home rather than a collection of disconnected areas. Durable finishes and optimized layouts support both everyday enjoyment and the long-term appeal of the property.
Learn more about basement remodeling services to explore how flooring, storage, lighting, and room planning can work together in a finished lower level.
Basement Gym Planning Checklist
Before finalizing your design, confirm that you have:
- Measured equipment in active use, including doors, handles, and moving parts.
- Assigned separate zones for strength, cardio, stretching, and storage.
- Chosen flooring based on impact, moisture, traction, and maintenance needs.
- Planned wall-mounted or closed storage to keep equipment off the floor.
- Positioned mirrors where they support form checks without creating impact risks.
- Included layered lighting for visibility, comfort, and flexibility.
- Considered ventilation, air circulation, and humidity management.
- Preserved clear paths between the entrance, equipment zones, and storage.
- Left room for future equipment or changing household needs.
Basement Gym FAQ
What is the best flooring for a basement gym?
Rubber flooring is often well suited to strength and cardio areas because it provides durability, traction, and impact protection. Luxury vinyl may be appropriate for adjacent multipurpose areas, depending on the basement environment and intended use. Material selection should account for moisture, subfloor conditions, equipment weight, and maintenance.
How can I organize a small basement gym?
Use the walls and vertical space for storage, choose compact or adjustable equipment, and preserve one open area for multiple activities. Assigning specific locations to weights, bands, mats, and accessories prevents the floor from becoming crowded. A simple zoned layout usually provides more flexibility than filling the room with individual machines.
Should mirrors cover an entire gym wall?
A full mirror wall is not required, but a large mirror in front of the primary workout area can improve form awareness and make the room feel larger. Add a side mirror if you regularly perform exercises that benefit from another viewing angle. Keep mirrors away from areas where loose equipment may hit them.
How do I keep a basement gym comfortable in Connecticut?
Plan for balanced air circulation, appropriate ventilation, and humidity management. Keep equipment away from vents, avoid blocking airflow, and consider how seasonal changes affect the basement. Moisture-conscious materials and accessible mechanical equipment can also support easier maintenance.
Can a basement gym share space with another room?
Yes. A gym can share a finished basement with a home office, family room, or media area when the layout uses defined zones and consistent finishes. Folding equipment, wall storage, area mats, and movable furnishings help the space transition between activities.
Plan a Basement Gym Tailored to Your Home
CT Home Remodeling LLC is based in Andover, Connecticut, and serves homeowners throughout Central and Eastern Connecticut. Backed by 17 years of remodeling and construction experience, the company can help coordinate basement layouts, flooring, storage, lighting, and durable finishes around your goals.
Explore the Central and Eastern Connecticut service area or contact CT Home Remodeling LLC to discuss a lower-level renovation designed for organized, comfortable use for years to come.
SEO Details
SEO title: Basement Gym Design Ideas for Connecticut Homes
Meta description: Learn how to plan an organized Connecticut basement gym with equipment zones, durable flooring, storage, mirrors, lighting, ventilation, and flexible layouts.
URL slug: basement-gym-design-ideas-connecticut-homes
Image-Alt Suggestions
- Organized Connecticut basement gym with rubber flooring, mirrors, cardio equipment, and strength-training zone
- Basement home gym with cardio equipment, wall mirrors, and organized storage
- Modern basement gym with rubber flooring, dumbbell rack, mirrors, and organized exercise equipment
- Bright basement fitness room with mirrors, cardio equipment, rubber flooring, and open stretching area