How to Coordinate a Kitchen and Living Room Remodel
SEO title: How to Coordinate a Kitchen and Living Room Remodel
Meta description: Learn how to plan a cohesive kitchen and living room remodel using open sightlines, shared materials, continuous flooring, color flow, layered lighting, and coordinated scheduling.
URL slug: /coordinate-kitchen-living-room-remodel/
How can you plan a cohesive kitchen and living room remodel? The most reliable approach is to design both connected spaces as one visual and functional environment while allowing each area to serve a distinct purpose.
A coordinated plan considers layout, flooring, cabinetry, furniture, wall colors, lighting, and renovation sequencing together. This approach protects your investment by reducing design conflicts, improving everyday movement, and creating a finished space with lasting appeal.
Begin With One Layout to Improve Flow and Function
The layout should guide every later decision. Start by documenting how your household moves between cooking, dining, relaxing, entertaining, and accessing nearby rooms.
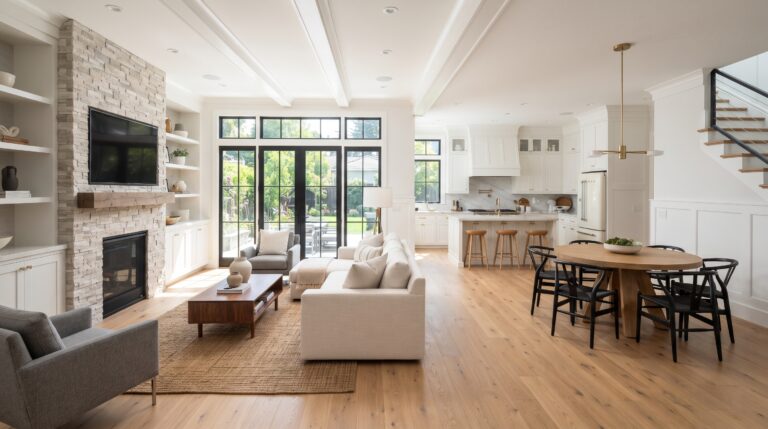
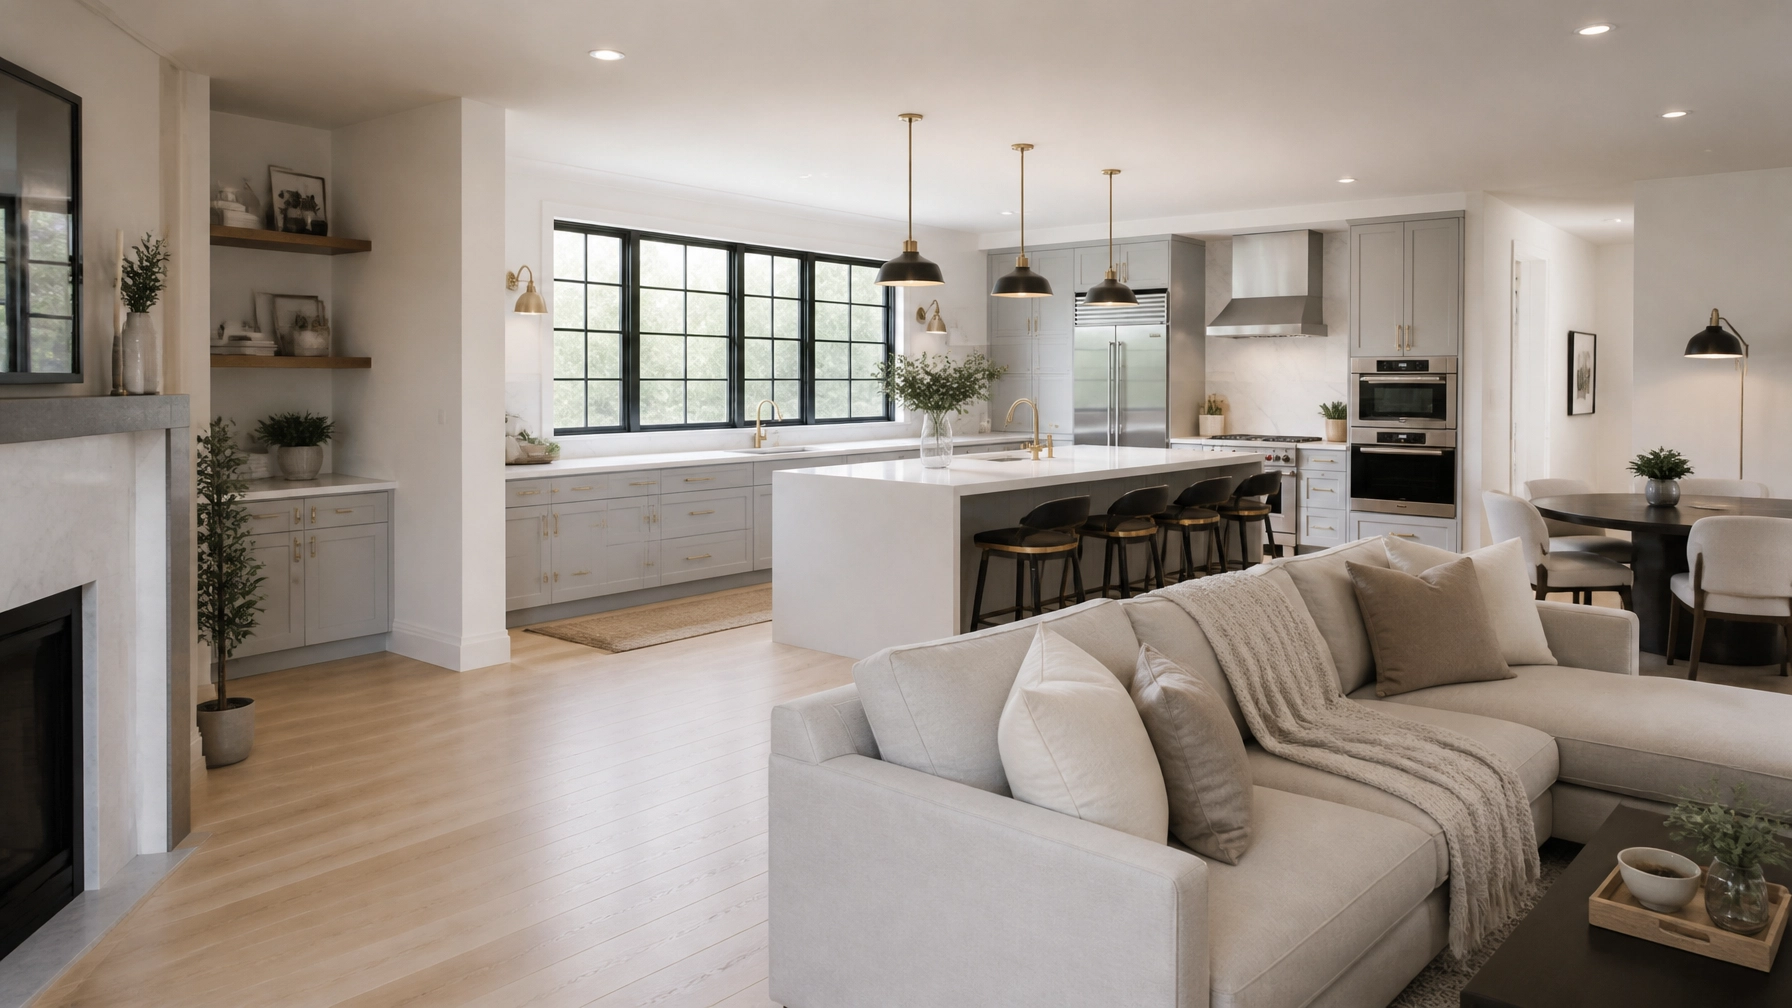
Open sightlines can make connected spaces feel larger and more useful, but openness should not eliminate structure. A kitchen island, peninsula, low console, or carefully placed sofa can define the living and kitchen zones without interrupting the visual connection between them.
Consider the views from the home’s primary entry, the living room seating area, and the kitchen work zone. Tall pantry cabinets, refrigerators, and full-height shelving are often best positioned along side walls or less prominent visual paths so they frame the room instead of creating a bulky obstruction.
An optimized layout also protects circulation. Leave clear paths around the island and seating areas, and avoid placing furniture where it interrupts the route between the kitchen, living room, dining area, and exterior doors. Better movement supports daily comfort while making the combined space more attractive to future homeowners.
Use Open Sightlines to Connect the Two Rooms
Open sightlines create continuity by allowing the kitchen and living room to read as parts of the same environment. If a full wall opening is not appropriate for the home, a wide cased opening, partial wall, or peninsula can still create a stronger connection.
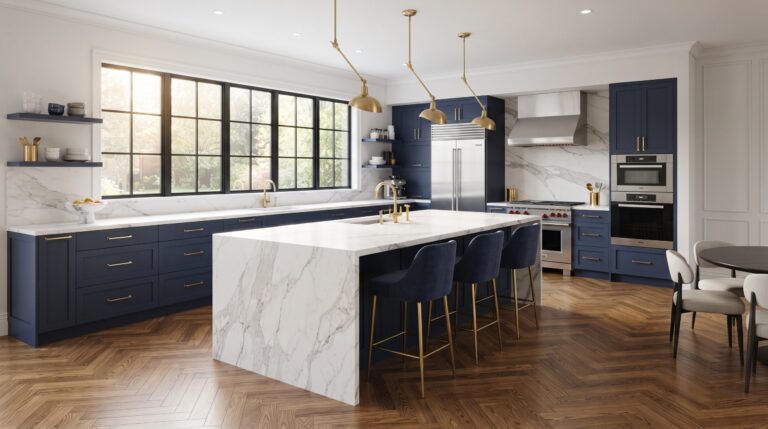
The kitchen island often works as the primary transition point. Its size, height, and finish should support food preparation while also relating to the living room’s scale and style. A streamlined island with practical storage can establish a boundary without making the room feel divided.
Think carefully about what is visible from the living room. A view toward attractive cabinetry, a well-finished island, or a window is generally more effective than a direct view of countertop clutter or heavily used appliances. Thoughtful sightline planning improves the visual calm of the room and helps preserve the value of the remodeling work.
For additional planning guidance, review our kitchen remodeling services.

Choose Shared Materials to Create Design Continuity
Shared materials connect the two spaces without requiring every feature to match exactly. Select a small group of finishes that can repeat in different ways throughout the kitchen and living room.
For example, a warm natural wood tone may appear in kitchen cabinetry, living room shelving, a media console, or furniture legs. A stone finish used for the kitchen countertop could be echoed through a fireplace surround, side table, or decorative surface. Repeating a metal finish in cabinet hardware, lighting fixtures, and occasional furniture creates another subtle link.
Coordination is more effective than duplication. The goal is for materials to feel related in tone, texture, and quality while allowing each room to maintain its own character. This strategy reduces visual clutter and provides a timeless foundation that can adapt to future furniture or décor changes.
Durability should remain part of the selection process. Materials that withstand daily use, cleaning, and seasonal changes help protect the long-term return on your remodeling investment.
Extend One Flooring Material for Seamless Movement
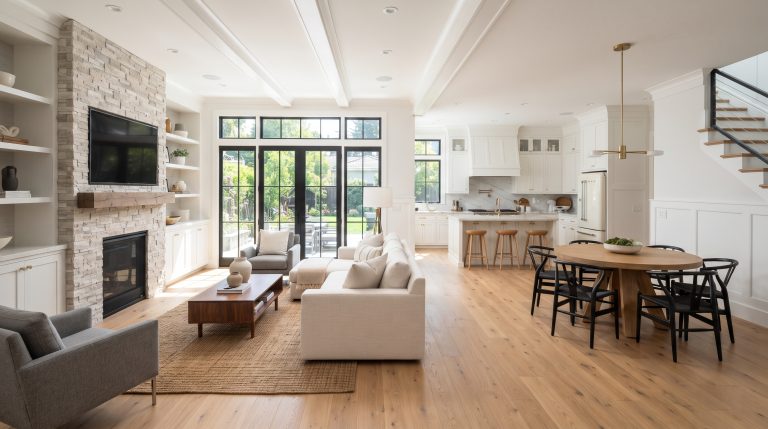
Flooring is one of the strongest visual connectors in an open kitchen and living room. Running the same material through both areas allows the eye to move continuously across the floor, making the combined space feel more expansive.
Hardwood, engineered wood, laminate, and luxury vinyl can each support a cohesive design when the color, plank direction, and transition details are planned carefully. Light or medium natural wood tones often provide a flexible backdrop for both kitchen cabinetry and living room furnishings.
If different flooring materials are necessary, place the transition at a logical architectural boundary, such as a cased opening or the edge of an island. Avoid creating a sharp change in the middle of a major sightline, where it may visually divide the room.
An area rug can define the living room without introducing a second permanent floor type. Positioning the rug beneath the seating group creates a comfortable zone while allowing the main flooring surface to remain visually continuous.
Explore professional flooring installation to learn more about hardwood, laminate, tile, and luxury vinyl options.

Create Color Flow for a Calm, Adaptable Interior
A connected floor plan benefits from an overarching color palette. Begin with the largest surfaces, including walls, flooring, cabinetry, and major upholstered furniture, before selecting accents.
Using the same wall color or closely related shades in both rooms creates a continuous background. Soft whites, warm grays, greige, and muted neutral tones can reflect natural light while giving the kitchen and living room a polished foundation.
Add variation through texture and controlled contrast. A darker island, natural wood feature, or charcoal accent can provide definition without creating a visual break. Accent colors may appear in bar stools, pillows, artwork, or window treatments, but repeating them selectively helps the overall design remain balanced.
Color flow also supports long-term flexibility. A neutral foundation can accommodate changes in décor, furniture, and personal style, which helps the remodel remain useful and visually relevant over time.
Layer Lighting to Define Zones and Improve Usability
Lighting should be designed for both rooms at the same time. Separate lighting zones can create functional distinction, while coordinated fixture finishes and color temperatures maintain visual unity.
Ambient lighting provides general illumination across the connected area. Recessed fixtures or other evenly distributed sources can reduce dark corners and support safe, comfortable movement between the kitchen and living room.
Task lighting should address the activities performed in each zone. Under-cabinet lighting improves visibility on kitchen work surfaces, while a reading lamp or focused fixture supports comfortable use of a living room chair or desk.
Accent lighting can highlight shelving, artwork, architectural details, or a fireplace. Pendant lights above the island and a complementary fixture near the living area can establish subtle boundaries without closing the space.
Dimmers and separate controls are particularly useful. They allow the kitchen to remain bright during food preparation while the living room uses softer illumination for conversation or relaxation. This flexibility improves daily usability and helps the space function across different times of day.
Coordinate the Renovation Work Before Construction Begins
A two-room remodel requires one coordinated work plan rather than separate room-by-room decisions. Finalize the layout, material selections, flooring direction, paint colors, lighting locations, cabinetry, built-ins, and furniture placement before major work begins.
The renovation sequence should account for how the connected spaces affect one another. Demolition and structural changes generally come before mechanical adjustments, wall and ceiling finishing, flooring, cabinetry, trim, painting, lighting, and final furnishings.
Flooring decisions should be made early because they can affect transitions, appliance clearances, cabinetry placement, and the relationship between the kitchen and living room. Lighting locations should also be coordinated before walls and ceilings are closed so fixtures align with islands, seating groups, artwork, and circulation paths.
Maintain a single finish schedule for both rooms. Record material names, colors, fixture finishes, hardware selections, and installation locations in one place. This reduces the risk of mismatched selections and gives everyone working on the project a clear reference.
Protecting completed surfaces is equally important. When work must continue in one connected space after another area is finished, establish a plan for protecting flooring, cabinetry, trim, and furniture. Careful coordination helps preserve craftsmanship and limits unnecessary disruption.
Balance Cohesion With Purposeful Room Definition
A cohesive design does not mean the kitchen and living room must look identical. Each area should support its primary function while contributing to the same overall design language.
The kitchen should prioritize storage, preparation, cleanup, and efficient movement. The living room should support seating, conversation, entertainment, reading, and relaxation. Furniture orientation, rugs, lighting, and ceiling details can define these purposes without relying on full-height walls.
The sofa can act as a visual boundary when positioned with its back toward the kitchen. A low console behind it can add storage while preserving sightlines. In the kitchen, the island can provide seating and work space while marking the transition into the living zone.
This balance improves the return on investment because the remodel serves more than one household activity. The result is a flexible space tailored to your lifestyle rather than an open room without a clear function.
A Practical Planning Checklist
Before finalizing your kitchen and living room remodel, confirm that:
- The primary sightlines have been reviewed from entrances and seating areas.
- Tall cabinetry and shelving do not block important views.
- Flooring runs continuously or changes at a deliberate architectural point.
- Cabinetry, furniture, trim, and built-ins share compatible wood tones.
- Wall colors create a consistent background across both spaces.
- Lighting includes ambient, task, and accent layers.
- Fixtures coordinate without requiring every piece to be identical.
- Furniture placement supports comfortable circulation.
- Material selections are durable enough for everyday use.
- One project schedule and finish schedule covers both connected rooms.
For homeowners planning renovations throughout the region, CT Home Remodeling LLC is based in Andover, Connecticut, and serves Central and Eastern Connecticut, including Hartford, Tolland, Middlesex, Windham, New London, and New Haven Counties. Our Connecticut service areas provide additional information about the communities we serve.
Frequently Asked Questions
Should the kitchen and living room use the same flooring?
Using one continuous flooring material is often the simplest way to create visual flow in connected spaces. If different materials are preferred, place the transition at a natural boundary and coordinate the colors, textures, and direction.
How do I keep an open kitchen from overwhelming the living room?
Use a streamlined island, restrained cabinetry details, and a consistent color palette. Position tall elements away from primary sightlines, and use furniture, rugs, and lighting to give the living room its own identity.
Do kitchen and living room lighting fixtures need to match?
They do not need to be identical. Coordinating the finish, shape, scale, or visual weight of fixtures is usually enough to create unity while allowing each zone to receive lighting appropriate to its function.
When should flooring be selected during the remodeling process?
Select flooring during the design stage, before cabinetry and trim details are finalized. This allows the installation approach, transitions, floor direction, and finished heights to be coordinated across both rooms.
Can I create separation without adding a wall?
Yes. Islands, peninsulas, rugs, sofa placement, low storage, ceiling details, and lighting zones can define the kitchen and living room while preserving open sightlines and seamless movement.
How can coordinated remodeling improve long-term value?
A unified plan reduces visual conflicts, improves functionality, and creates durable finishes that are easier to maintain. These benefits make the home more comfortable now while supporting stronger overall appeal for future use or resale.
Plan Your Connected-Space Remodel With Confidence
A cohesive kitchen and living room remodel begins with one integrated plan for layout, materials, flooring, color, lighting, and construction coordination. CT Home Remodeling LLC is based in Andover, Connecticut, and serves homeowners throughout Central and Eastern Connecticut with practical remodeling guidance and carefully coordinated workmanship.
Backed by 17 years of remodeling and construction experience. For a thoughtful conversation about a kitchen, flooring, or connected living-space renovation, contact CT Home Remodeling LLC when you are ready to explore your options.
Image-alt suggestions
- Open-concept kitchen and living room with continuous wood flooring and coordinated neutral finishes
- Kitchen island and living room sofa arranged to preserve open sightlines and comfortable circulation
- Continuous flooring connecting a remodeled kitchen with a defined living room seating area
- Layered kitchen and living room lighting with island pendants, recessed fixtures, and living room accent lights