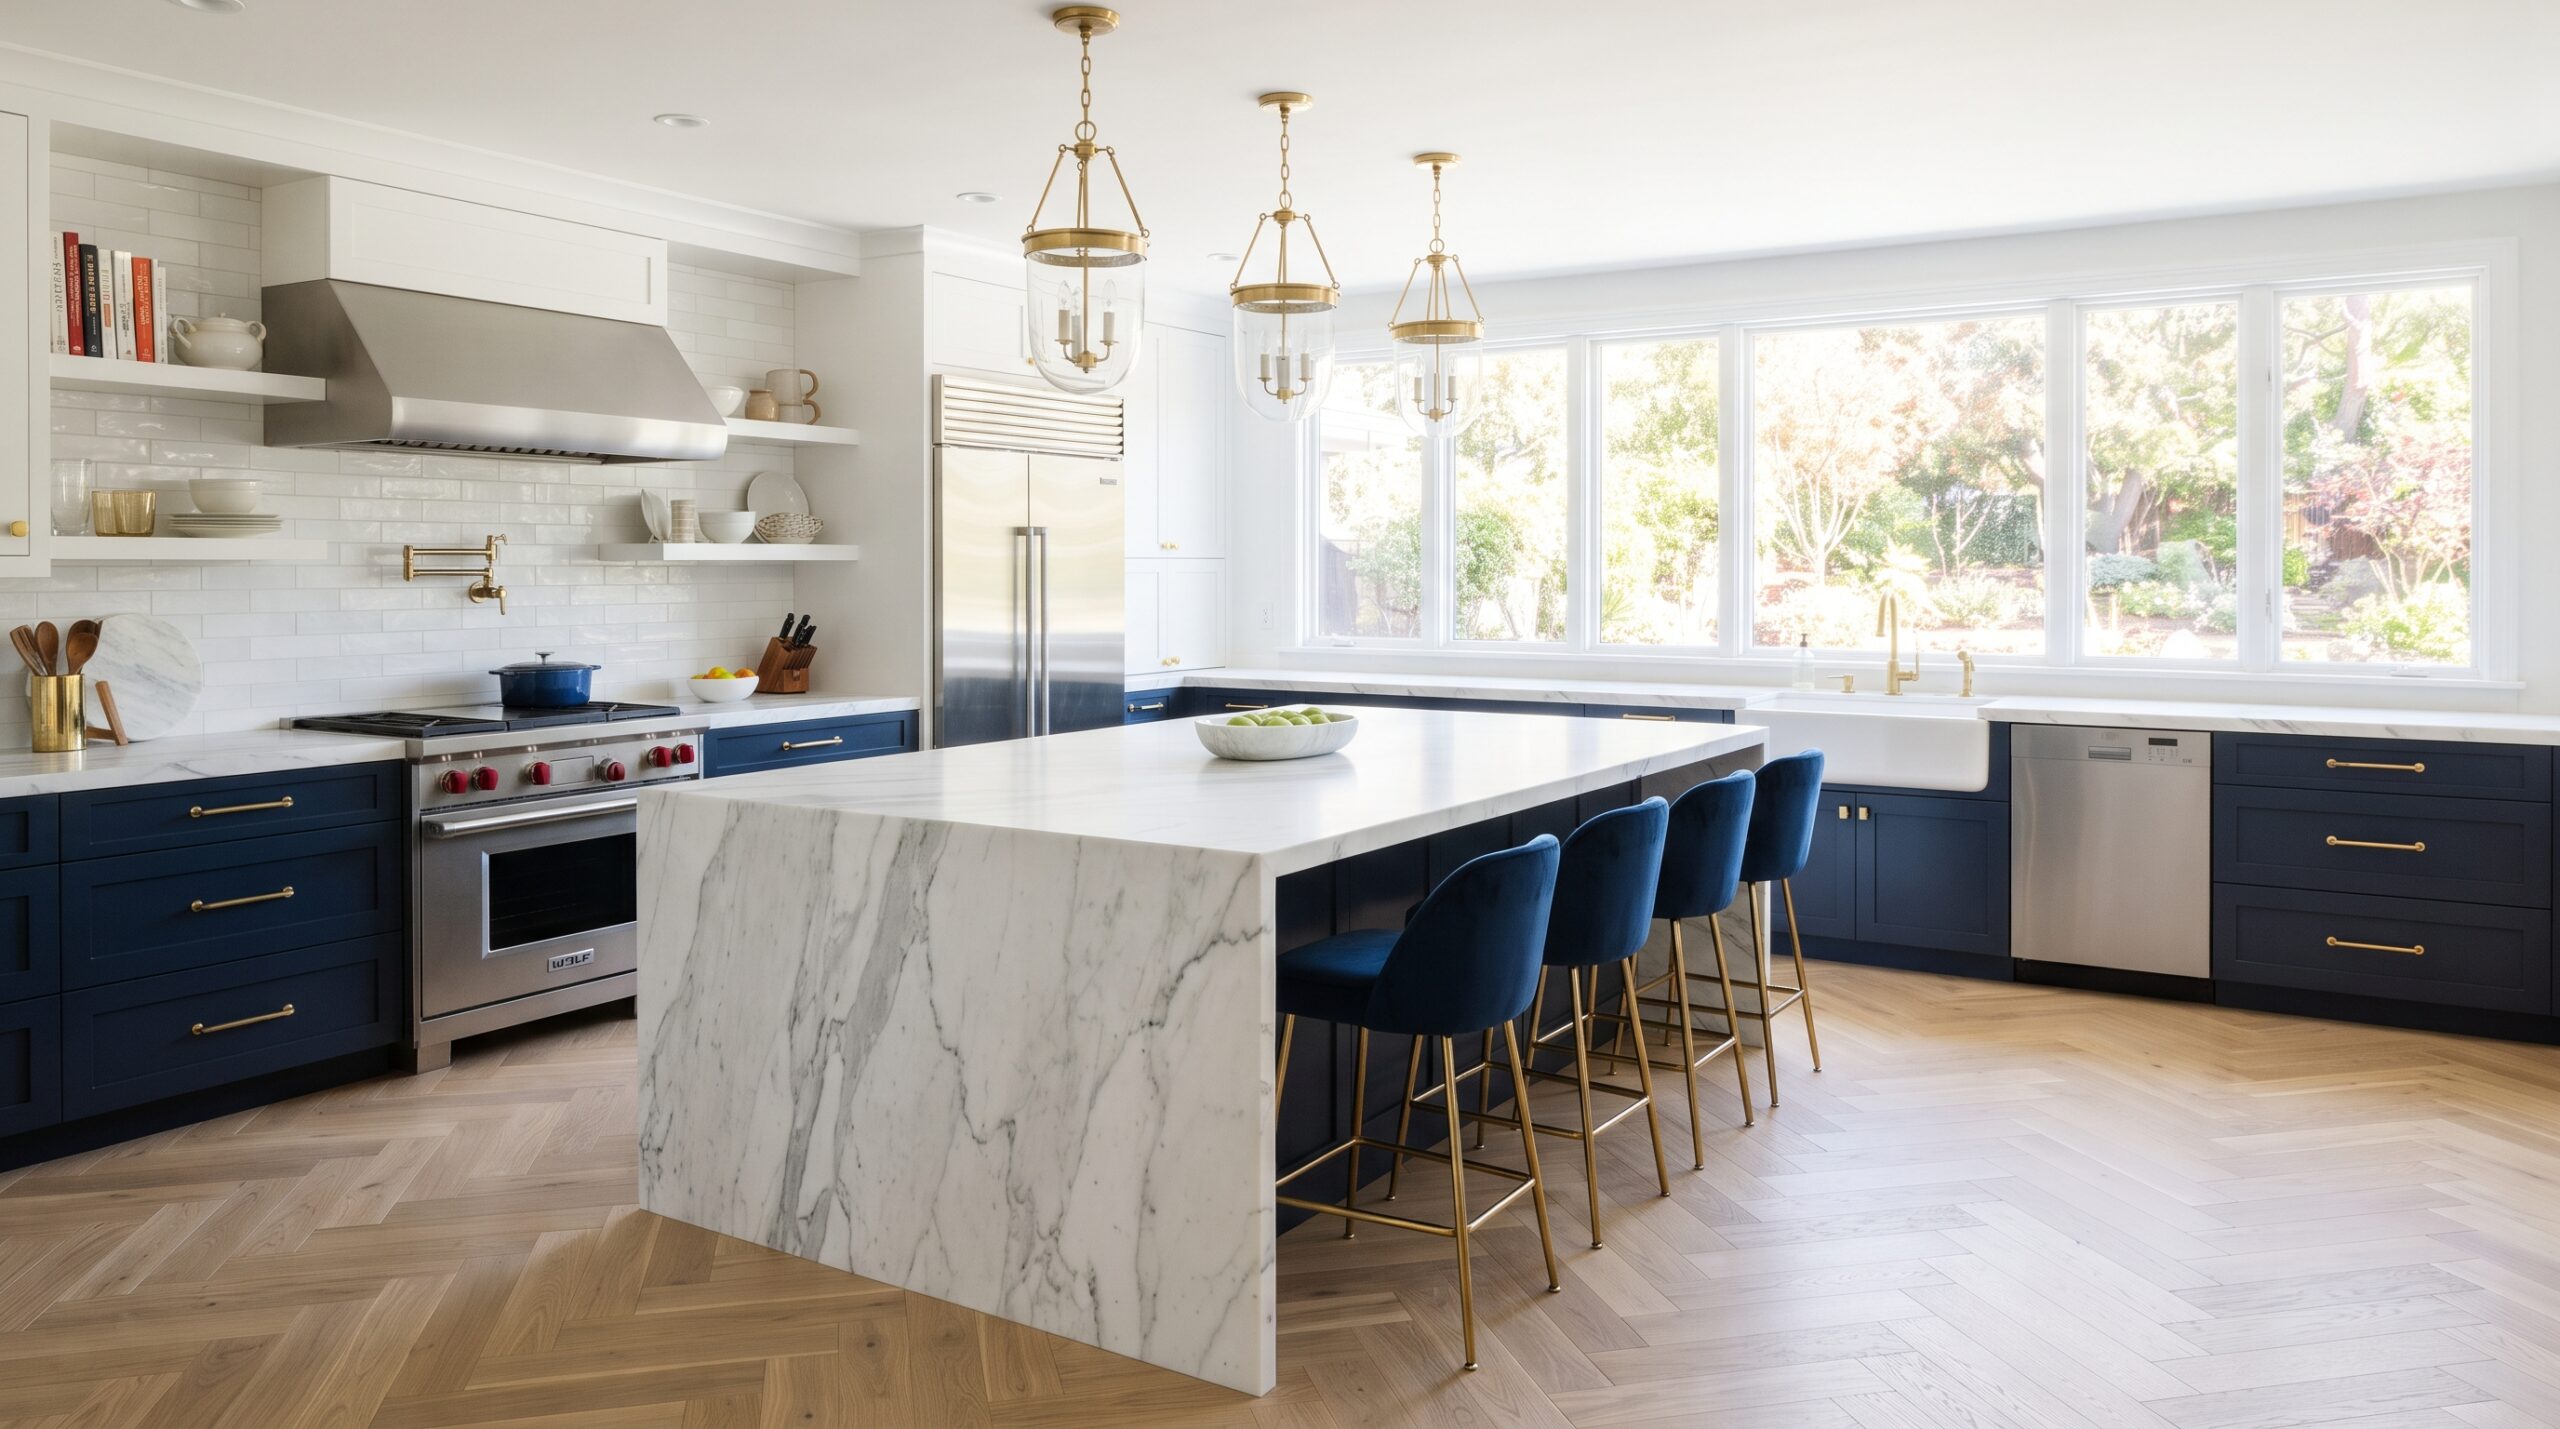
How to Design a Kitchen for Entertaining in Connecticut
SEO title: How to Design a Kitchen for Entertaining in Connecticut
Meta description: Learn how to plan a Connecticut kitchen for entertaining with open layouts, functional zones, island seating, pantry access, layered lighting, and guest comfort in mind.
URL slug: design-kitchen-for-entertaining-connecticut
How can you plan a kitchen that makes entertaining easier without sacrificing everyday function? The strongest design begins with the way people move through the room, not with a particular cabinet color or countertop material. An optimized layout allows you to prepare meals efficiently, serve guests conveniently, and remain part of the conversation while the kitchen continues to support daily family life.
For homeowners considering a kitchen remodel in Connecticut, entertaining features should provide lasting practical value. Open sightlines, durable surfaces, accessible storage, comfortable seating, and adaptable lighting can make your home more attractive while improving how the space performs for years to come.
An Open Layout Improves Conversation and Circulation
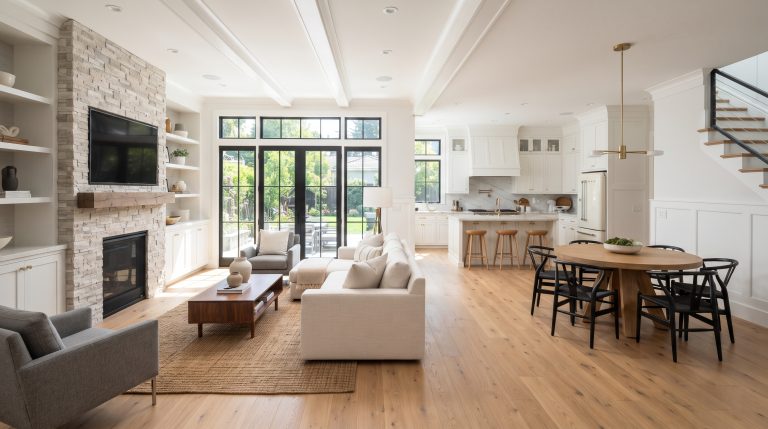
An open kitchen connects the cooking area with the dining room or family room, allowing hosts to maintain visual contact with guests. This arrangement supports seamless movement between spaces and can make the entire main level feel brighter and more spacious. When planning an open layout, consider how guests will enter, where they will gather, and how food will move from preparation to serving.
Open does not have to mean completely uninterrupted. An island, peninsula, flooring transition, or lighting arrangement can define the kitchen without closing it off. The goal is to create clear zones while preserving sightlines, so the room feels connected rather than crowded.
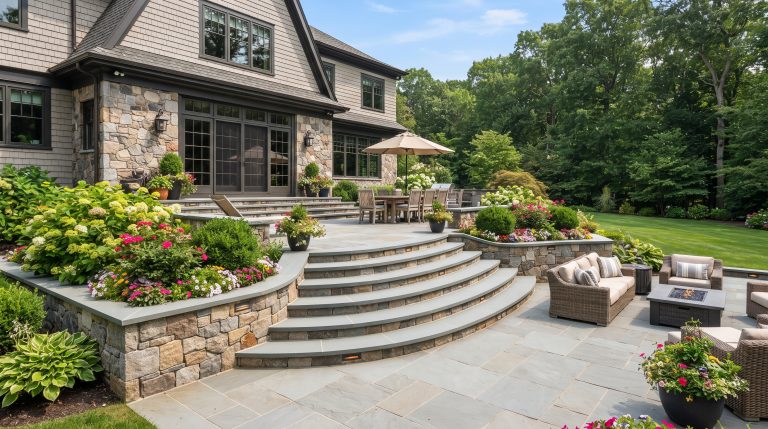
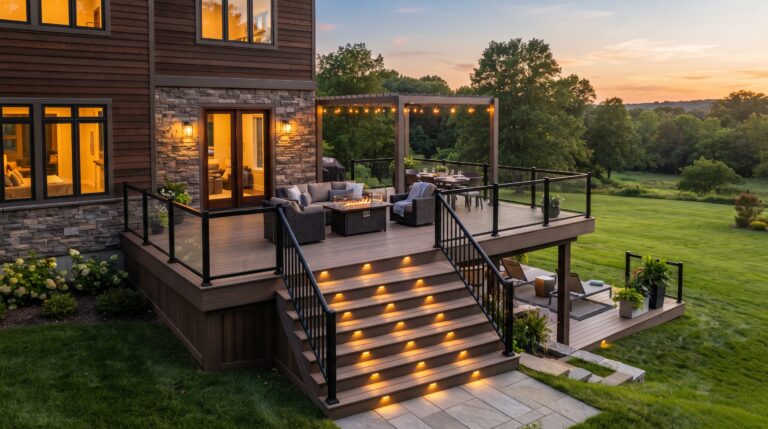
In Connecticut homes, natural light can be especially valuable during shorter winter days. Keep windows and exterior views as open as practical, and consider how the kitchen relates to a nearby deck or patio for seasonal entertaining. Consistent flooring and complementary finishes can visually connect the indoor and outdoor areas.

A Social Island Creates Flexible Space for Guests
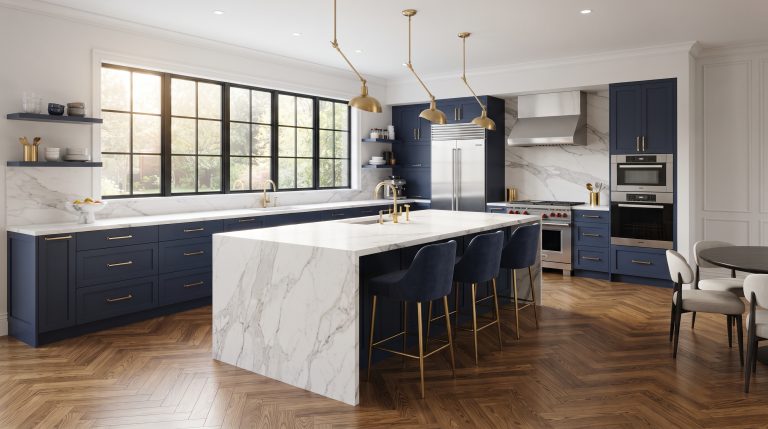
An island can serve as a preparation surface, buffet, dining area, storage center, and conversation hub. Its value comes from careful planning: the working side should support cooking, while the guest-facing side should provide room for seating and serving. A generous uninterrupted section of countertop can accommodate appetizers, drinks, or family-style dishes without interfering with the main work surface.
For entertaining, plan enough clearance around the island for people to pass comfortably while cabinet doors, appliances, and drawers are open. A design professional can evaluate the room’s dimensions and determine whether a rectangular island, compact island, or peninsula will provide the best balance of seating and circulation.
Bar seating should be selected for comfort rather than appearance alone. Provide sufficient knee space, allow appropriate room between stools, and choose seats that support longer conversations. Upholstered or contoured stools may encourage guests to stay comfortably while keeping the main cooking aisle clear.
A counter-height island can also feel more inclusive than a raised bar because it works for casual meals, food preparation, homework, and conversation. This versatility improves the kitchen’s everyday usefulness and supports long-term return on the remodeling investment.
Dedicated Prep and Serving Zones Reduce Interruptions
A kitchen designed for entertaining should separate the host’s work area from guest access points. Place the refrigerator, sink, prep surface, and waste storage within an efficient working zone so ingredients can be washed, cut, and discarded with minimal backtracking. This arrangement reduces unnecessary trips across the kitchen and keeps hot cookware away from busy walkways.
Create a landing area beside the refrigerator for groceries, platters, and chilled foods. Near the range or oven, reserve a heat-resistant surface where hot cookware can rest safely and conveniently. These small planning decisions can reduce clutter and make meal preparation more controlled during gatherings.
The island or a nearby counter can function as the serving zone. Its location should allow guests to help themselves without walking through the primary cooking path. When serving and prep areas are intentionally separated, the kitchen remains easier to manage even when several people are helping.
A secondary beverage station can provide another useful layer. A compact counter with glassware storage, a beverage refrigerator, or dedicated shelves allows guests to refill drinks without opening the main refrigerator or interrupting the person cooking. This feature is useful for entertaining and everyday family routines alike.
Pantry Access Keeps Supplies Organized and Guests Independent
Pantry placement affects both efficiency and visual order. Position pantry storage near the refrigerator or entry point so groceries can be unloaded without crossing the cooking zone. A well-organized pantry can hold bulk items, serving pieces, small appliances, and entertaining supplies while keeping the main kitchen visually calm.
If the layout allows, a walk-in pantry or butler’s pantry can provide valuable secondary storage and preparation space. It can also house countertop appliances that are useful but not attractive to leave in view. This helps preserve clean sightlines in an open-concept room without reducing convenience.
Guest-accessible storage should be easy to identify and reach. Place commonly requested items such as napkins, glasses, snacks, and serving utensils near the island or beverage area. When guests can help themselves, the host has fewer interruptions and more time to participate in the gathering.
Custom cabinetry can further improve storage in corners, tall walls, and narrow spaces. Pull-out organizers, deep drawers, tray storage, and appliance garages should be selected according to how your household cooks and hosts. Tailored storage improves daily function and can make the kitchen more appealing to future homeowners.

Layered Lighting Supports Both Cooking and Ambiance
One lighting type cannot serve every kitchen activity. Task lighting should illuminate countertops, sinks, ranges, and food preparation areas so cooking remains comfortable and precise. Under-cabinet fixtures are particularly useful because they reduce shadows across work surfaces.
Ambient lighting provides even illumination throughout the room. Recessed fixtures, a central ceiling light, or appropriately distributed architectural lighting can make circulation safer and help the kitchen feel welcoming during daytime and evening gatherings.
Accent lighting adds visual depth and helps define zones in an open plan. Pendant fixtures over the island can highlight the social center of the room, while interior cabinet lighting or shelf lighting can make serving pieces easier to locate. Dimmers allow the room to transition from bright meal preparation to a softer setting for dining and conversation.
Natural light should also influence the design. Consider how morning, afternoon, and evening light enter the room before selecting cabinet colors, countertop finishes, and fixture locations. A balanced combination of daylight and adjustable electric lighting supports comfort while preserving the kitchen’s visual appeal.
Durable Materials Make Entertaining Easier to Maintain
Entertaining increases the frequency of spills, movement, and countertop use, so material selection should account for maintenance and longevity. Choose countertop surfaces that are practical for food preparation and easy to clean. A durable backsplash can protect walls behind cooking and serving areas while creating a cohesive design feature.
Flooring should support comfortable movement and withstand frequent traffic. Hardwood, tile, laminate, and luxury vinyl each offer different visual and maintenance characteristics. The best selection depends on your household’s routines, the adjoining rooms, and the level of durability you expect from the space.
Cabinet hardware should be comfortable to use, and cabinet finishes should complement the level of activity in the kitchen. Easy-access drawers can improve organization for cookware and serving pieces, while durable finishes help the room retain its appearance over time. These choices support both everyday convenience and long-term home appeal.
Guest Comfort Begins with Thoughtful Seating and Sightlines
A successful entertaining kitchen gives guests somewhere to gather without placing them in the way. Island stools should face the host or the main conversation area, while a nearby dining table can provide a more formal seating option. If space allows, a bench along a wall can add flexible seating without obstructing the central walkway.
Sightlines matter just as much as seating. Guests should be able to see and speak with the host, but the layout should avoid directing attention toward every dirty dish or unfinished task. Positioning the sink, trash storage, and cleanup area slightly away from the primary social view can help the kitchen feel more composed during a gathering.
Ventilation, temperature, and sound also influence comfort. Effective ventilation helps manage cooking odors, while thoughtful appliance placement can reduce noise near seating. Soft furnishings in nearby dining or living areas can contribute to a more comfortable acoustic environment without compromising the clean, durable character of the kitchen.
For homeowners in Hartford, Tolland, Windham, Middlesex, New London, and New Haven Counties, the CT Home Remodeling LLC service area includes communities throughout Central and Eastern Connecticut. Local planning should account for the character of the home, the connection to outdoor spaces, and the way each household uses its kitchen.
A Functional Plan Provides the Strongest Long-Term Value
The most effective entertaining kitchen is not necessarily the largest or most elaborate. It is the one that provides clear circulation, accessible storage, comfortable seating, reliable lighting, and efficient work zones without making everyday cooking more difficult.
Begin by documenting how many people you typically host, whether guests serve themselves, which appliances you use most often, and where clutter accumulates now. Then prioritize improvements that solve those specific problems. This education-first approach helps ensure that design choices are tailored to your lifestyle and contribute to lasting usability.
CT Home Remodeling LLC is based in Andover, Connecticut, and serves Central and Eastern Connecticut. Backed by 17 years of remodeling and construction experience. Our team can help homeowners evaluate kitchen layouts, storage needs, materials, lighting, and entertaining features with clear communication from planning through construction. Contact CT Home Remodeling LLC to discuss a kitchen design built for comfortable gatherings and dependable everyday use.
Frequently Asked Questions
Is an open kitchen always the best choice for entertaining?
An open kitchen can improve conversation and movement, but it is not ideal for every home. The right solution depends on the existing floor plan, structural layout, storage needs, and how your household uses adjoining rooms. A partially open design with a wide doorway or peninsula may provide many of the same benefits while preserving separation.
What should an entertaining kitchen island include?
An island may include prep space, seating, storage, outlets, a sink, or serving space, depending on the room and your priorities. Avoid treating every island as a place for every function. Combining too many features can reduce usable countertop area and make the island feel crowded.
How can I keep guests out of the cooking zone?
Place drinks, snacks, glassware, and commonly used serving items near the guest-facing side of the kitchen. A beverage station or pantry access point can encourage self-service without sending guests through the main prep area. Clear visual boundaries created by the island and lighting can also guide movement naturally.
What type of lighting is best for entertaining?
A layered plan is generally the most adaptable. Use task lighting for work surfaces, ambient fixtures for general illumination, and accent lighting to define the island or display areas. Dimmers allow the kitchen to shift from meal preparation to a more relaxed evening setting.
How can a kitchen support both large gatherings and daily life?
Choose flexible features that serve more than one purpose. A counter-height island can function as a prep surface, breakfast area, homework station, and buffet. Deep drawers, accessible pantry storage, durable flooring, and adjustable lighting can improve everyday routines while making the room ready for larger gatherings.
Image-Alt Suggestions
- Bright navy-and-white Connecticut kitchen with marble waterfall island and bar seating for entertaining
- Open-concept kitchen with navy cabinetry, island seating, dining area, and natural light
- Modern white kitchen with pendant lights, stainless steel appliances, and organized prep space
- Kitchen entertaining layout with island, layered lighting, comfortable stools, and clear circulation