Home Additions Connecticut: Strategic Planning for Whole-Home Transformations
For homeowners across Central and Eastern Connecticut, the decision to expand a residence is often driven by a need for more functional space and a desire to increase property value. A well-executed home addition does more than just add square footage; it transforms the daily lived experience by providing optimized layouts tailored to modern lifestyles. Whether you are looking to create a professional home office, a gourmet kitchen expansion, or a luxury master suite, strategic planning is the foundation of a successful whole-home transformation.
At CT Home Remodeling LLC, we leverage over 17 years of experience to guide homeowners through the complexities of large-scale construction. As a licensed and insured family-owned business, we prioritize honest communication and high-quality craftsmanship in every project we undertake. Our team understands that a home addition is a significant financial investment, and we are committed to delivering results that enhance both your comfort and your home’s marketability.
Maximizing Home Equity Through Strategic Square Footage
Investing in a home addition in Connecticut is one of the most effective ways to increase usable square footage while strengthening long-term property value. In Connecticut, buyers consistently place a premium on homes with practical layouts, additional bathrooms, expanded kitchens, and private suite options because these features reduce the need for immediate post-purchase renovations. A well-planned addition therefore improves daily livability today while also positioning the property more competitively at resale.
Return on investment varies by addition type, and the strongest outcomes usually come from projects that solve a clear functional limitation in the original floor plan. Kitchen expansions often perform well because they improve circulation, storage, and entertaining capacity in the part of the home buyers evaluate most closely. Primary suite additions, family room expansions, and first-floor bedroom additions also tend to support valuation when they create balanced square footage rather than oversized space with limited practical use.
From a financial standpoint, the most effective additions are those that align construction cost with neighborhood expectations. Adding a bedroom and bath to a home that currently lacks enough sleeping space for its size can improve marketability more directly than a highly specialized room with narrow appeal. We guide homeowners toward layouts that support appraisal strength, buyer demand, and long-term durability, which helps protect the investment from both a lifestyle and resale perspective.
Functional gaps, such as the absence of a second full bathroom, insufficient kitchen workspace, or no dedicated office or guest suite, are often the primary drivers behind an addition. Addressing those deficiencies with a tailored design makes the home more attractive to future buyers while solving immediate household needs. At CT Home Remodeling LLC, we focus on high-impact upgrades that support strong usability, efficient construction planning, and the best possible return on investment.

Seamless Architectural Integration for Aesthetic Longevity
The hallmark of a professional home addition is its ability to blend with the existing structure so completely that it feels original to the house. Achieving that result requires more than matching paint colors; it involves careful study of the home’s massing, window rhythm, trim details, roof pitch, and foundation lines. When these elements are coordinated from the start, the finished addition preserves curb appeal and supports stronger long-term resale performance.
Roofline design is one of the most important technical decisions in any addition project. The transition between old and new framing must account for load paths, ridge and valley connections, drainage patterns, attic ventilation, snow-shedding behavior, and the visual proportion of the home from the street. A poorly integrated roof can create water management problems and an obvious patchwork appearance, while a properly designed roofline improves structural performance and helps the addition read as a natural extension of the original architecture.
Siding and exterior finish matching also require a technical approach rather than a purely decorative one. We evaluate profile, reveal, exposure, texture, color variation, corner details, flashing conditions, and moisture-control assemblies so the new exterior ties in cleanly with the existing envelope. When an exact material match is not feasible due to age or discontinued products, we recommend transitional design solutions that look intentional, protect the weather barrier, and preserve the home’s architectural integrity.
Window placement, floor heights, and interior sightlines are equally important to seamless movement inside the home. During the design phase, we focus on structural alignment and proportion so ceilings, openings, and circulation paths feel balanced instead of forced. Using high-quality materials and precise construction techniques, we create additions that deliver timeless elegance, strong weather performance, and a finished result tailored to your lifestyle.
Optimized Layouts for Modern Living Requirements
Modern homeowners increasingly require flexible spaces that support remote work, changing family structures, and open-concept daily living. Expanding the footprint can create room for kitchen remodels, first-floor offices, mudrooms, family rooms, or private guest areas without forcing compromises elsewhere in the house. These optimized layouts promote seamless movement, reduce congestion at key transition points, and make routine activities more efficient.
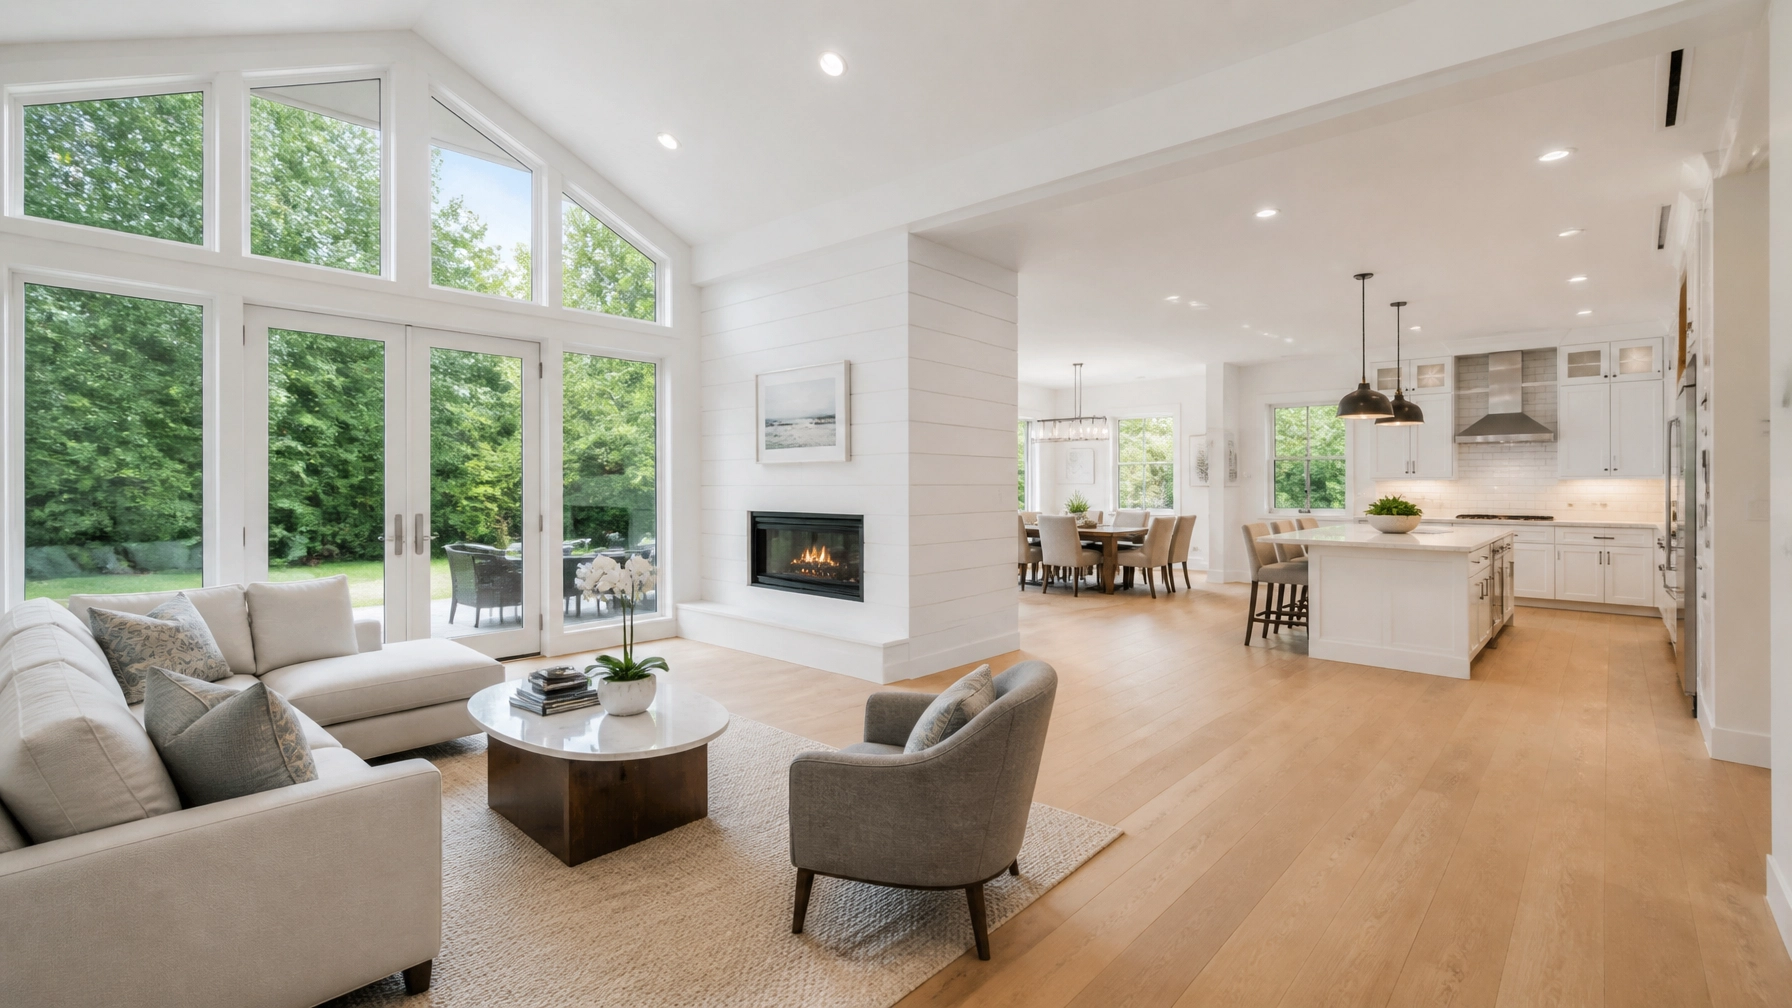
Large living areas that connect directly to dining spaces and kitchen expansions remain especially desirable in Central and Eastern Connecticut. By widening openings, improving structural support where walls are removed, and introducing natural light through high-efficiency windows, we create a brighter environment that feels more open and cohesive. This approach improves both the visual scale of the home and the practical way the household uses it every day.
The strongest plans are not simply larger; they are better organized. We assess circulation paths, furniture placement, storage needs, and the relationship between public and private areas so the addition supports how the home actually functions. That attention to layout efficiency helps homeowners avoid wasted square footage and improves the long-term value of the investment.

Navigating the Connecticut Permitting and Zoning Landscape
Executing a successful home addition requires more than skilled carpentry; it requires a disciplined understanding of Connecticut permitting, zoning, and code compliance. Each municipality in Hartford, Tolland, Windham, Middlesex, New London, and New Haven Counties can apply its own rules for setbacks, lot coverage, building height, impervious surface limits, and use classifications. Identifying those constraints early is essential because zoning issues discovered late in the process can affect design, timeline, and overall project cost.
For many additions, the first layer of review is zoning compliance. The town may evaluate front, side, and rear yard setbacks, distance from wetlands or easements, maximum building coverage, parking requirements, and whether the proposed use is allowed as of right or requires additional review. This becomes especially important for corner lots, nonconforming parcels, historic districts, coastal areas, and properties where a prior addition already reduced the remaining buildable envelope.
After zoning is addressed, the building permit process typically requires construction drawings that document structural framing, foundation work, insulation values, egress, smoke and carbon monoxide protection, and the scope of electrical, plumbing, and HVAC modifications. Depending on the municipality and project type, homeowners may also need plot plans, septic or health department review, inland wetlands input, or utility coordination. Inspections are then scheduled at key milestones, often including footing, foundation, framing, rough mechanicals, insulation, and final sign-off.
Accessory structures and multi-generational additions can involve an additional layer of analysis because local rules may distinguish between a standard bedroom suite, an in-law arrangement, and an accessory dwelling unit. Kitchen facilities, separate entrances, parking, utility metering, occupancy rules, and owner-occupancy requirements can all influence whether a design is permitted in its proposed form. Our role is to help clients understand these variables early so the design aligns with local requirements before construction begins.
As an established contractor in the region, CT Home Remodeling LLC helps clients navigate these administrative steps with professional oversight and clear communication. We coordinate with local building departments and project partners to ensure that structural, electrical, plumbing, and exterior envelope work meets or exceeds applicable Connecticut code requirements. That process reduces uncertainty, helps prevent avoidable delays, and provides peace of mind that the finished addition is licensed, insured, and compliant with safety standards.
Enhancing Privacy with Luxury Master Suite Additions
A master suite addition is a strong choice for homeowners who want to improve privacy, daily comfort, and long-term market appeal. These projects typically include a spacious bedroom, a walk-in closet with custom storage, and a spa-like bathroom featuring high-end fixtures and flooring. When designed efficiently, a private suite can correct an outdated bedroom-to-bathroom ratio and make the home more competitive with newer housing inventory.
From a return-on-investment perspective, primary suite additions are most effective when they improve function instead of simply increasing square footage. Features such as direct bathroom access, organized storage, layered lighting, and a well-proportioned layout support everyday convenience while also aligning with what move-up buyers expect. In practical terms, that means the addition contributes not just comfort, but measurable marketability.
We focus on integrating features like slip-resistant flooring, proper ventilation, moisture-resistant finishes, and advanced lighting schemes to enhance safety, durability, and peace of mind. By customizing the layout to your lifestyle, whether that includes a built-in vanity, a quiet sitting area, or aging-in-place considerations, we create a space that is both refined and highly usable. A master suite addition is therefore not only a lifestyle upgrade, but also a strategic investment in longevity and financial value.

The Financial Benefit of Multi-Generational Living and ADUs
Accessory Dwelling Units (ADUs) and in-law suites are becoming increasingly important in Connecticut as families plan for aging relatives, adult children returning home, live-in caregivers, or supplemental rental income. These additions create independent or semi-independent living areas that offer privacy without sacrificing proximity, which is a meaningful advantage for households that need flexibility over time. In many cases, they also diversify the long-term utility of the property, making the home more resilient to changing family and financial needs.
The financial return of these projects depends on how the space is designed and how local regulations define its use. A legally compliant ADU may improve appraisal support, broaden future buyer interest, and create income potential where local rules allow rental occupancy. Even when rental use is limited, a thoughtfully designed in-law suite can still produce strong value by reducing the need for assisted living alternatives, supporting childcare arrangements, or allowing owners to remain in the home longer through shared family support.
Designing a successful multi-generational suite requires careful planning around privacy, accessibility, sound control, and utility coordination. We evaluate whether the space should include a separate entrance, dedicated living area, full or partial kitchen, laundry access, and an accessible bathroom layout with features such as curbless showers, wider clearances, and slip-resistant surfaces. These decisions directly affect comfort, code classification, and long-term adaptability, which is why the design phase is so important.
Mechanical and infrastructure planning also plays a major role in project success. Electrical service capacity, plumbing routing, heating and cooling distribution, egress requirements, fire separation, and parking considerations can all influence feasibility and cost. Our team helps homeowners create bathroom remodels and compact kitchen areas that maximize efficiency, preserve seamless movement, and support safe independent living.
By planning for future needs today, homeowners can create a versatile space that adapts to changing circumstances without requiring another major renovation later. Whether the goal is family support, aging in place, or improved property utility, a well-executed ADU or in-law suite can provide both lifestyle stability and meaningful long-term return on investment. It is one of the clearest examples of a home addition that delivers practical value well beyond added square footage.
Unmatched Expertise and Family-Owned Reliability
Choosing the right partner for your whole-home transformation is one of the most important decisions in the entire process. CT Home Remodeling LLC brings a family-owned approach to every project, treating your home with the same respect and care we would our own. Our 17+ years of experience in Central and Eastern Connecticut have earned us a reputation for reliability, honest communication, and superior craftsmanship across complex remodeling and addition work.
From the initial consultation to the final inspection, we provide an expert-guided process grounded in efficiency, safety, and longevity. That means evaluating structural feasibility, helping clients understand return on investment, coordinating code-compliant construction, and recommending materials that support durable performance in Connecticut conditions. Our team is fully licensed and insured, ensuring that your investment is protected throughout the entire construction lifecycle.
We take pride in delivering additions that feel cohesive, perform reliably, and make the home more attractive for both current use and future resale. With clear communication at every stage, we help homeowners move from concept to completed space with confidence. That combination of technical knowledge and community-based service is what allows us to produce high-quality results that stand the test of time.
Schedule Your Consultation for a Whole-Home Transformation
If you are ready to expand your living space and increase your property value, trust the experts at CT Home Remodeling LLC. We serve homeowners throughout Hartford, Tolland, Windham, Middlesex, New London, and New Haven Counties with a dedication to excellence. Our team is prepared to help you navigate strategic planning, design, permitting, and construction with the professional authority required for a successful addition.
Contact us today to discuss a customized solution tailored to your lifestyle, your property constraints, and your long-term goals. With nearly two decades of experience in Connecticut remodeling, we focus on additions that deliver strong performance, lasting craftsmanship, and practical return on investment.
CT Home Remodeling LLC
Licensed. Insured. Experienced.
www.cthomeremodeling.com