How to Prepare Your Home for a Renovation: A Connecticut Homeowner’s Checklist
Renovation preparation is one of the most effective ways to protect your belongings, maintain household routines, and support an efficient construction process. Whether you are updating a kitchen, finishing a basement, remodeling a bathroom, or expanding your home, thoughtful preparation reduces avoidable disruption and helps preserve the value of your investment.
So, how should you prepare your home before a renovation begins? Start with a room-by-room plan that addresses belongings, access, temporary living arrangements, dust, noise, safety, materials, and communication with your remodeling team.
Create a Room-by-Room Plan for Better Organization
Begin by identifying the exact work area, nearby rooms that may be affected, and the routes workers will use to enter and exit your home. Note furniture, artwork, electronics, built-in features, and other items that require special handling. A written plan gives your household and the crew a shared reference point before construction begins.
Separate the home into three zones: the active construction area, protected access paths, and a clean living area. This organization supports seamless movement through the home while limiting unnecessary contact with dust, tools, and materials. It also helps you determine what needs to be moved, covered, stored, or kept available.
For additional planning guidance, visit the CT Home Remodeling LLC blog.
Clear Belongings to Improve Access and Protect Valuables
Remove furniture, decorations, rugs, curtains, small appliances, and electronics from the work area whenever possible. Empty cabinets and closets that will be affected so the crew can work efficiently and so your belongings are not exposed to vibration, dust, or accidental contact. Label boxes by room and contents to make the restoration process more organized.
Keep everyday essentials in a clearly marked location outside the renovation zone. A small “daily use” container can include medications, chargers, coffee supplies, toiletries, children’s items, or work materials. This simple step prevents repeated trips through the work area and makes your temporary routine more manageable.
For kitchen projects, plan to remove countertop items, pantry goods, dishes, and cooking equipment before demolition or installation begins. A kitchen remodel may involve changes to cabinetry, flooring, lighting, appliances, and storage, so clear access supports a more efficient installation process.

Protect Floors, Furniture, and Adjacent Spaces
Floor protection should cover more than the room being renovated. Hallways, stairs, entry points, and other paths used to move tools or materials can experience heavy foot traffic, so discuss how these surfaces will be protected before work starts. Durable coverings and protective barriers help reduce scratches, dents, and tracked-in debris.
Move fragile furniture and artwork away from walls that may experience vibration. Cover larger pieces that must remain nearby, and remove delicate window treatments from areas where dust may accumulate. Protecting these items preserves their condition and reduces the time required for post-project cleaning.
Ask your remodeling team to identify built-ins, railings, trim, and other features that require padding or special care. Clear expectations at the beginning help prevent misunderstandings and support the long-term condition of your home’s existing finishes.
Set Up a Temporary Living Plan Before Construction Begins
Decide how your household will use the home while work is underway. A kitchen renovation may require a temporary food preparation area with a microwave, compact refrigerator, coffee maker, or other essentials. For a bathroom renovation, determine which remaining bathroom will be available and how your family will coordinate access.
Create at least one clean, quiet area for sleeping, working, studying, or relaxing. If the renovation affects an entire floor, move essential furniture and daily-use items to another level before the first day of work. This approach helps maintain a sense of routine and limits the need to enter restricted spaces.
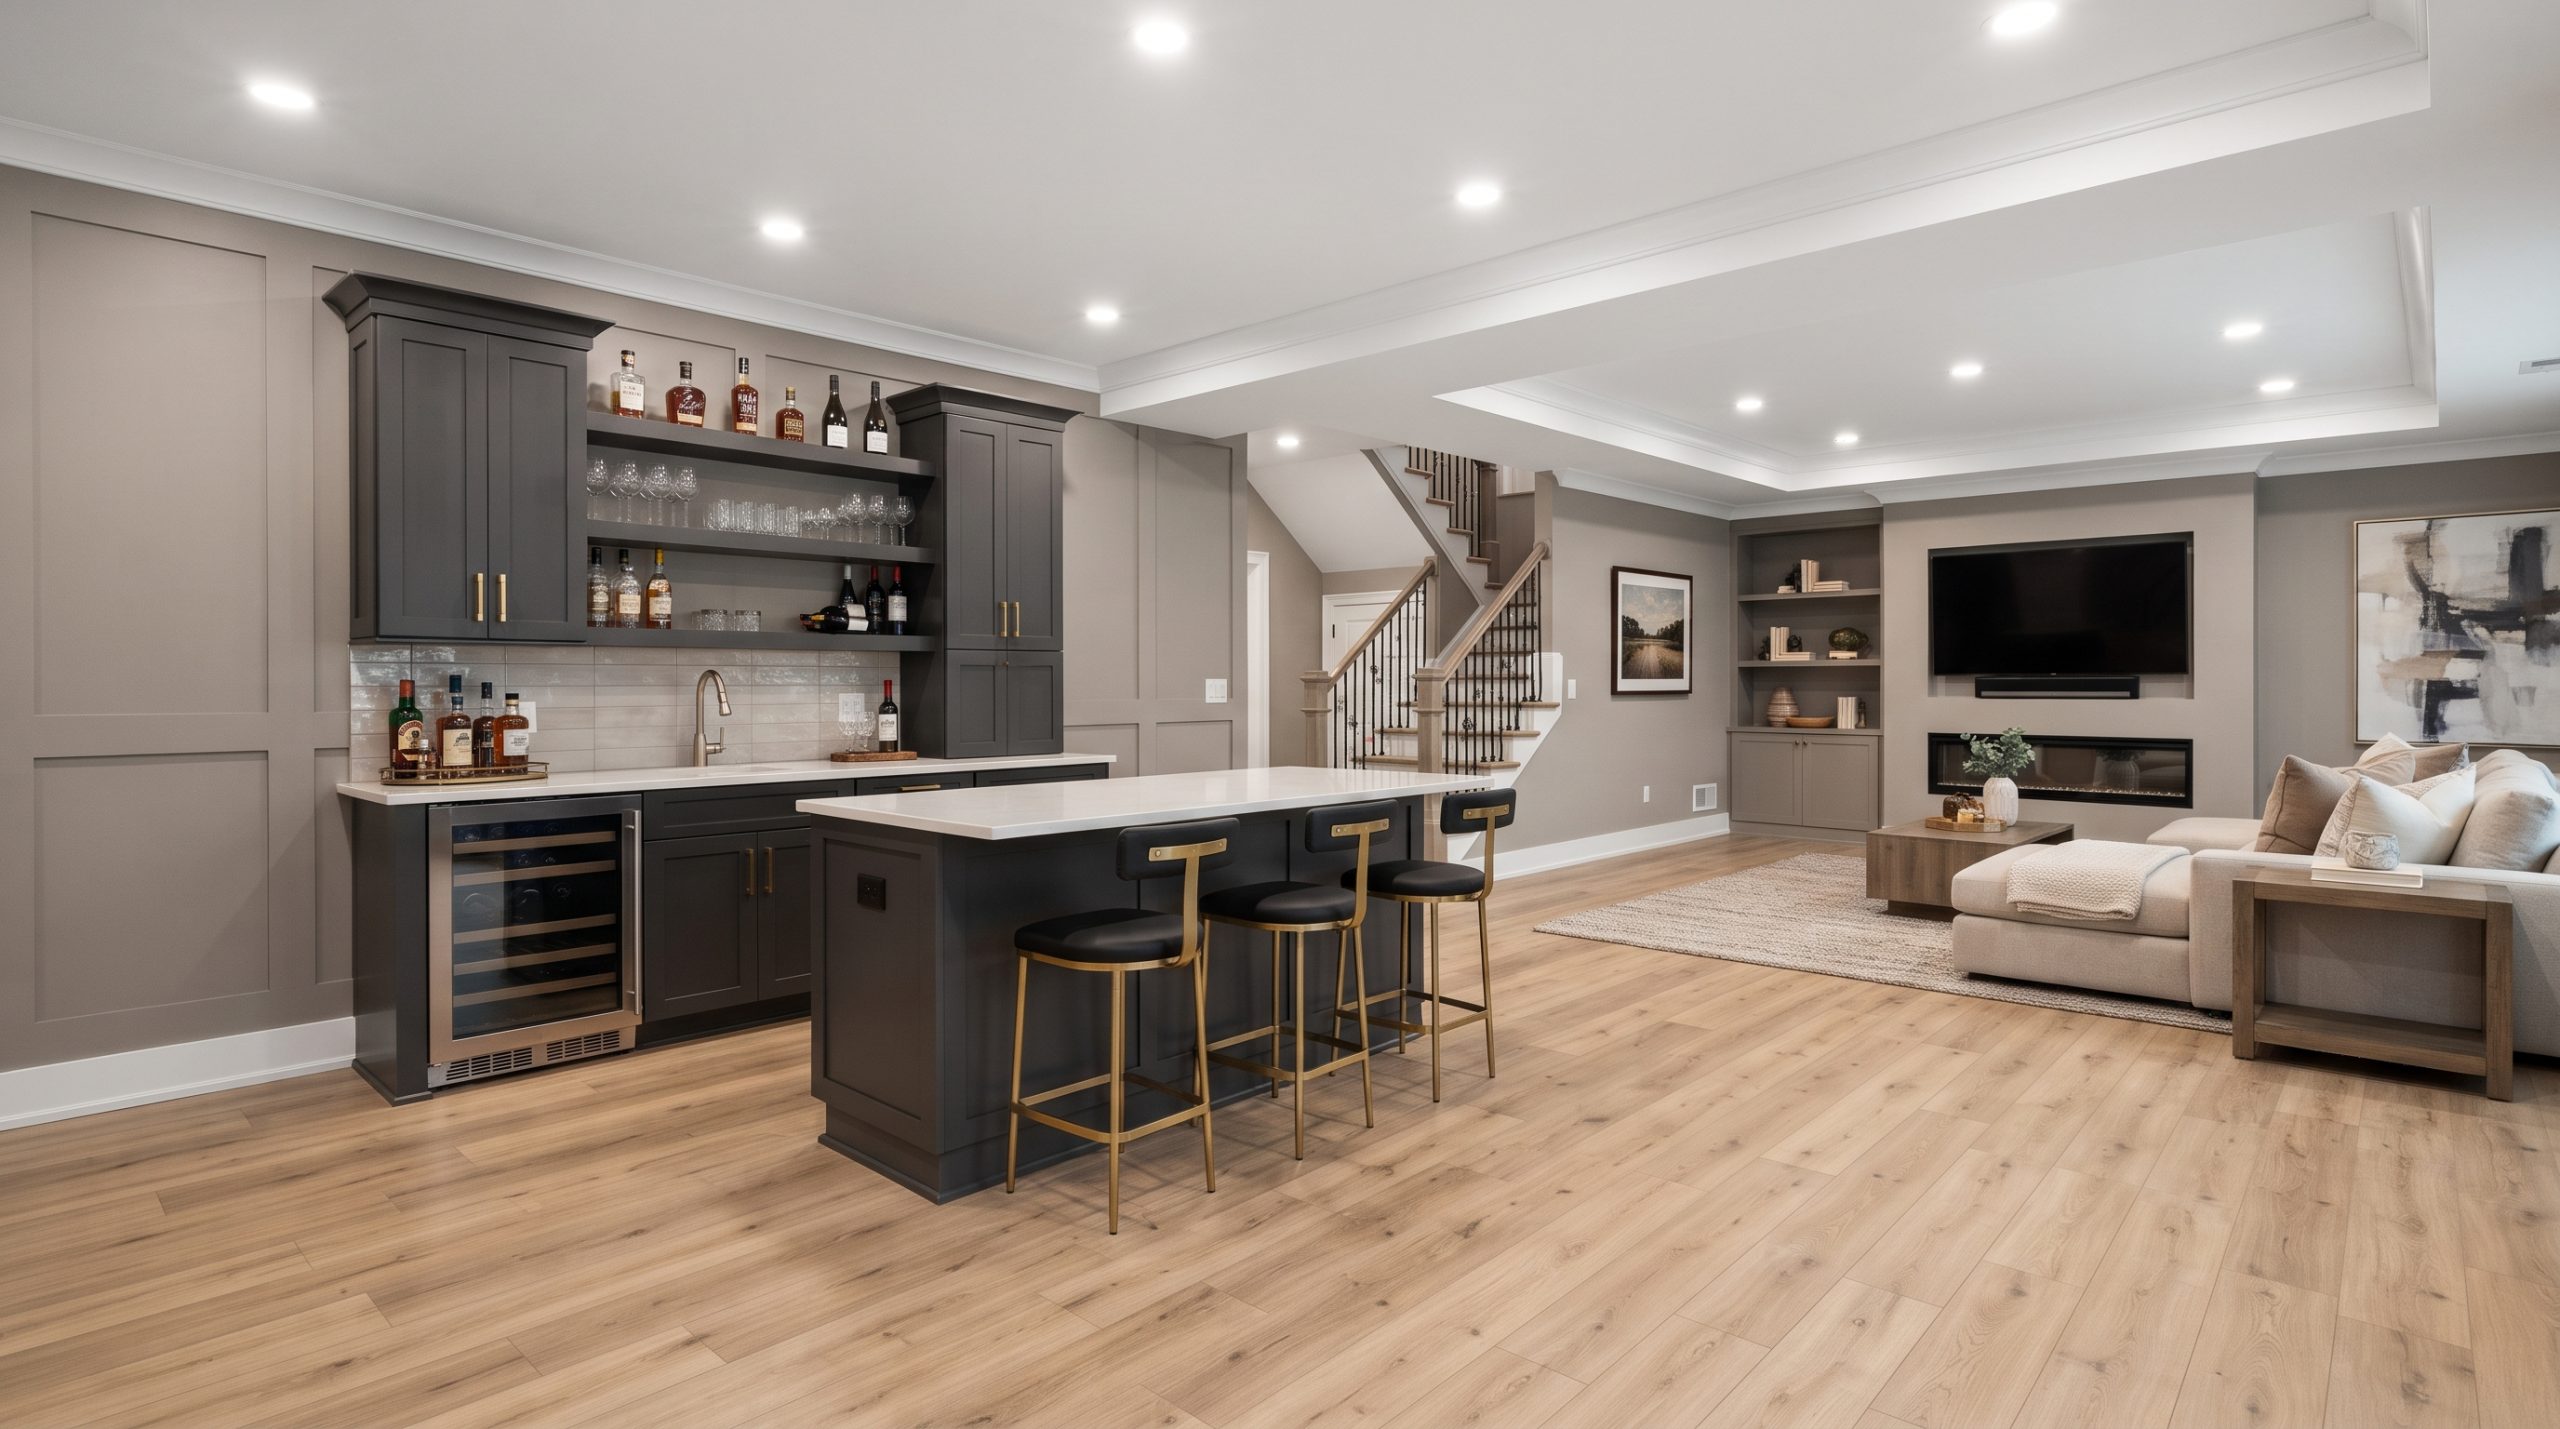
Basement renovations and home additions may affect access points, storage areas, or portions of the main living space. Review the expected movement of people and materials so you can plan alternative routes and keep important household functions accessible. CT Home Remodeling LLC provides basement renovation services and home addition services tailored to changing space and lifestyle needs.
Plan for Dust and Noise to Maintain Daily Comfort
Ask how the work area will be separated from the rest of the home. Door coverings, temporary barriers, sealed openings, and protected walkways can help limit the spread of dust and debris. Discuss how the crew will handle daily cleanup so that the living areas remain as orderly as possible.
Identify tasks likely to create higher levels of noise, such as demolition, cutting, drilling, or installation. Coordinate these periods with remote work, children’s naps, medical needs, or other activities that require quiet. Knowing the expected work rhythm allows you to plan proactively instead of reacting to interruptions.
Keep windows, vents, and air-handling areas in mind when discussing dust control. Your remodeling team can explain which areas need protection during dusty phases and whether household filters or post-work cleaning should be included in your routine. These measures support better indoor comfort and help protect the performance of your home’s systems.
Secure Children and Pets for Safety and Peace of Mind
Establish a firm boundary between living areas and the construction zone. Closed doors, temporary barriers, and clear household rules help keep children and pets away from tools, debris, open framing, and unfinished surfaces. Explain which areas are off-limits and identify safe routes through the home.
Pets may react to unfamiliar sounds, new people, or changes in routine. Consider arranging off-site care during especially noisy work periods if your pet is anxious or likely to approach open doors. Children may also benefit from a simple explanation of construction rules and a designated place for play away from the work area.
Discuss entry and exit procedures with the crew, especially if pets may be near exterior doors. Consistent communication about gates, doors, and material deliveries helps reduce the chance of accidental access and provides peace of mind throughout the project.
Stage Materials and Decisions for a More Efficient Workflow
Confirm where materials, fixtures, tools, and waste containers will be placed. A staging area should be convenient for the crew without blocking driveways, walkways, household exits, or clean living zones. Organized staging reduces unnecessary movement and supports more efficient installation.
Keep selected materials and product information together in one accessible location. This may include fixture specifications, paint selections, flooring details, cabinet hardware, and appliance information. A labeled project folder or digital record makes it easier to answer questions and reduces the risk of misplaced decisions.
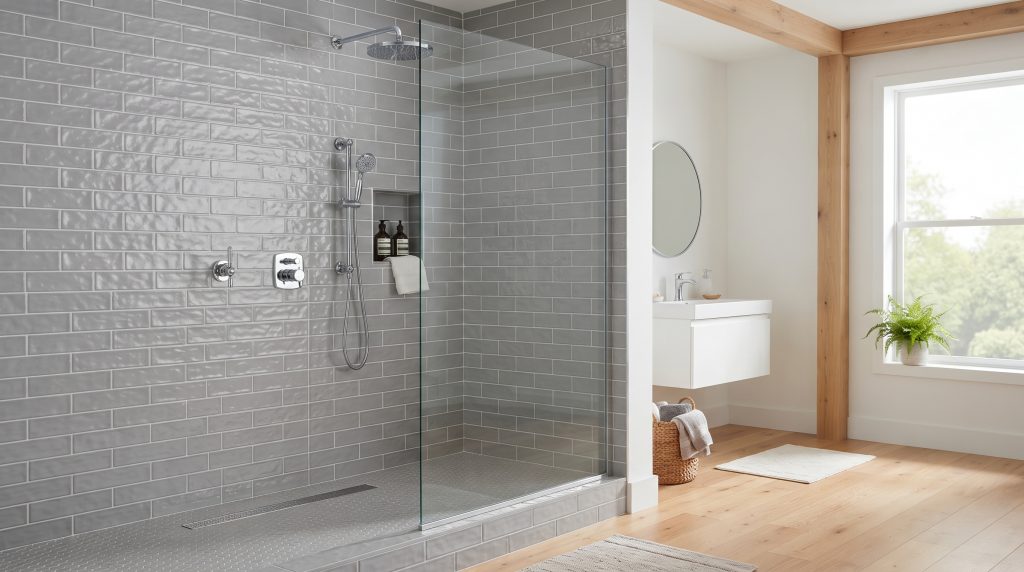
For bathrooms, keep in mind that tile, flooring, vanities, fixtures, and lighting may arrive at different stages. Reviewing the bathroom remodeling services available from CT Home Remodeling LLC can help you understand how multiple finish choices work together within an optimized layout.
Communicate Clearly With the Remodeling Crew
Schedule a pre-construction walkthrough to review the scope, access routes, parking preferences, material staging, protected areas, and household boundaries. Point out delicate finishes, valuable belongings, and spaces that require extra care. Walking through the details together creates a practical foundation for the work.
Agree on a primary point of contact and a preferred communication method. Ask how you will receive updates, when decisions are needed, and how questions should be documented. Clear communication keeps the project aligned with your goals and allows issues to be addressed before they affect the broader workflow.
Review daily cleanup expectations, work hours, bathroom use, entry procedures, and end-of-day security. When these details are established in advance, the crew can work more efficiently and your household can adjust with fewer surprises.
Use This Final Preparation Checklist
Before renovation begins, confirm that you have:
- Cleared furniture, decorations, rugs, and valuables from the work area.
- Packed daily essentials in a clearly marked, accessible location.
- Planned temporary kitchen, bathroom, sleeping, or workspace arrangements.
- Designated a clean, quiet area away from construction.
- Discussed floor, stair, hallway, furniture, and built-in protection.
- Established dust-control and cleanup expectations.
- Created safe boundaries for children and pets.
- Identified material staging and waste-handling areas.
- Gathered product information and confirmed upcoming decisions.
- Completed a pre-construction walkthrough with the remodeling crew.
- Chosen a regular communication process for updates and questions.
Frequently Asked Questions About Renovation Preparation
How far in advance should I prepare my home?
Begin organizing as soon as the project scope and work areas are confirmed. Start with storage, temporary living arrangements, and fragile belongings, then complete floor protection and access planning closer to the first workday. Early preparation gives you more time to address unexpected household needs.
Should I move everything out of the renovation area?
Removing as much as possible is usually the most efficient approach. Empty spaces provide better access, protect belongings from dust and vibration, and reduce the risk of accidental damage. If an item must remain, ask how it should be covered or relocated within the room.
Can I remain in my home during a renovation?
That depends on the location, size, and intensity of the work and how your household uses the space. Discuss temporary kitchen or bathroom arrangements, quiet areas, access routes, dust control, and expected noise with your remodeling team before deciding. A realistic plan helps protect comfort and maintain daily routines.
What should I ask my remodeling crew before work begins?
Ask about work areas, access points, floor protection, daily cleanup, material staging, work hours, noise, household boundaries, and communication procedures. A pre-construction walkthrough is an effective way to review these details in the actual home and ensure everyone understands the plan.
Prepare With a Trusted Connecticut Remodeling Team
Based in Andover, Connecticut, CT Home Remodeling LLC serves homeowners throughout Central and Eastern Connecticut with interior and exterior remodeling services. Backed by 17 years of remodeling and construction experience, our family-owned team emphasizes honest communication, thoughtful preparation, and quality craftsmanship from start to finish.
If you are considering a kitchen, bathroom, basement, or addition project, contact CT Home Remodeling LLC to discuss your goals and learn how to prepare your home for a durable, well-organized renovation.