Bedroom Storage Ideas for Connecticut Homes
What are the best ways to add storage to a bedroom? The most effective approach combines closet improvements, built-in cabinetry, under-bed compartments, headboard storage, and carefully planned vertical solutions. Each feature should support a clear purpose, preserve seamless movement, and make the room more attractive without overwhelming its usable floor area.
For Connecticut homeowners, storage planning is especially valuable in compact bedrooms, older homes with limited closets, and primary suites that need to serve multiple functions. An optimized layout improves everyday organization while helping protect the long-term return on your remodeling investment.
Start with a Storage Plan to Improve Function and Long-Term Value
Measure the bedroom before selecting furniture or planning built-ins, including wall widths, ceiling height, door swings, windows, baseboards, and existing closets. These details determine whether the best solution is a tall cabinet, shallow shelving, a wider wardrobe, or storage integrated into the bed wall.
Prioritize items according to how often they are used. Everyday clothing should remain easy to reach, while seasonal garments, extra bedding, luggage, and keepsakes can be placed in higher or less accessible compartments. This arrangement reduces visual clutter and makes the room easier to maintain over time.
Storage should also support the room’s primary function: rest. Closed cabinetry, matching finishes, and concealed compartments create a calmer appearance than a collection of mismatched furniture. Thoughtful planning adds practical value without sacrificing the timeless elegance homeowners often want from a bedroom remodel.
Upgrade Closets to Make Every Inch More Useful
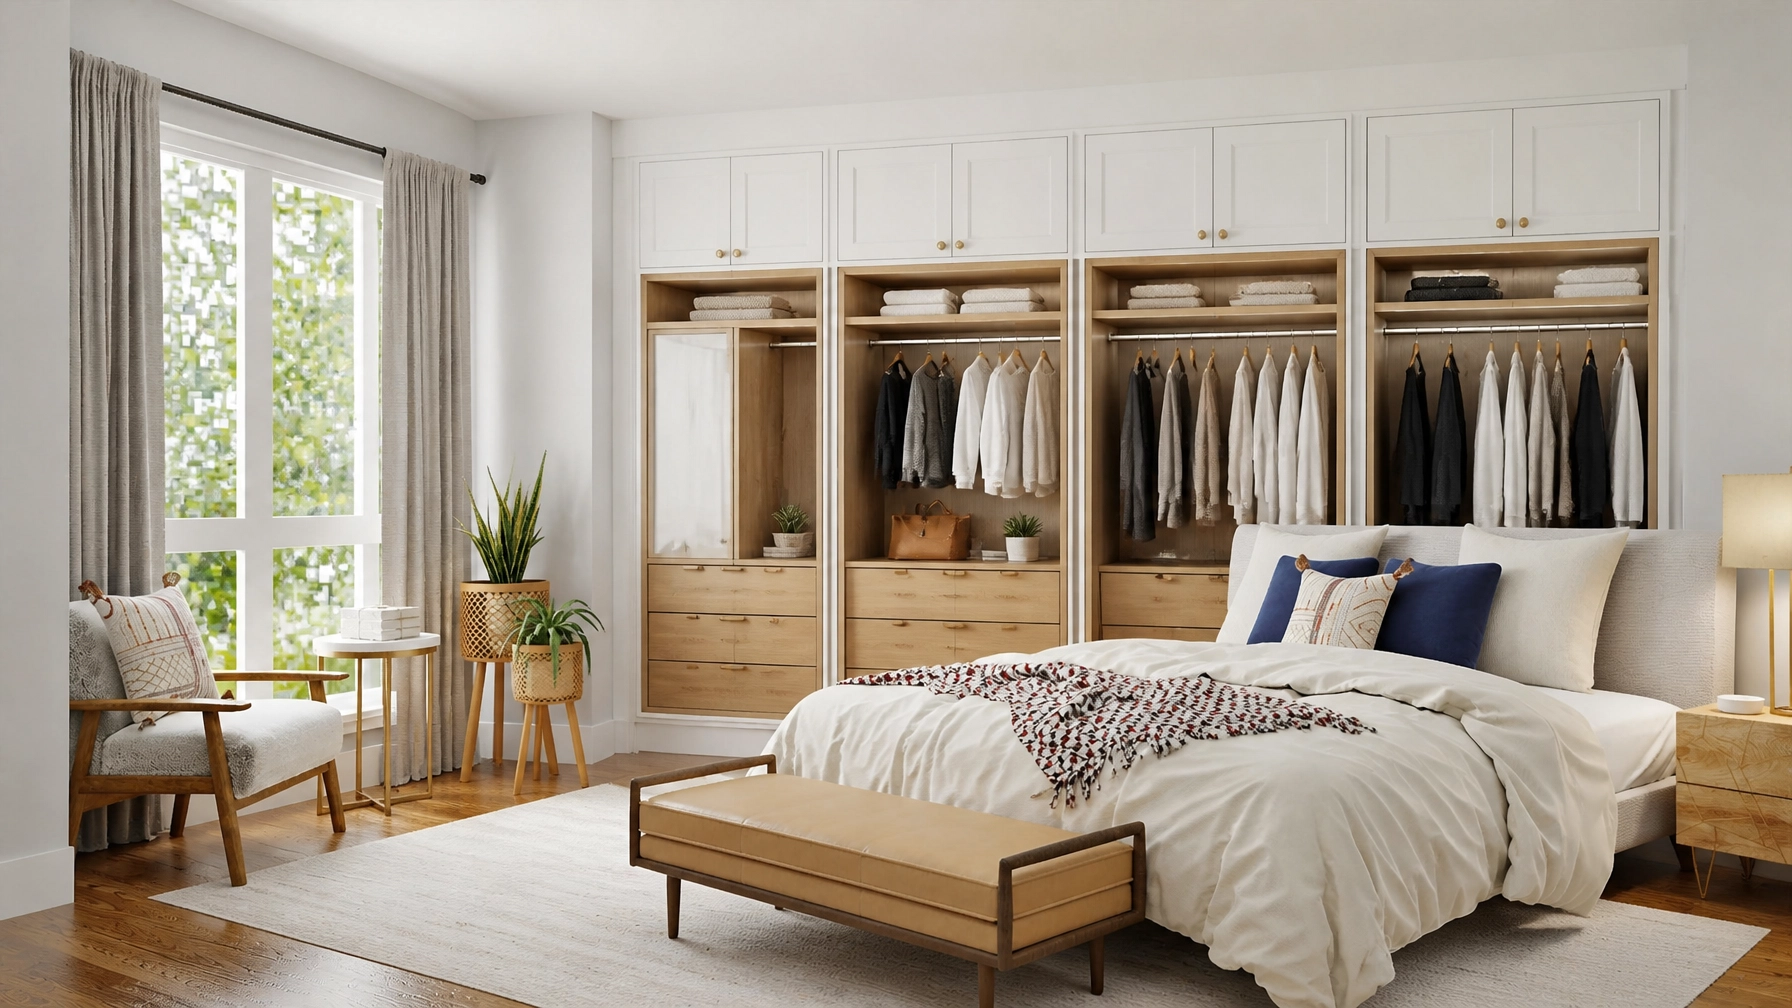
A closet becomes substantially more efficient when its interior is designed around the homeowner’s wardrobe instead of a basic single rod and shelf. Double hanging rods can separate shorter garments, while adjustable shelving, drawers, shoe compartments, and accessory organizers create dedicated locations for different items.
Floor-to-ceiling storage uses vertical space that often remains unused. A high shelf can hold luggage or seasonal belongings, while lower drawers keep folded clothing accessible without requiring an additional dresser. Closet doors, when properly planned, can also accommodate slim organizers for shoes, belts, scarves, or other small items.
A custom closet can be especially useful in a primary bedroom or a room with an irregular footprint. The design can follow sloped ceilings, narrow alcoves, or unused wall sections, making the storage feel integrated rather than added later. Explore CT Home Remodeling LLC’s bedroom remodeling services to see how custom closets and layout improvements can be coordinated as part of one cohesive plan.

Use Built-Ins to Add Capacity Without Crowding the Room
Built-in cabinetry provides storage that is tailored to the room’s dimensions and the household’s routines. A wall of drawers and cabinets can replace multiple freestanding pieces, improving circulation while creating a consistent architectural look.
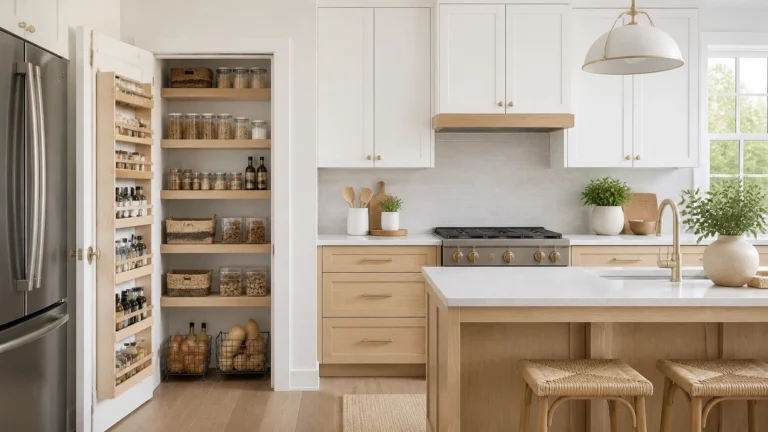
Shallow built-ins work well where a standard dresser would project too far into the room. Recessed shelving, narrow cabinets, and integrated niches can hold books, folded clothing, decorative items, or personal accessories while keeping walkways clear. Closed doors are useful for items that need to remain out of sight, while open shelves can display carefully selected belongings.
Built-ins may also surround a window, frame a television, or extend along the wall beside a bed. The result is a more intentional layout that can make the bedroom feel larger and more finished. Durable cabinetry materials and neutral finishes support long-term usability, which is important when evaluating the return on a remodeling investment.
Add Under-Bed Storage for Bulky and Seasonal Items
The space beneath a bed is often one of the largest overlooked storage areas in a bedroom. Built-in drawers, rolling bins, or a lift-up platform can accommodate blankets, luggage, off-season clothing, spare pillows, and other items that do not need daily access.
Drawers on smooth hardware are easier to use than loose boxes that must be pulled out and repositioned. Low-profile containers can work beneath an existing frame, while a remodeled bedroom may allow for a storage bed designed to match the room’s cabinetry and flooring.
Choose enclosed storage when the contents need protection from dust and choose clearly labeled containers when organization is the priority. Keeping bulky items under the bed frees closet and dresser space for everyday belongings, improving both convenience and peace of mind.
Choose Headboard Storage to Consolidate Bedside Functions
A storage headboard can combine the functions of a headboard, nightstand, bookshelf, and display area. Open cubbies can hold books or small baskets, while concealed compartments keep chargers, reading materials, and personal items organized.
Wall-to-wall headboard cabinetry is effective in a compact bedroom because it uses the wall behind the bed without requiring additional floor space. Integrated bedside shelves can reduce the need for bulky nightstands, and built-in lighting can provide focused illumination for reading without relying only on overhead fixtures.
The scale of the headboard should match the room. A shallow design preserves movement around the bed, while a taller unit can use vertical space for less frequently accessed items. Coordinating the cabinetry with the room’s trim, flooring, or door finishes creates a cohesive appearance that supports lasting design value.
Maximize Small Bedrooms with Vertical and Multi-Use Solutions
Small bedrooms benefit from storage that moves upward, fits narrow gaps, or performs more than one function. A tall dresser generally uses less floor width than a broad low dresser, while floating shelves can add capacity above a desk, nightstand, or headboard.
The wall above a bedroom door can hold a discreet shelf for luggage, keepsakes, or seasonal décor. Narrow recessed shelving can make use of an otherwise empty wall section, and a slim wardrobe can provide hanging space where a traditional closet is limited. These features maintain a clear center floor area, which improves seamless movement through the room.
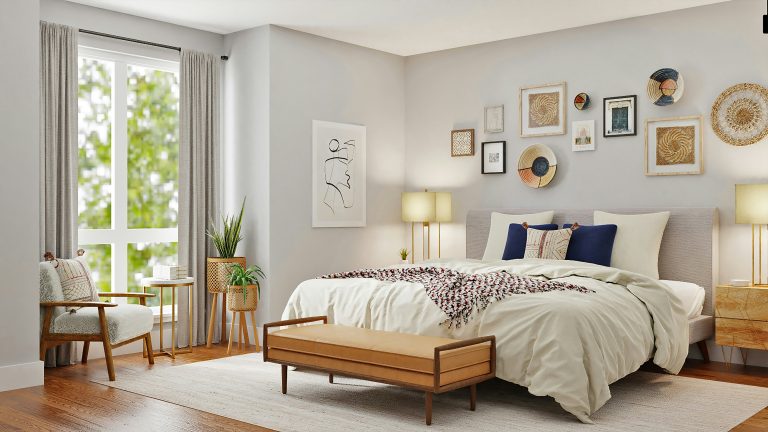
Multi-use furniture can add practical flexibility. A storage bench at the foot of the bed can hold linens while providing seating, and a nightstand with drawers can store books, eyewear, and electronic accessories. In a child’s or guest bedroom, modular shelves and labeled baskets make it easier to adapt the room as storage needs change.

Select Materials That Support Durability and Easy Maintenance
Bedroom storage should be built from materials that match the room’s daily use and design goals. Smooth cabinet surfaces are simple to dust, while durable drawer hardware helps storage remain dependable through repeated opening and closing.
Light wood tones and painted finishes can make a smaller room feel brighter. Crisp white cabinetry reflects natural light, cool gray accents provide visual balance, and warm oak details add texture without making the space feel heavy. Finishes should coordinate with the flooring, trim, doors, and lighting so the remodel feels complete rather than piecemeal.
Flooring also influences how the storage plan performs. Hardwood, laminate, carpet, tile, and luxury vinyl each create different levels of warmth, durability, and maintenance. Professional flooring installation can help ensure that new storage and cabinetry sit on a finished, cohesive surface.
Coordinate Storage with a Complete Bedroom Remodel
Storage works best when it is planned alongside lighting, flooring, wall finishes, and furniture placement. For example, a built-in closet may influence the location of sconces, while a storage headboard may require coordinated electrical planning for bedside lighting and charging access.
A bedroom remodel can also address comfort and layout at the same time. Improved lighting supports reading and dressing, an optimized furniture arrangement creates better circulation, and carefully selected finishes make the room more inviting. Combining these improvements avoids visual inconsistencies and helps each feature contribute to the overall function of the space.
CT Home Remodeling LLC is based in Andover, Connecticut, and serves homeowners throughout Central and Eastern Connecticut, including Hartford, Tolland, Windham, Middlesex, New London, and New Haven Counties. Backed by 17 years of remodeling and construction experience, the company provides bedroom renovations, custom storage solutions, flooring, lighting updates, and broader home remodeling services. Learn more about available home remodeling services or review the company’s Connecticut service areas.
Frequently Asked Questions About Bedroom Storage
What is the most effective storage solution for a small bedroom?
Start with vertical storage, under-bed drawers, and furniture that serves more than one purpose. A tall wardrobe, storage headboard, or floating shelving can add capacity while preserving floor space. The best combination depends on the room’s dimensions, window placement, door swings, and daily storage needs.
Are built-in closets better than freestanding wardrobes?
Built-in closets are often more efficient because they can be tailored to the exact height, width, and depth of the room. They can also accommodate irregular walls, sloped ceilings, and specialized storage requirements. Freestanding wardrobes may offer flexibility, but built-ins generally create a more cohesive architectural appearance.
What should be stored under the bed?
Under-bed storage is well suited to seasonal clothing, extra bedding, luggage, shoes, and other items that are not needed every day. Use enclosed drawers or containers to reduce dust and label items so they remain easy to find. Frequently used belongings should remain in more accessible closet or dresser storage.
How can I add storage without making my bedroom feel crowded?
Use shallow cabinetry, floating shelves, tall furniture, and storage integrated into the bed wall. Keep the main walkway clear and avoid placing deep furniture near doors or tight corners. Consistent finishes and concealed storage can also reduce visual clutter.
Can bedroom storage be included in a larger remodeling project?
Yes. Storage can be coordinated with layout changes, flooring, lighting, trim, and other bedroom improvements. Planning these elements together creates better flow, consistent finishes, and a more functional result tailored to your lifestyle.
Plan Bedroom Storage for Lasting Organization
The best bedroom storage combines accessible closets, purposeful built-ins, under-bed compartments, headboard shelving, and vertical solutions suited to the room’s size. Each feature should improve organization, preserve comfortable movement, and contribute to the bedroom’s long-term usefulness.
If you are considering a bedroom update in Andover or elsewhere in Central and Eastern Connecticut, contact CT Home Remodeling LLC to discuss your goals. With honest communication, quality craftsmanship, and a focus on durable results, the team can help you plan a bedroom that remains functional and attractive for years to come.