Family Bathroom Design Ideas for Connecticut Homes
How can I make my bathroom work for the whole family?
A family bathroom should support different ages, schedules, and routines without feeling crowded or difficult to maintain. The most effective design combines optimized layouts, dedicated storage, durable materials, flexible bathing features, and layered lighting. Each decision should improve daily efficiency while protecting the long-term return on your remodeling investment.
For Connecticut homeowners, material selection also matters because bathrooms experience frequent moisture, temperature changes, and heavy daily use. A well-planned bathroom remodel can make the room more attractive, easier to organize, and more adaptable as children grow and household needs change.
A dual vanity improves morning efficiency and personal space
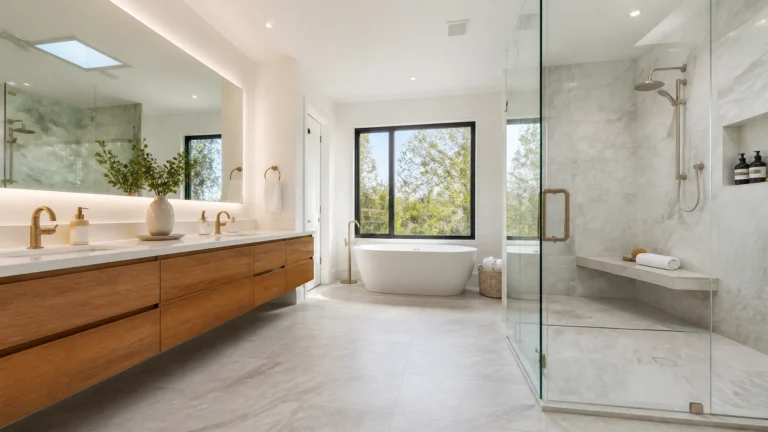
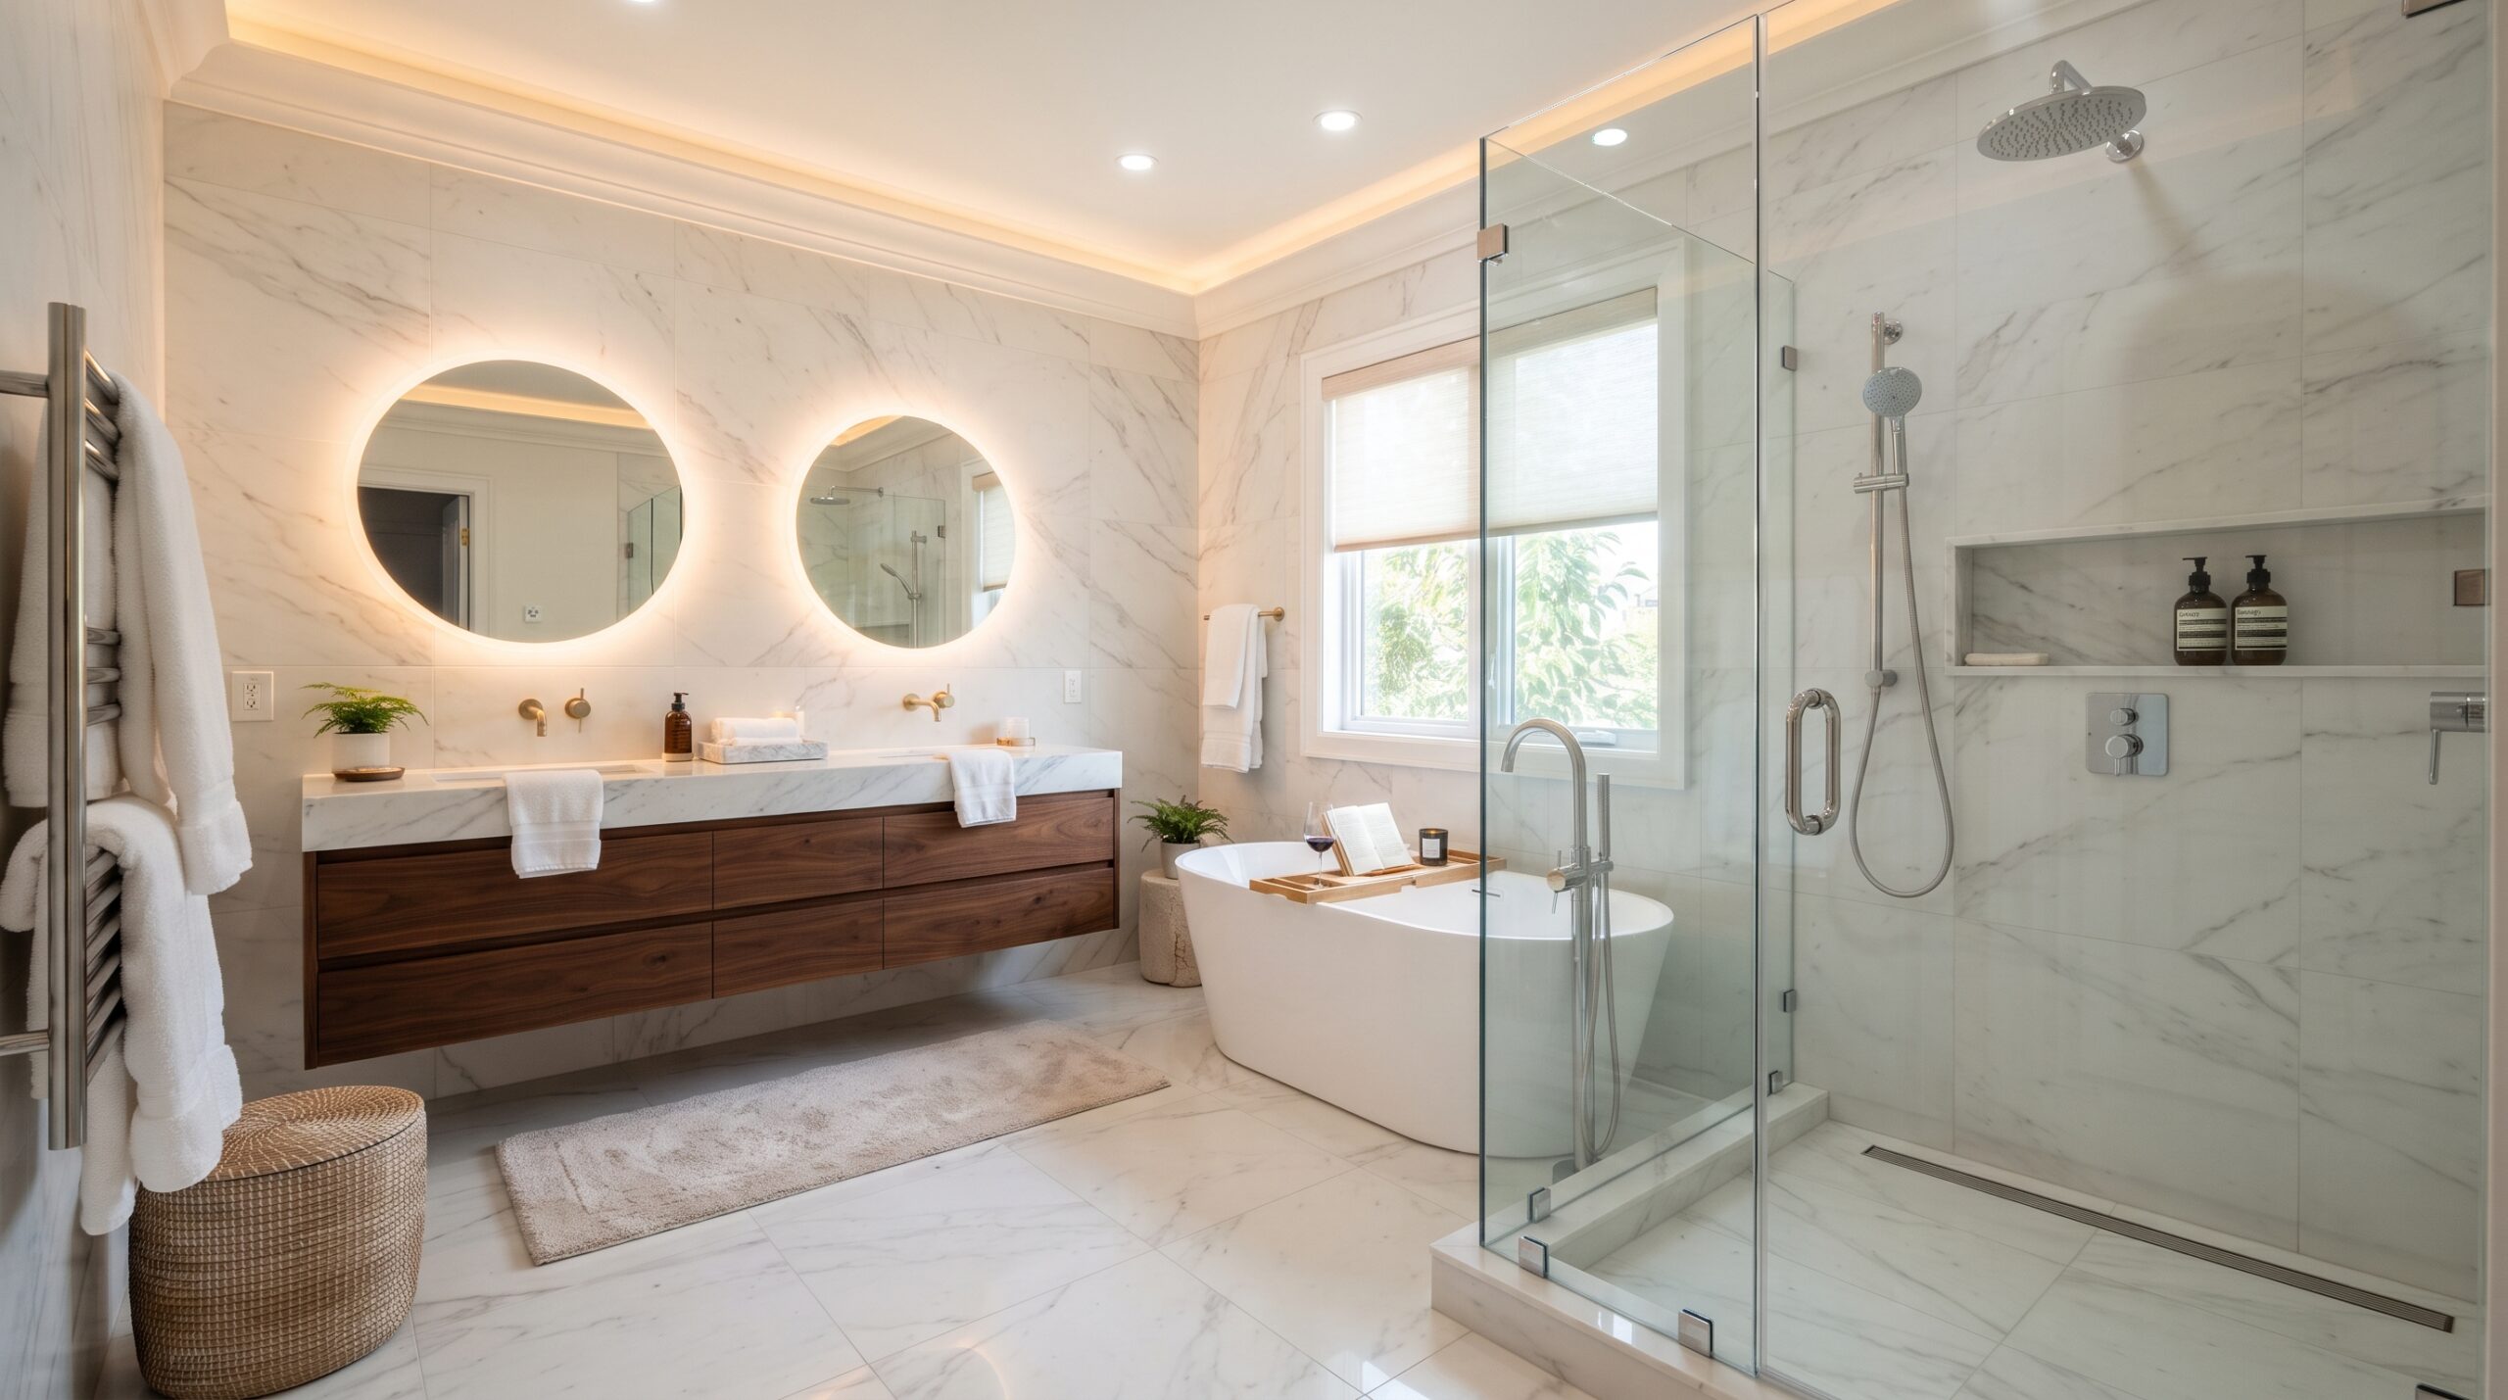
A double vanity allows two people to brush their teeth, get ready, or wash up at the same time. This feature is especially valuable in a shared hallway bathroom or a primary bathroom used by parents and children. Instead of creating a bottleneck around one sink, the layout supports seamless movement during busy mornings.
Choose a vanity with clearly defined areas for each user. Side-by-side sinks with individual drawers can give every family member a personal station, while a center drawer bank or linen tower can hold shared supplies. In a smaller bathroom, a wall-to-wall or floating vanity may provide useful storage without making the room feel visually heavy.

The vanity height should reflect how the bathroom will be used over time. A standard-height counter may work well for adults, while a built-in step stool or an accessible lower storage drawer can help younger children reach their supplies safely. Flexible features are often more practical than designing the entire room around a temporary stage of childhood.
Personal storage zones reduce clutter and conflict
Storage works best when every person has a designated place for everyday items. Assigning drawers, baskets, or cabinet sections to each family member makes it easier to keep toiletries, hair-care products, and grooming supplies organized. This simple zoning strategy can shorten morning routines and reduce the amount of clutter left on the countertop.
Use closed cabinetry for items that create visual mess or need to be kept out of a child’s reach. Lower drawers and open cubbies can hold towels, washcloths, or child-friendly bath items, making independent use easier. A center tower between two vanity areas can separate personal zones while adding vertical storage for linens and backup products.
Interior organizers can improve the function of the vanity without increasing its footprint. Drawer dividers keep toothbrushes, cosmetics, and grooming tools separated, while pull-out trays make items easier to see and access. These details support a cleaner bathroom and help preserve the usability of the remodel for years.
Durable finishes protect the bathroom’s long-term value
Family bathrooms require surfaces that can handle splashes, cleaning, dropped containers, and repeated use. Quartz countertops provide a practical surface for busy households because they are easy to wipe down and coordinate with many cabinet styles. Undermount sinks also simplify countertop cleaning by reducing raised edges where water and debris can collect.
Ceramic and porcelain tile offer versatile options for floors and walls, with patterns and textures that can provide visual interest without relying on delicate finishes. Matte or textured flooring can improve underfoot traction and give family members greater peace of mind when the floor is wet. Select grout colors and tile patterns that help conceal everyday residue between cleanings while maintaining a timeless appearance.
Cabinet hardware should be comfortable to use and durable enough for frequent opening and closing. Simple pulls or integrated handles can reduce visual clutter and make the vanity easier to clean. Moisture-resistant materials and careful ventilation planning are also important considerations for maintaining the appearance of the room through Connecticut’s changing seasons.
Layered lighting supports every age and activity
A single ceiling fixture rarely provides enough light for a family bathroom. Combine overhead illumination with task lighting at the vanity, softer accent lighting, and a low-level option for nighttime use. This layered approach allows the room to function effectively for grooming, bathing, cleaning, and late-night trips.
Vanity lighting should illuminate faces evenly instead of creating strong shadows beneath the eyes or chin. Wall sconces beside each mirror can provide balanced task light, while illuminated mirrors offer a clean, contemporary alternative. If children and adults use the same vanity, individual lighting controls can allow each person to adjust the brightness to suit the activity.
Under-vanity or under-mirror lighting can provide gentle guidance after dark without turning on bright overhead fixtures. This feature supports safer movement for children and adults while preserving a calm atmosphere during nighttime routines. Efficient LED lighting can also reduce the need for frequent bulb replacement, which contributes to easier maintenance.
A flexible tub and shower serves changing needs
A tub and shower combination is often the most adaptable choice for a family bathroom. The tub provides a practical bathing option for young children, while the shower supports faster routines for older children and adults. A well-designed enclosure can make the room useful now without limiting its appeal as the household changes.
If the room allows, a separate soaking tub and walk-in shower can provide distinct zones for convenience and relaxation. Adults may appreciate a spacious shower with a built-in bench, handheld fixture, or recessed niche, while children can continue using the tub. The key is to choose features based on how the family uses the bathroom rather than selecting fixtures solely for appearance.

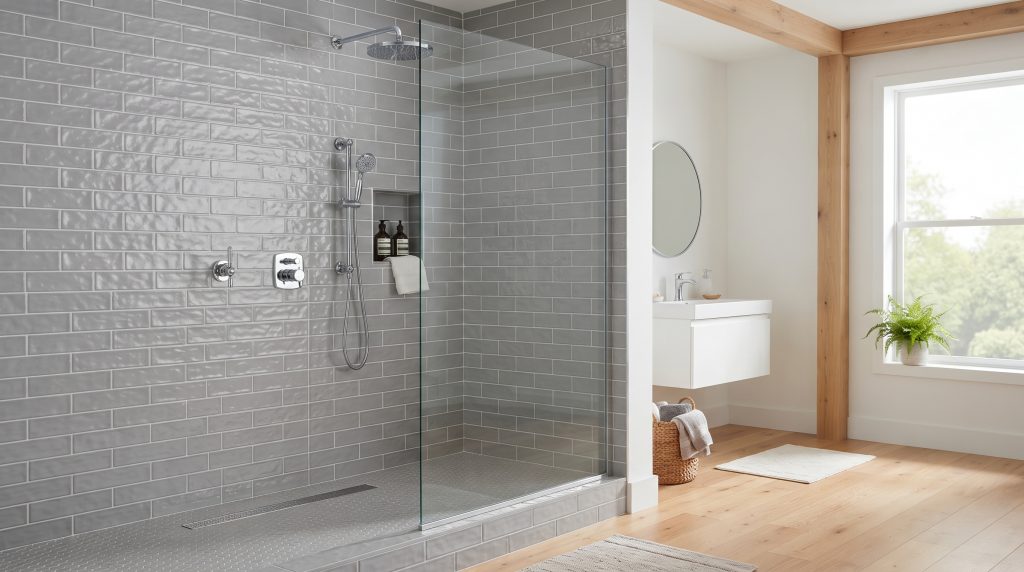
For a compact layout, a tub-shower combination can still feel polished when paired with coordinated wall tile, a practical shower niche, and a clear glass enclosure. Handheld shower fixtures can make bathing easier for children and provide added convenience for adults. Thoughtful fixture placement improves usability while helping the bathroom remain attractive to future homeowners.
Kid-friendly details can remain attractive for adults
Child-friendly design does not need to look temporary or overly themed. Choose neutral tile, warm wood tones, soft gray cabinetry, and timeless fixtures as the foundation, then add personality through towels, artwork, and removable accessories. This approach keeps the room attractive as children grow and supports a stronger long-term return on investment.
Lower towel hooks, reachable shelves, and a stable step stool can encourage children to complete more of their routines independently. Rounded hardware, easy-to-clean surfaces, and organized storage can make the space more comfortable for everyone. Adults may also benefit from the same features, particularly when the bathroom needs to remain adaptable for aging in place or changing mobility needs.
Safety-focused features can be integrated without compromising design. Slip-resistant flooring, clear pathways, comfortable lighting, and a handheld shower can improve confidence for young children and adults alike. Accessibility modifications such as a curbless shower or strategically placed support features may also be considered when planning for long-term household needs; CT Home Remodeling describes these options on its bathroom remodeling services page.
A practical planning sequence prevents costly compromises
Begin by mapping the household’s routines before choosing tile colors or fixtures. Note when the bathroom is busiest, which items need daily access, whether children will use the tub, and how much counter space each person needs. This information helps determine whether the priority should be a larger vanity, better storage, a more flexible bathing area, or improved circulation.
Next, coordinate the vanity, mirrors, lighting, plumbing fixtures, and electrical locations as one system. Planning these components together reduces awkward gaps and ensures that each feature supports the others. A professional design and construction team can help evaluate the existing layout and develop a bathroom tailored to your lifestyle.
Finally, select finishes that balance durability with timeless elegance. Neutral materials are easier to coordinate with future accessories, while carefully chosen hardware and lighting can provide a distinctive look without making the room difficult to update. The result should be a bathroom that works for children today, adults every day, and the entire household over the long term.
Connecticut homeowners can plan for comfort and lasting function
CT Home Remodeling LLC is based in Andover, Connecticut, and serves homeowners throughout Central and Eastern Connecticut. Its service area includes Hartford County, Tolland County, Middlesex County, Windham County, New London County, and New Haven County, among other Connecticut communities.
Backed by 17 years of remodeling and construction experience. CT Home Remodeling LLC takes a practical approach to bathroom planning, from optimized layouts and custom storage to durable flooring, vanities, tubs, showers, and lighting. To discuss a family bathroom designed for present routines and future flexibility, review the bathroom remodeling services or contact the team for a consultation.
Frequently asked questions about family bathroom design
Is a double vanity worthwhile in a shared family bathroom?
A double vanity can be worthwhile when multiple family members use the room at the same time. It provides separate sink areas, more storage potential, and better support for busy morning routines. The layout should still preserve a comfortable walkway and allow enough counter space for everyday items.
Should a family bathroom include both a tub and a shower?
A tub-shower combination offers flexibility for households with young children, older children, and adults. If space permits, a separate tub and walk-in shower can provide more comfortable, specialized zones. The best choice depends on the bathroom’s dimensions and the family’s long-term routines.
What bathroom flooring is practical for children?
Choose flooring that is durable, moisture-resistant, and comfortable to maintain. Matte or textured tile can provide better traction than highly polished surfaces when the floor is wet. A neutral porcelain or ceramic tile can also support a timeless design and coordinate with future updates.
How can I keep a family bathroom organized?
Create designated storage zones for each person and separate personal products from shared supplies. Use drawers with dividers, labeled baskets, lower shelves for children, and higher closed cabinets for adult items. A linen tower or center cabinet can add capacity without extending the room’s footprint.
What lighting is best for a bathroom used by children and adults?
Use layered lighting that includes even vanity illumination, general overhead light, and a softer nighttime option. Separate controls can help family members choose the appropriate brightness for grooming or nighttime use. Under-vanity lighting can also improve visibility along the floor without creating a harsh atmosphere.
SEO details
SEO title: Family Bathroom Design Ideas for Connecticut Homes
Meta description: Learn how to design a family bathroom with dual vanities, personal storage zones, durable finishes, layered lighting, and flexible tub-shower features.
URL slug: family-bathroom-design-ideas-connecticut-homes
Image-alt suggestions
- Bright family bathroom with floating double vanity, two mirrors, soaking tub, and glass shower
- Modern bathroom walk-in shower with glass enclosure, neutral tile, and built-in storage niche
- Contemporary bathroom with dual-sink vanity, backlit mirrors, and light marble-look finishes
- Modern bathroom with freestanding soaking tub, glass shower, floating vanity, and warm wood cabinetry