How to Add a Mudroom to a Home Without One
SEO Title: How to Add a Mudroom to a Home Without One
Meta Description: Learn how to create a functional mudroom using an entryway, hallway, closet, or side entrance with smart storage, durable flooring, and lighting.
URL Slug: /how-to-add-a-mudroom-to-a-home-without-one/
Many homes do not have a dedicated mudroom, but that does not mean you have to live without an organized transition space. An entryway, hallway, coat closet, or side entrance can often be adapted to provide the same practical benefits.
The most effective approach combines clearly defined storage zones, durable materials, comfortable lighting, and an optimized layout. Whether you create a compact drop zone or plan a larger renovation, the goal is to improve daily movement through your home while protecting finishes and making the property more attractive.
Start by Creating a Dedicated Entry Zone
A mudroom does not need to be a separate room to be useful. Select the entrance your household uses most often, then identify one wall, closet, or corner that can hold coats, shoes, bags, and seasonal items.
A front entry may work well with a narrow bench and wall-mounted hooks. A side or garage entrance may provide enough room for a larger storage wall with cabinets and cubbies. Choosing the right location first helps ensure that the finished area supports your routines instead of creating another obstacle in a busy passageway.
Measure the available width, depth, and ceiling height before selecting furniture or planning built-ins. Also consider door swings, nearby outlets, traffic patterns, and how much space is needed to sit, remove shoes, and move comfortably through the area.
Use a Bench to Add Seating and Concealed Storage
A bench serves two important functions: it provides a comfortable place to put on or remove shoes, and it creates valuable storage below. Drawers, lift-up compartments, or baskets can hold footwear, winter accessories, pet supplies, or items that would otherwise collect near the door.
In a narrow hallway, choose a streamlined bench that preserves a clear walking path. In a larger side entry, a built-in bench can be integrated with lockers, tall cabinets, and open shelving for a more complete storage system.
The best bench design reflects how your household actually uses the space. Individual cubbies can help separate belongings by family member, while concealed storage creates a cleaner appearance that can support long-term organization and improve the perceived functionality of the home.

Install Hooks Where Everyday Items Are Easy to Reach
Hooks provide fast, accessible storage for coats, backpacks, hats, umbrellas, and bags. A continuous rail or a series of individual hooks can turn an unused wall into a practical drop zone without requiring a large footprint.
Place the most frequently used items within easy reach, while reserving higher hooks or upper shelves for seasonal belongings. If children use the entry, including lower storage positions can encourage independent routines and reduce the tendency to leave items on the floor.
Use durable hardware that complements the rest of the room. Matte black, brushed metal, or simple wood hooks can add visual consistency while providing a reliable place for daily-use items.
Add Closets and Cabinets for a Cleaner Appearance
Open hooks are convenient, but a closet or cabinet is valuable for items you do not want visible. A nearby coat closet can be reorganized with shelves, hooks, and a compact bench, or its doors can be adjusted to create a more accessible mudroom-style nook.
Tall cabinets work particularly well beside a side entrance because they use vertical space efficiently. They can store bulky coats, sports equipment, cleaning supplies, and seasonal gear while keeping the entryway visually calm.
Closed storage also helps the mudroom transition naturally into the rest of the home. When cabinetry matches nearby trim, doors, or flooring, the space feels intentional rather than like a collection of separate storage pieces.
Choose Flooring That Handles Moisture and Heavy Traffic
Entry flooring must withstand water, dirt, grit, and repeated foot traffic. Tile and luxury vinyl are practical choices because they are available in a range of styles and can provide durable, easy-to-maintain surfaces for a busy Connecticut home.
Porcelain or ceramic tile can contribute timeless elegance while creating a highly durable entry surface. Luxury vinyl plank can provide the appearance of wood with a comfortable feel underfoot and strong performance in areas exposed to moisture.
A washable, slip-resistant runner adds another layer of protection and helps define the mudroom zone. Place a boot tray near the entrance to contain wet footwear and reduce the amount of moisture carried into adjoining rooms. For professional material selection and installation, explore CT Home Remodeling LLC’s flooring services.
Improve Lighting for Safety and Daily Convenience
Many improvised mudrooms are located in hallways or side entries with limited natural light. A brighter overhead fixture can improve visibility, make the space feel larger, and help household members find keys, shoes, and personal items more easily.
Layered lighting can provide additional function. Recessed or flush-mount lighting can illuminate the full area, while a wall sconce or under-shelf light can improve visibility around a bench and storage wall.
Light neutral finishes, mirrors, and reflective surfaces can also help distribute available daylight. These features are not merely decorative; they improve usability during early mornings, evenings, and Connecticut’s shorter winter days.

Turn a Hallway Into a Functional Mudroom
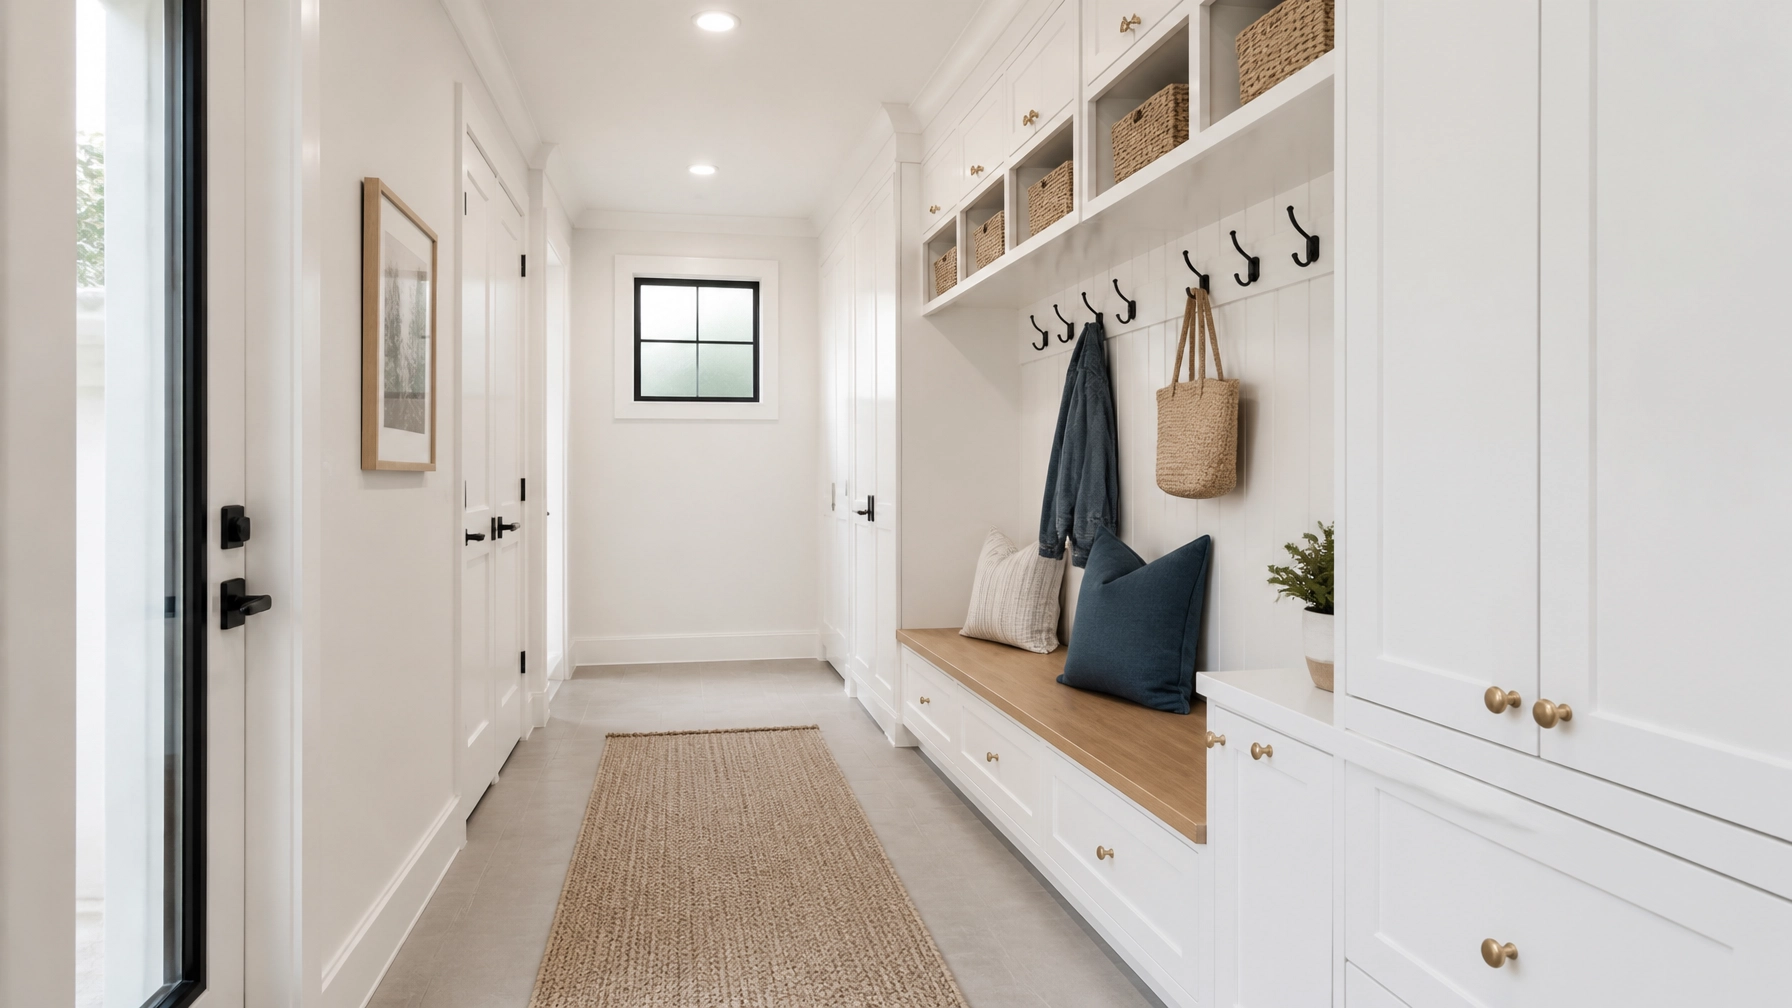
A hallway can become a mudroom when storage is kept shallow and organized vertically. A wall-mounted bench, a row of hooks, a shelf with baskets, and a durable runner may be enough to create a complete entry system without changing the footprint of the home.
Keep the center of the hallway open to preserve seamless movement between rooms. Avoid oversized furniture that narrows the passage or interferes with doors. Built-in cabinetry is especially useful when every inch matters because it can be tailored to the wall dimensions.
A hallway mudroom also benefits from wall protection behind the bench and hooks. Beadboard, paneling, washable paint, or durable trim can help reduce scuffs and make routine maintenance easier.
Use a Side Entry for More Specialized Storage
A side or garage entrance often provides the most practical location for a full mudroom system. This area can include tall lockers, closed cabinets, a bench, hooks, open cubbies, and a dedicated space for boots or outdoor equipment.
Organize the storage according to the way your household enters and exits the home. Keep frequently used items near the door, while placing seasonal or less-used belongings in higher cabinets. A small tray for keys, a hook for pet leashes, and a basket for gloves can prevent small items from spreading across the rest of the house.
If the existing side entry lacks sufficient room, a carefully planned expansion may create a more comfortable and valuable transition area. Learn more about how professional home additions can improve usable space and integrate with an existing home design.

Plan the Mudroom Around Your Household’s Habits
The most successful mudroom is tailored to your lifestyle rather than copied from a showroom. Consider how many people use the entrance, whether you have children or pets, how much seasonal gear you store, and whether the space also needs to support laundry, cleaning, or outdoor activities.
Prioritize the features that solve the greatest daily problems. A household with frequent outdoor activity may benefit from durable flooring, deep storage, and a boot tray, while a smaller household may gain more from a streamlined bench, hooks, and closed coat storage.
A professional remodeling plan can coordinate the layout, cabinetry, flooring, lighting, and finishes so the result functions as one cohesive space. This approach supports long-term durability and helps ensure that each design choice contributes to comfort, organization, and return on investment.
Frequently Asked Questions
Can I create a mudroom without building a new room?
Yes. A front entry, hallway, coat closet, laundry area, or side entrance can often be adapted into a mudroom zone. The essential components are organized storage, a place to sit, durable flooring, and lighting that supports safe movement.
What should a small mudroom include?
A small mudroom should focus on vertical storage and clear circulation. A shallow bench, wall hooks, a shelf with baskets, a washable runner, and a boot tray can provide substantial function without requiring a separate room.
Is a hallway suitable for mudroom storage?
A hallway can work well when storage is kept shallow and positioned along one wall. Built-in benches, hooks, and cabinets can provide organization while maintaining a clear path between rooms.
What flooring is best for a mudroom entry?
Tile and luxury vinyl are commonly considered for mudroom entries because they offer durable, easy-to-clean surfaces. The right material depends on the existing home design, moisture exposure, maintenance preferences, and desired appearance.
When should I consider a home addition for a mudroom?
Consider an addition when the existing entry, hallway, or closet cannot provide enough room for comfortable storage and movement. A home addition may create space for larger lockers, cabinets, laundry functions, or a more complete transition area while blending with the existing architecture.
Create a More Organized Connecticut Entryway
Adding a mudroom without one begins with identifying an underused space and designing around your household’s movement patterns. Hooks, benches, closets, floor mats, durable flooring, and layered lighting can transform an ordinary entry into a more efficient and welcoming part of the home.
CT Home Remodeling LLC is based in Andover, Connecticut, and serves homeowners throughout Central and Eastern Connecticut, including Hartford, Tolland, Windham, Middlesex, New London, and New Haven Counties. Backed by 17 years of remodeling and construction experience. Our team can help you evaluate an entryway, hallway, side entrance, or larger addition based on your goals and the long-term needs of your home.
Review our Connecticut service areas or contact CT Home Remodeling LLC to discuss a practical mudroom plan tailored to your lifestyle.
Image-Alt Suggestions
- Bright built-in mudroom entry with white cabinetry, wood bench, hooks, baskets, and gray tile flooring.
- Compact hallway mudroom with a slim bench, wall hooks, storage baskets, mirror, and neutral finishes.
- Side-entry mudroom with tall cabinets, built-in lockers, bench storage, hooks, boot tray, and durable flooring.
- Mudroom storage detail with concealed shoe drawers, woven baskets, boot tray, washable runner, and layered lighting.