How to Choose the Right Kitchen Layout for Your Home
Which Kitchen Layout Is Right for My Home?
The right kitchen layout depends on more than the room’s appearance. Wall placement, room proportions, traffic flow, storage needs, and cooking habits should guide the plan because each decision affects daily convenience, maintenance, and long-term home value. A well-designed layout creates optimized work zones, supports seamless movement, and makes the kitchen more attractive without sacrificing practical performance.
The five most common options are one-wall, galley, L-shaped, U-shaped, and open-plan layouts. Each can be effective when matched to the home and household using it. Before selecting cabinetry, countertops, or appliances, evaluate how the space needs to function from morning through evening.
Start With Room Proportions to Avoid an Inefficient Plan
Begin by measuring the usable wall lengths and identifying doors, windows, walkways, and fixed features. A kitchen with one uninterrupted wall naturally lends itself to a one-wall arrangement, while two opposite walls may be better suited to a galley layout. Two adjoining walls often support an L-shaped design, and three usable walls can accommodate a U-shaped kitchen.
Room width is especially important when planning facing counters or an island. Cabinet doors, drawers, appliance doors, and walking paths all need room to operate without creating bottlenecks. Preserving comfortable circulation protects the kitchen’s usability and reduces the likelihood that a stylish feature will become an everyday obstacle.
A professional kitchen remodeling plan should account for the relationship between the kitchen and nearby dining, living, entry, and exterior areas. This broader view helps ensure that the layout supports the whole main floor rather than optimizing one room at the expense of another.

One-Wall Layouts Maximize Openness in Compact Homes
A one-wall kitchen places the cabinets, appliances, and work surfaces along a single wall. This arrangement is useful in narrow rooms, smaller homes, and open living areas where preserving floor space is a priority. Its simple footprint can make a room feel larger and maintain clear sightlines between the kitchen and adjacent spaces.
The primary limitation is reduced counter and cabinet capacity. Tall pantry cabinets, ceiling-height storage, deep drawers, and carefully selected appliances can improve the available function without overwhelming the room. Placing the refrigerator, sink, and cooking surface in a logical sequence also reduces unnecessary movement along the wall.
This layout is often best for homeowners who prepare straightforward meals, cook for fewer people, or prioritize an open atmosphere over maximum storage. A one-wall design may also work well as part of a larger open-plan renovation where an island, peninsula, or nearby dining surface provides additional preparation and seating space.
Galley Layouts Support Focused, Efficient Cooking
A galley kitchen uses two parallel runs of cabinetry and appliances to create a defined central work corridor. The arrangement can be highly efficient because the sink, refrigerator, cooking surface, and storage are usually close together. This reduces walking and creates a practical environment for homeowners who cook frequently.
The corridor must be wide enough for people to pass and for appliances, drawers, and cabinet doors to open comfortably. If the kitchen also serves as a route to another room, everyday traffic can interfere with cooking and create unnecessary safety concerns. Separating the main work zone from the primary walkway helps preserve both efficiency and peace of mind.
Galley kitchens provide substantial storage along two walls, although upper cabinets and visual finishes should be balanced to prevent a tunnel-like feeling. Reflective backsplash materials, lighter cabinetry, effective lighting, and consistent flooring can make the space feel more open. These choices support long-term appeal while keeping the room easier to maintain.
L-Shaped Layouts Balance Flexibility and Traffic Flow
An L-shaped kitchen places cabinets on two adjoining walls and leaves the remaining sides open. This layout works well in square or moderately rectangular rooms because it creates a defined work area without closing off the rest of the space. The open corner can accommodate a dining table, compact island, or clear path into an adjacent living area.
L-shaped kitchens are often a strong choice for one or two cooks because the work zones remain connected while household traffic can move around the outside of the primary preparation area. The longer leg can hold the main appliances and most of the continuous counter space, while the shorter leg can support cleanup, storage, or serving.
This balance makes the L-shaped layout adaptable to changing household needs. It can support daily family meals, casual entertaining, and future resale appeal because it does not depend on one highly specialized use. When paired with durable flooring from a professional flooring installation service, the design can provide a cohesive transition into dining or living spaces.
U-Shaped Layouts Deliver Maximum Storage and Work Surface
A U-shaped kitchen uses three walls to create a horseshoe-shaped work area. It offers more cabinets, drawers, and counter space than the other enclosed layouts, making it useful for homeowners who bake, prepare elaborate meals, use several small appliances, or need dedicated storage for cookware and pantry items.
The design should be evaluated carefully against the room’s width. If the interior work area is too narrow, multiple cooks may feel crowded and appliance doors may interfere with movement. Corner cabinets also require thoughtful planning because poorly configured corners can reduce access and waste valuable storage.
When proportions are suitable, a U-shaped layout creates a highly organized cooking environment. One side can focus on refrigeration and pantry storage, another on preparation and cleanup, and the third on cooking. This separation improves efficiency and makes it easier to keep frequently used items within reach.
Open-Plan Kitchens Improve Social Connection and Flexibility
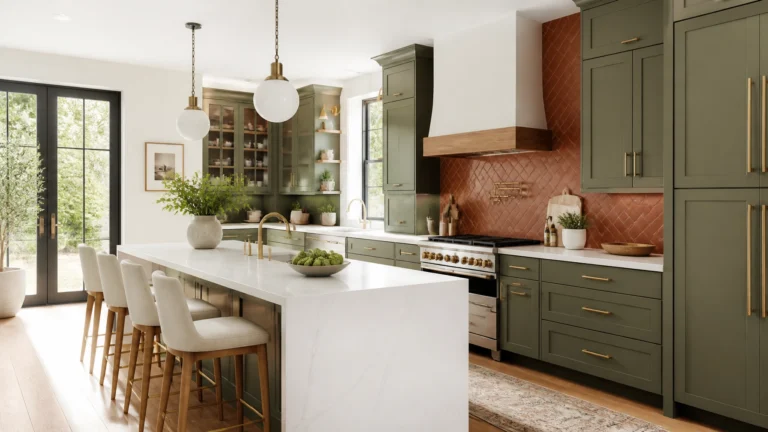
An open-plan kitchen connects directly to a dining room, living room, or multipurpose area. It is commonly built from an L-shaped or U-shaped foundation with an island or peninsula that defines the kitchen without creating a full visual barrier. The result can improve natural light, sightlines, and communication between people in different parts of the home.
The island should support the room rather than simply fill available space. It may provide preparation surface, seating, drawer storage, recycling, or a clear boundary between cooking and entertaining areas. Keeping the primary cooking zone away from the main passage allows guests and family members to participate without crossing through active work areas.
Open-plan kitchens can make a home feel more spacious and adaptable, which may contribute to long-term desirability. However, the design also places greater emphasis on organization, ventilation, lighting, and cohesive finishes because the kitchen remains visible from nearby rooms. Consistent cabinetry, flooring, and hardware help create timeless elegance across the connected spaces.

Traffic Flow Should Guide Appliance and Storage Placement
Regardless of the layout, organize the kitchen around clear zones for storing, preparing, cooking, and cleaning. The refrigerator should be accessible without forcing people to cross the main cooking path, while the sink and preparation surface should be positioned where ingredients can be handled efficiently. Frequently used cookware, utensils, and appliances should remain near their corresponding work zones.
Consider who uses the kitchen and when. A household with one primary cook may benefit from a compact galley or U-shaped plan, while two or more cooks may need the wider movement paths offered by an L-shaped or island-based design. Families should also consider whether children, pets, or visitors regularly move through the room.
Storage should reflect actual habits rather than generic assumptions. Deep drawers may be more useful than lower shelves for pots and pans, while tall cabinets can organize pantry goods and cleaning supplies. These functional choices reduce clutter, protect surfaces, and help the kitchen retain its appearance over time.

Choose the Layout That Matches Your Daily Routine
A practical decision process begins with the room, then moves to the household. Ask how often you cook, whether several people work in the kitchen at once, how much storage you need, and whether the kitchen should feel separate or connected to the rest of the home.
As a general guide:
- Choose a one-wall layout when preserving open floor space is more important than maximizing storage.
- Choose a galley layout when the room is long and narrow and efficient cooking is the priority.
- Choose an L-shaped layout when you want flexibility, good circulation, and a connection to dining or living areas.
- Choose a U-shaped layout when you need extensive storage and counter space within a defined work zone.
- Choose an open-plan layout when entertaining, family interaction, and visual connection are central to your lifestyle.
The strongest kitchen remodels do not follow a trend blindly. They use the home’s proportions as a starting point, then tailor the layout to cooking habits, storage requirements, movement patterns, and future use. For additional background on common kitchen configurations, homeowners can review this kitchen layout overview while developing their priorities.
Frequently Asked Questions About Kitchen Layouts
Is an L-shaped or U-shaped kitchen better?
An L-shaped kitchen generally provides more open circulation and easier connection to nearby rooms. A U-shaped kitchen typically offers more storage and counter space but requires careful attention to room width and corner access. The better choice depends on whether openness or maximum work capacity is the higher priority.
What is the best kitchen layout for a narrow room?
A galley layout is often effective in a narrow room because it uses two parallel walls and keeps the main work zones close together. A one-wall layout may be preferable when the room also functions as an open living area or when preserving floor space is more important than storage capacity.
Are open-plan kitchens practical for families?
Open-plan kitchens can be practical when traffic paths remain separate from active cooking areas. An island can provide seating and storage while helping define the kitchen’s boundary. Durable finishes, organized storage, and effective lighting are important because the kitchen remains visible and heavily used.
How should I plan kitchen storage?
Plan storage according to what you use most often. Keep cookware near the cooking surface, food preparation tools near the main counter, and dishes near the dishwasher or serving area. Tall cabinets, deep drawers, and carefully designed corner storage can improve capacity without making movement difficult.
Can a kitchen layout improve home value?
A layout that improves workflow, storage, lighting, and flexibility can make a home more attractive to current and future occupants. While no design guarantees a specific return, functional improvements generally provide more lasting value than features chosen only for appearance.
Plan Your Connecticut Kitchen Remodel With an Experienced Local Team
CT Home Remodeling LLC is based in Andover, Connecticut, and serves homeowners throughout Central and Eastern Connecticut, including Hartford, Tolland, Windham, Middlesex, New London, and New Haven Counties. Backed by 17 years of remodeling and construction experience. Our team emphasizes practical planning, honest communication, and quality craftsmanship from the initial conversation through completion.
If you are comparing kitchen layouts or preparing for a broader home renovation, review our Connecticut service areas and kitchen remodeling services. When you are ready to discuss how your room proportions and lifestyle can shape a more functional kitchen, contact CT Home Remodeling LLC for a thoughtful next step.
- Kitchen remodel comparison showing a dated space and an updated functional kitchen with island