How to Design a Family-Friendly Kitchen in Connecticut
How do I plan a kitchen for a large family? Begin with the way your household cooks, gathers, stores food, and moves through the room. A successful family kitchen combines optimized layouts, accessible storage, practical seating, well-placed appliances, and durable finishes so the space remains efficient today and valuable over time.
Connecticut homes often need kitchens that balance architectural character with modern family routines. Whether you are remodeling a compact galley kitchen or opening a larger main floor, each design decision should improve daily function while contributing to a stronger return on investment.
Start With Family Routines to Create a More Useful Layout
List the activities your kitchen must support before selecting cabinet colors or countertop materials. Consider weekday breakfasts, packed lunches, family dinners, baking, entertaining, homework, and the number of people who may use the kitchen at one time.
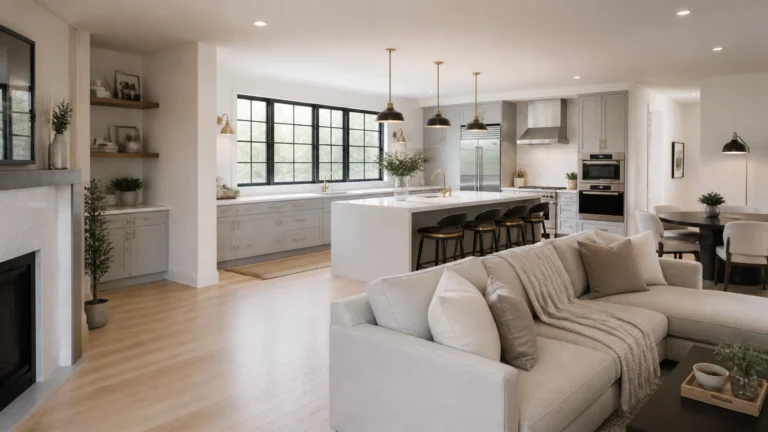
A kitchen designed around actual routines provides more seamless movement and fewer conflicts between cooks, children, and guests. Open sightlines can also make it easier to supervise children from the sink, prep counter, or island while maintaining connection with nearby living areas.
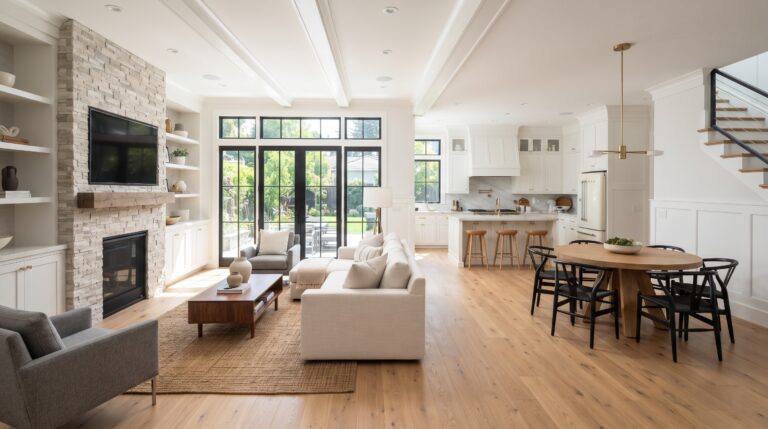
For Connecticut homes, the layout should also complement the structure’s existing scale and character. A carefully planned renovation can make the kitchen feel integrated rather than disconnected from adjoining rooms, supporting timeless elegance and long-term appeal.
For more planning guidance, review CT Home Remodeling LLC’s kitchen remodeling guide.
Use Dedicated Zones to Improve Workflow and Safety
A large-family kitchen works best when it is organized into activity zones instead of relying only on the traditional work triangle. Separate areas for preparation, cooking, cleanup, storage, and gathering help several people use the room without crowding one another.
The prep zone should include a generous, uninterrupted counter between the refrigerator and sink. This arrangement supports a logical sequence of retrieving ingredients, washing produce, chopping, mixing, and transferring food to the cooking area.
The cooking zone should group the range or cooktop with pots, pans, utensils, spices, and heat-resistant surfaces. Positioning this area away from the main passage reduces interruptions and helps keep children and guests out of the hottest, busiest part of the room.
The cleanup zone should combine the sink, dishwasher, waste containers, and everyday dish storage. Keeping these features together shortens cleanup tasks and makes it easier for multiple family members to unload, rinse, and organize dishes.

Maximize Storage to Keep Counters Clear
Large families need storage that is plentiful, visible, and easy to access. Deep drawers are often more practical than low cabinets for pots, pans, mixing bowls, and frequently used dishes because they reduce bending and make contents easier to see.
Tall pantry cabinets, pull-out shelves, tray dividers, and corner organizers can improve the use of otherwise difficult spaces. These features help keep ingredients and equipment organized, reducing countertop clutter and preserving valuable preparation space.
Create a designated family-access zone for children’s cups, plates, snacks, and lunch supplies. Lower drawers or shelves allow children to participate in simple routines without reaching across active cooking areas.
Safety-focused storage should keep knives, cleaning products, medicines, and other unsuitable items out of children’s reach. Separating these items from everyday family storage supports peace of mind without making the rest of the kitchen difficult to use.
Plan Seating for Meals, Homework, and Conversation
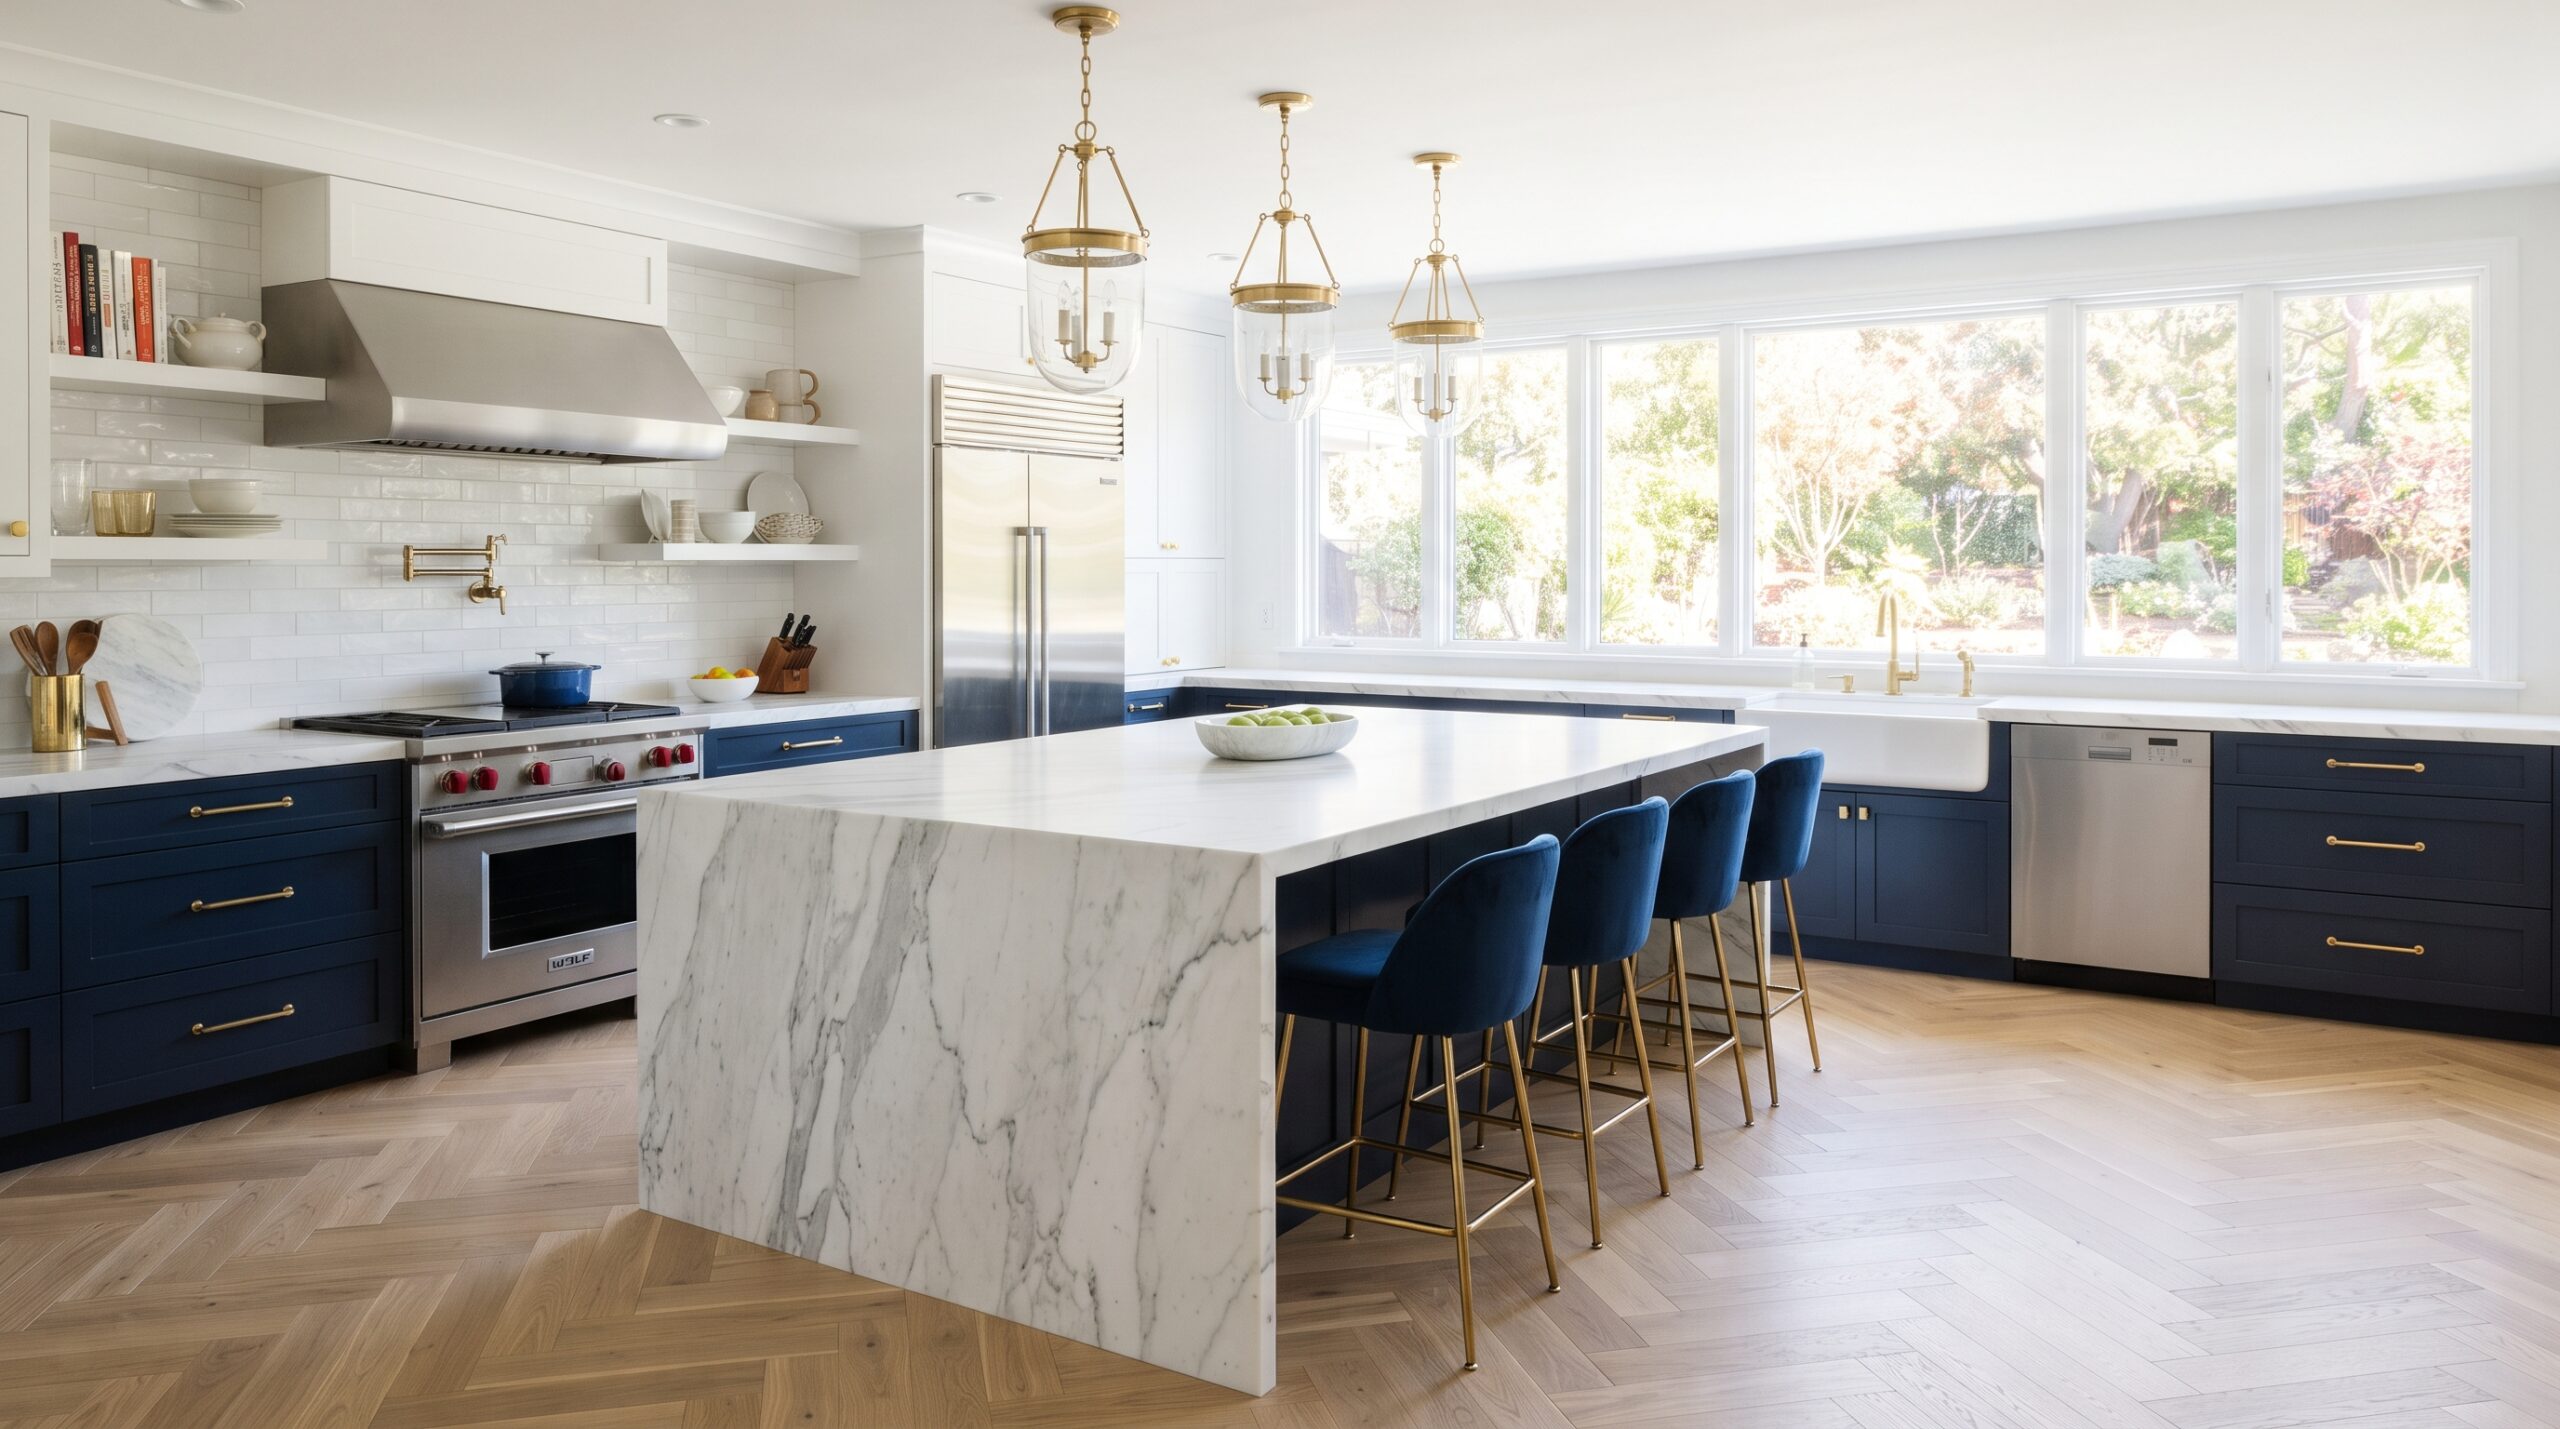
Kitchen seating should support more than quick meals. A well-designed island or peninsula can provide a place for breakfast, homework, crafts, conversations, and casual entertaining while making the kitchen more attractive to future homeowners.
Keep seating outside the primary cooking lane so stools do not interfere with the person preparing food. An island with seating on the living-area side can create a natural boundary between work and gathering zones while preserving an open feeling.
If the kitchen has enough room, consider a banquette, built-in bench, or nearby table. These options can provide flexible seating for family meals while reducing pressure on the island to serve every purpose.
A dedicated homework area can include an outlet, task lighting, a drawer for school supplies, and a durable work surface. This small planning decision can keep schoolwork organized and prevent the main prep counter from becoming a permanent storage area.
Place Appliances Around Circulation and Access
Appliance placement should reflect who uses each feature and how people move through the space. The refrigerator is often best located near the edge of the kitchen so family members can access drinks and snacks without crossing the cooking zone.
The range or cooktop should remain outside major traffic paths and away from door swings. Keeping a clear area around the cooking surface makes meal preparation more controlled and reduces the chance of interruptions when hot cookware is in use.
Wall ovens can reduce repeated bending, while a microwave placed near the serving or family zone can make independent use easier for older children. Each appliance should have enough surrounding counter space for placing ingredients, dishes, or hot cookware.
The dishwasher should be positioned near the sink and everyday dish storage. This arrangement creates an efficient cleanup sequence, although the open dishwasher door should not obstruct the primary walkway.
Quieter appliances can also be valuable in open-concept kitchens. Reduced operating noise supports conversation, homework, and family activities in connected living spaces.
Choose Durable Finishes for Long-Term Value
Family kitchens need materials that tolerate spills, frequent cleaning, active use, and changing household needs. Durable finishes can reduce maintenance demands while protecting the kitchen’s appearance and supporting a better return on investment.
Quartz countertops are a popular option because they provide a consistent appearance and generally require limited routine maintenance. Granite and other engineered surfaces can also provide durability, while honed natural stone offers a softer visual character when homeowners are prepared to follow the manufacturer’s care recommendations.
Cabinet finishes should balance style with everyday practicality. Matte or satin surfaces can be more forgiving of fingerprints than high-gloss finishes, while natural wood options such as oak can add warmth and complement a wide range of Connecticut home styles.
Easy-to-clean backsplash materials, including ceramic or porcelain tile, help simplify cleanup behind ranges and sinks. A practical grout color and a straightforward pattern can preserve visual interest without creating unnecessary maintenance.
Rounded or eased countertop edges provide a more comfortable profile in active family spaces. This detail can be especially useful around islands where children frequently gather.
Select Flooring That Supports Comfort and Peace of Mind
Kitchen flooring must withstand foot traffic, dropped items, food spills, and seasonal moisture. The right material should also connect visually with nearby rooms to create a cohesive design and improve the perceived flow of the main living area.
Porcelain or ceramic tile offers a durable, water-resistant surface with a broad range of colors and patterns. Luxury vinyl plank can provide the appearance of wood with moisture resistance and a comfortable feel underfoot, making it practical for busy households.
Hardwood or engineered hardwood can contribute timeless elegance and a seamless transition to adjoining rooms. When selecting wood flooring, consider the finish, maintenance needs, and how the surface will perform in a high-traffic kitchen.
Slip-resistant flooring near sinks, exterior doors, and food preparation areas can help reduce the likelihood of falls. That physical feature directly supports peace of mind during busy mornings and family gatherings.
CT Home Remodeling LLC provides professional flooring services, including hardwood, laminate, tile, and luxury vinyl installation. Proper material selection and subfloor preparation can help extend the useful life of the finished floor.

Layer Lighting to Improve Visibility and Versatility
A family kitchen needs enough light for safe preparation, cleanup, homework, and socializing. Relying on one ceiling fixture can create shadows over counters and make detailed tasks less comfortable.
Ambient lighting provides general illumination, while under-cabinet lighting improves visibility on preparation surfaces. Pendant lighting over an island can define the gathering zone and provide focused light for meals or schoolwork.
Use sightlines strategically when planning the kitchen. A sink or prep area that faces the family room, play area, or dining space allows adults to remain connected to household activities while completing kitchen tasks.
Use Connecticut-Specific Planning Considerations
Connecticut kitchens often need to perform well through seasonal changes, from humid summers to cold winters. Durable, moisture-aware material choices and careful transitions between flooring types can help the renovation remain comfortable and attractive through the year.
Natural light can make a kitchen feel larger and more welcoming, but window placement should be considered alongside cabinet storage and task lighting. Preserving useful wall space may be more valuable than opening every section of the kitchen, particularly when the family needs pantry storage or additional appliances.
CT Home Remodeling LLC is based in Andover, Connecticut, and serves homeowners throughout Central and Eastern Connecticut, including Hartford, Tolland, Windham, Middlesex, New London, and New Haven Counties. Visit the service-area page to learn more about the communities served.
A Practical Planning Checklist for a Large-Family Kitchen
Before finalizing a design, confirm that the plan answers these questions:
- Where will children access snacks, cups, and plates safely?
- Is there enough uninterrupted counter space for meal preparation?
- Can two or more people work without blocking the main walkway?
- Is the refrigerator accessible without crossing the cooking zone?
- Are the sink, dishwasher, waste containers, and dish storage grouped together?
- Does the island provide seating without interfering with cooking?
- Will the flooring handle spills, traffic, and seasonal moisture?
- Are counters, cabinet fronts, backsplash, and hardware easy to maintain?
- Does the lighting plan support preparation, cleanup, homework, and gathering?
- Does the kitchen’s style complement the rest of the home?
Answering these questions early helps prioritize function before decorative decisions. The result is a kitchen tailored to your lifestyle, easier to maintain, and more likely to provide lasting value.
Frequently Asked Questions
What is the most important feature in a large-family kitchen?
An efficient layout is usually the best starting point because it affects every daily activity. Clear zones for preparation, cooking, cleanup, storage, and seating help multiple people use the room with fewer interruptions.
Is an island practical for a family kitchen?
An island can be highly practical when it includes both work surface and appropriately placed seating. It should not block the primary workflow, and its size should reflect the room’s circulation rather than simply maximizing countertop area.
What flooring is best for a busy Connecticut kitchen?
Porcelain tile, luxury vinyl plank, laminate, hardwood, and engineered hardwood can all be considered depending on the home’s design and maintenance preferences. The best choice balances moisture performance, durability, comfort, appearance, and compatibility with adjacent rooms.
How can I make a kitchen safer for young children?
Place children’s everyday items in accessible lower storage while keeping sharp tools, cleaning products, and other hazards in secured locations. Keep cooking appliances away from primary traffic paths, use clear sightlines, and consider eased countertop edges and slip-resistant flooring.
How can a family kitchen improve return on investment?
An optimized layout, durable materials, organized storage, and cohesive finishes improve the kitchen’s usefulness and long-term appeal. These features support daily comfort while making the home more attractive to future buyers.
Plan a Kitchen Built for Today and Tomorrow
A family-friendly kitchen should make everyday routines easier without sacrificing timeless elegance. CT Home Remodeling LLC is based in Andover, Connecticut, serving Central and Eastern Connecticut with remodeling solutions tailored to each home and household.
Backed by 17 years of remodeling and construction experience, our team focuses on honest communication, practical planning, and quality craftsmanship from start to finish. Contact CT Home Remodeling LLC to discuss a kitchen design that supports your family’s routines and long-term home goals.