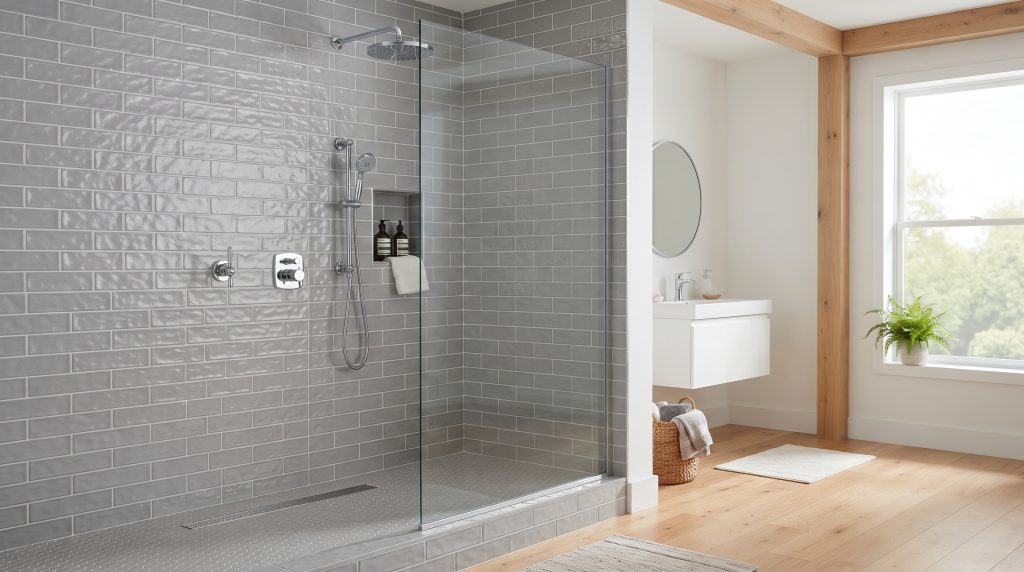
How to Make a Connecticut Bathroom More Functional
What are the best ways to make a bathroom more functional? The most effective approach is to plan the room around movement, storage, lighting, moisture control, and the way your household uses the space each day. A bathroom can look polished while still feeling inconvenient, so each design decision should improve comfort, efficiency, safety, or long-term home appeal.
Connecticut homes may include compact older bathrooms, narrow hall bathrooms, spacious primary suites, or rooms that need to serve several people. Whether you are updating one area or planning a broader renovation, an optimized layout and durable materials can make the room more attractive while providing practical value for years to come.
Improve Daily Comfort by Starting With the Layout
The layout determines how easily you can move between the vanity, toilet, shower, and door. Begin by identifying areas where doors collide, drawers cannot open fully, or more than one person has difficulty using the room at the same time. Protecting clear circulation space creates seamless movement and makes the bathroom feel less crowded.
Consider the door swing before selecting fixtures or cabinetry. A pocket door, sliding door, or carefully planned outswing door may preserve usable floor area in a small bathroom. When possible, grouping plumbing fixtures along one wall can also create a more orderly arrangement and simplify future maintenance.
Separate wet and dry zones to improve usability and moisture management. Positioning the shower or tub away from the main vanity area can reduce water spreading across the floor, while a glass enclosure maintains visual openness. These choices support a cleaner, safer room without sacrificing timeless elegance.
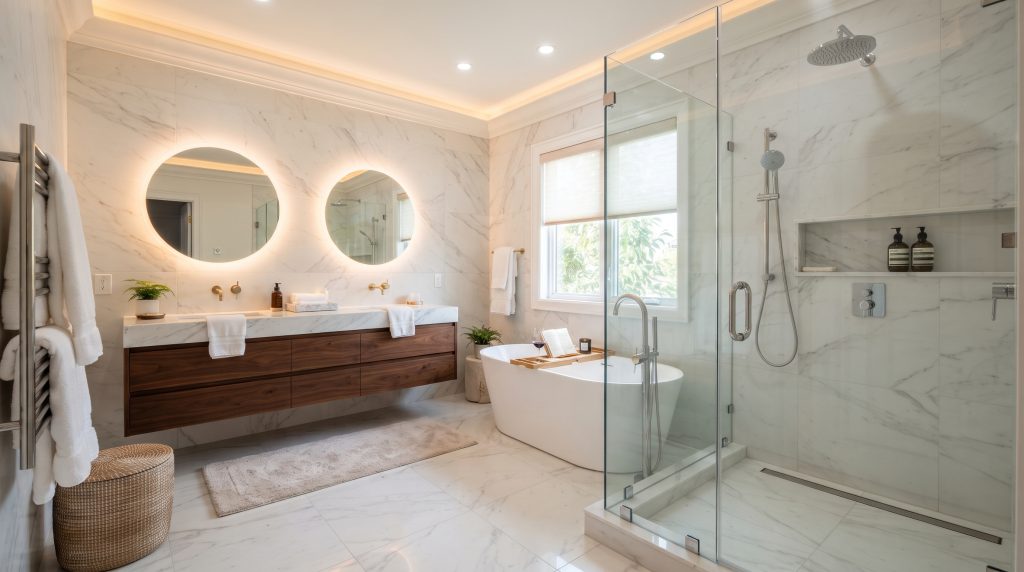
Increase Storage Without Taking Away Floor Space
Storage should be planned around what you use, where you use it, and how often you need access. A vanity with organized drawers can keep grooming supplies close at hand, while a medicine cabinet provides convenient storage without extending into the room. This reduces countertop clutter and makes daily routines more efficient.
Use vertical space with tall cabinets, open shelving, or storage above the toilet. Wall-mounted hooks and towel bars can keep towels accessible without using valuable floor area. In a small bathroom, these modest additions can have a noticeable effect on organization and ease of cleaning.
Recessed storage is especially useful near the shower. A built-in niche can hold shampoo, soap, and other essentials while keeping the bathing area clear. Select moisture-resistant materials and position storage at a comfortable height so the feature delivers both long-term durability and practical value.
Support Grooming and Safety With Layered Lighting
A single ceiling fixture rarely provides enough light for every bathroom task. Layered lighting combines ambient illumination for general visibility, task lighting near the mirror, and focused lighting where the shower or tub area needs additional brightness. This approach reduces shadows and helps the room function effectively from morning routines through evening use.
Place sconces on either side of the mirror when possible to provide more balanced facial lighting. A lighted mirror or medicine cabinet can combine reflection, storage, and task illumination in one space-saving feature. Dimmers may also allow the room to shift from bright task lighting to softer evening illumination.
Natural light can make a bathroom feel larger and more inviting. Privacy glass, a well-positioned window, or another carefully selected daylight solution can brighten the room while preserving comfort. Reflective tile, light-colored walls, and a large mirror further distribute available light and improve the sense of openness.
Choose Fixtures That Match the Room and Your Routine
Fixtures should fit both the physical dimensions of the bathroom and the needs of the people using it. A shallow vanity, compact sink, or wall-mounted toilet may preserve floor space in a narrow room. In a larger bathroom, a double vanity can improve morning efficiency when multiple household members need the space at once.
Select the shower or tub based on actual use rather than appearance alone. A walk-in shower can improve access and simplify cleaning, while a shower-tub combination may provide greater flexibility for households with children or guests. Clear or frameless glass helps maintain sight lines and makes a compact room feel less divided.
Pay attention to the features you touch every day, including faucet handles, shower controls, towel rails, and cabinet hardware. Durable finishes and easy-to-operate controls improve convenience and reduce the likelihood of premature replacement. For households planning to remain in the home, features such as a handheld showerhead, built-in seating, or strategically placed grab bars can support comfort and peace of mind.
Protect the Room With Effective Ventilation
Bathroom ventilation is essential for managing steam, odors, and lingering moisture. Choose an exhaust fan that is appropriately sized for the room and designed to move humid air outside. A quieter fan with a timer or humidity-sensing feature can make it easier for household members to use ventilation consistently after bathing.
Pair mechanical ventilation with materials that tolerate regular moisture exposure. Porcelain or ceramic tile, moisture-resistant wall finishes, and properly sealed surfaces can help the room remain attractive and easier to maintain. The best material choice depends on the location of the surface, the amount of water it receives, and the cleaning routine of the household.
Layout also affects ventilation performance. Keeping the shower area reasonably open and avoiding unnecessary visual barriers can help air move through the room. Routine cleaning of the fan cover and other ventilation components supports reliable operation over time.
Make a Small Bathroom Feel Larger and Work Harder
Small-space planning begins by reducing visual and physical obstacles. Floating vanities expose more floor, narrow cabinets preserve the walkway, and corner fixtures can make use of areas that would otherwise remain empty. These improvements create a more open appearance while maintaining necessary function.
Use a consistent palette of light neutrals, natural wood tones, and durable tile to reduce visual fragmentation. Large-format tile can create a smoother appearance with fewer grout lines, while a continuous flooring material can help the room feel connected. Slip-resistant flooring is another practical consideration because it supports safer movement and provides peace of mind during wet conditions.
Choose multi-functional features whenever space is limited. A mirrored medicine cabinet with integrated lighting, a shower niche that replaces freestanding organizers, or a vanity with built-in electrical access can reduce the number of separate items in the room. Every consolidated feature leaves more room for movement and makes cleaning more straightforward.

Plan Materials Around Durability and Long-Term Value
A functional bathroom should be easy to maintain as well as comfortable to use. Select flooring, wall tile, countertops, cabinetry, and hardware based on exposure to water, cleaning products, humidity, and daily wear. Materials that retain their appearance and performance can reduce the need for frequent updates and help protect the value of the renovation.
Neutral finishes typically offer flexibility as household preferences change. You can introduce personality through lighting, mirrors, hardware, paint, and accessories that are easier to update than permanent surfaces. This creates a bathroom with current appeal while preserving a practical foundation for future use.
Professional planning can help coordinate layout, storage, lighting, fixtures, flooring, and ventilation as one integrated design. CT Home Remodeling LLC provides bathroom remodeling services tailored to the dimensions of your home and the way you use the room. Homeowners planning several improvements can also review the company’s broader home remodeling services.
Frequently Asked Questions About Functional Bathroom Design
What is the first step in making a bathroom more functional?
Start by evaluating how people move through the room. Note door conflicts, difficult-to-reach storage, insufficient lighting, water on the floor, and fixtures that feel too large for the space. This assessment helps establish priorities before selecting finishes or decorative features.
How can I add bathroom storage in a small room?
Use vertical and recessed storage before adding freestanding pieces. A medicine cabinet, shower niche, tall cabinet, wall shelf, and well-organized vanity can provide substantial capacity without narrowing the walkway. Hooks and towel rails also keep frequently used items accessible while preserving counter space.
What type of lighting works best in a bathroom?
A layered plan generally works best. Combine ambient ceiling lighting with task lighting at the mirror and focused illumination in darker areas such as the shower. Balanced lighting improves grooming visibility and makes the bathroom more comfortable throughout the day.
Should I choose a walk-in shower or a bathtub?
The right choice depends on how your household uses the bathroom and how much space is available. A walk-in shower may improve accessibility and simplify cleaning, while a tub can support bathing flexibility for children, guests, or homeowners who prefer soaking. Consider daily habits, available floor area, and long-term usability before deciding.
How can I control moisture in a Connecticut bathroom?
Use an appropriately sized exhaust fan that moves humid air outdoors, and operate it during and after bathing. Moisture-resistant finishes, effective shower enclosures, and practical wet-dry zoning can further reduce the spread of water and steam. Regularly clean ventilation components and inspect surfaces for signs of persistent moisture.
Can a bathroom remodel improve home value?
A well-planned bathroom remodel can improve the home’s functionality, appearance, and long-term appeal. The strongest return on investment typically comes from durable materials, optimized layouts, useful storage, efficient lighting, and fixtures that serve the needs of current and future occupants.
Plan a Bathroom That Supports Your Lifestyle
CT Home Remodeling LLC is based in Andover, Connecticut, and serves homeowners throughout Central and Eastern Connecticut, including Hartford, Tolland, Windham, Middlesex, New London, and New Haven Counties. Backed by 17 years of remodeling and construction experience, our team focuses on thoughtful planning, quality craftsmanship, and clear communication from the initial consultation through completion.
If your bathroom feels crowded, difficult to organize, or poorly suited to your routine, review the possibilities with a remodeling professional. Contact CT Home Remodeling LLC to discuss a bathroom design tailored to your lifestyle and long-term goals, or learn more about the Connecticut communities we serve.
SEO title: How to Make a Connecticut Bathroom More Functional
Meta description: Learn how to improve a Connecticut bathroom with better layout, storage, lighting, fixtures, ventilation, and small-space planning.
URL slug: how-to-make-a-connecticut-bathroom-more-functional
Image-alt suggestions:
- Bright Connecticut bathroom with glass walk-in shower, floating vanity, and neutral tile
- Modern bathroom layout with soaking tub, double vanity, and glass shower enclosure
- Small bathroom with recessed shower niche, gray tile, clear glass, and wood vanity
- Functional bathroom storage with floating cabinetry, mirror lighting, and organized surfaces