Small Kitchen Pantry Ideas for Connecticut Homes
How do I design a pantry that fits a small kitchen? The most effective approach is to treat pantry storage as part of the kitchen’s overall layout rather than as an afterthought. A compact reach-in pantry, pull-out cabinet, or carefully organized storage wall can improve visibility, reduce daily clutter, and make cooking more efficient without expanding the room.
For Connecticut homeowners, pantry planning is especially useful in older homes and compact kitchens where every square foot matters. The right combination of shallow shelves, adjustable organizers, and durable finishes can provide long-term functional value while making the kitchen more attractive and easier to use.
Start With the Pantry Location to Protect Kitchen Flow
The pantry should be positioned where it supports seamless movement between the refrigerator, preparation area, and cooking zone. A reach-in pantry near the refrigerator is often practical because groceries can be unloaded and stored with fewer steps. A tall cabinet at the end of a cabinet run can also provide dedicated storage without interrupting the main work area.
Before selecting shelving, observe how your household uses the kitchen. Identify where groceries enter the room, which ingredients are used most often, and whether more storage is needed for baking, snacks, canned goods, or bulk items. This planning process creates an optimized layout that reduces unnecessary movement and helps the pantry remain useful over time.
A pantry does not need to be large to deliver value. It needs to be accessible, visible, and tailored to your lifestyle.
Use a Reach-In Pantry for Efficient Everyday Access
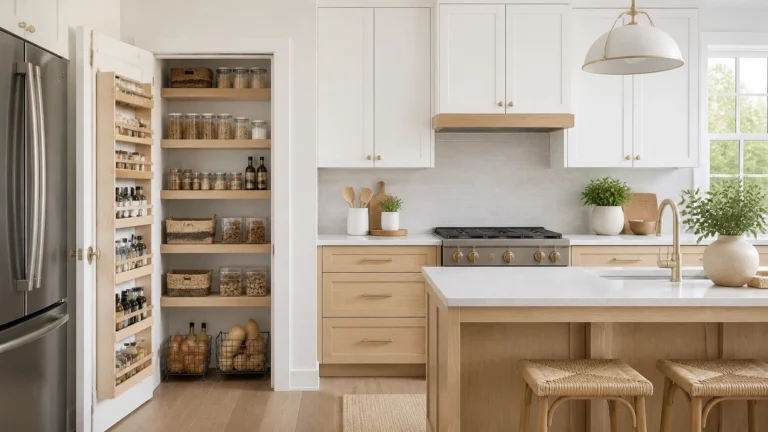
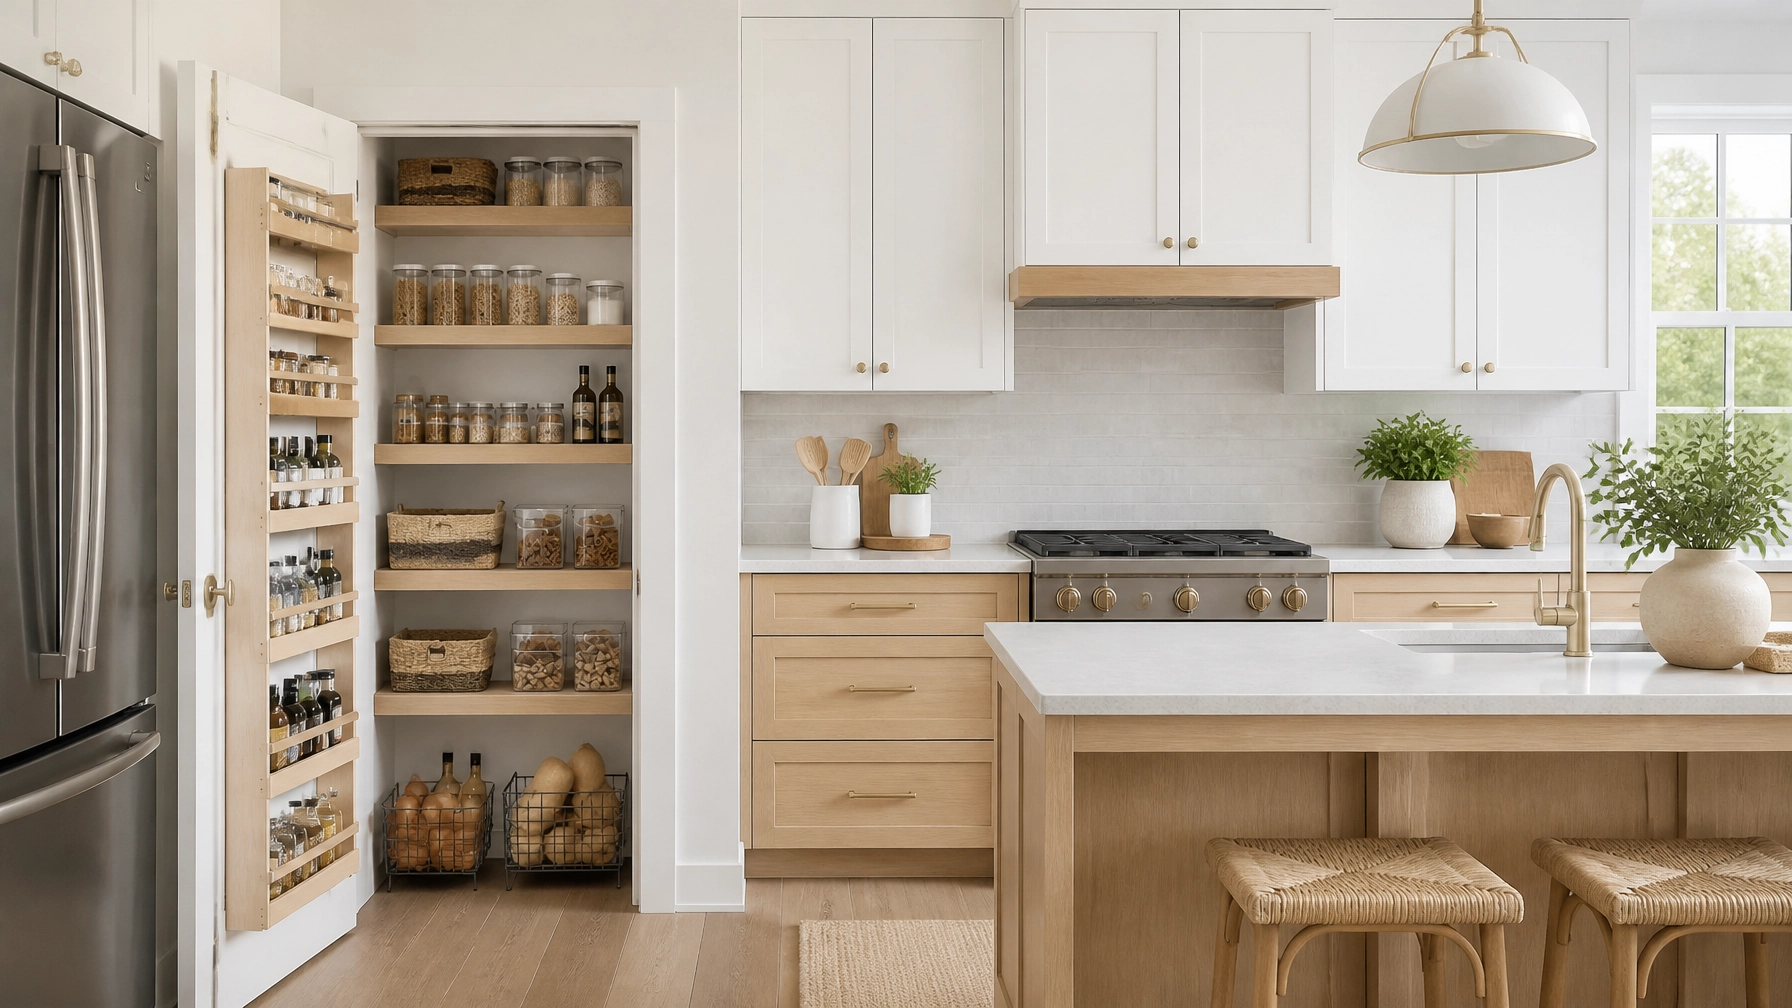
A reach-in pantry is one of the most effective solutions for a small kitchen because it provides dedicated storage without requiring a walk-in area. Shelves can be installed on the back wall, inside the door, or along one side of a narrow closet. This arrangement keeps products visible while preserving valuable floor space.
Shallow shelves are usually more functional than deep shelves in a compact pantry. When shelves are too deep, smaller items can become hidden behind larger containers, leading to duplicate purchases and wasted food. A shallower configuration keeps most items within view and makes it easier to maintain an accurate household inventory.
Adjustable shelving adds long-term flexibility. Tall spaces can accommodate cereal containers, small appliances, or bottles, while shorter shelves can hold cans, jars, and packaged goods. The ability to reposition shelves also allows the pantry to adapt as household routines change.

Add Pull-Out Shelves to Eliminate Hard-to-Reach Areas
Pull-out shelves make deep cabinets and narrow pantry spaces easier to use because the contents come forward instead of remaining hidden at the back. This feature is especially useful beside a refrigerator or range, where a tall, narrow cabinet can become a dedicated pantry.
Sliding trays can be assigned to specific categories, such as baking supplies, breakfast foods, canned goods, or cooking oils. Keeping similar items together improves efficiency because each shelf becomes a defined storage zone rather than a collection of unrelated products.
Pull-outs also support better visibility and safer handling. Heavier items can be stored on lower shelves where they are easier to lift, while frequently used ingredients can remain at a comfortable height. This organization reduces bending, reaching, and searching, creating greater day-to-day convenience and peace of mind.
When reviewing a kitchen remodeling plan, ask whether existing cabinets could be improved with pull-out storage before adding more cabinetry. Retrofitting the right cabinet can sometimes deliver more functional value than simply increasing cabinet quantity.
Choose Cabinet Organizers That Match Your Inventory
A pantry works best when its organizers are selected according to what you actually store. Tiered risers can make cans and jars easier to see, while clear containers can group dry goods and create a consistent visual system. Baskets are useful for snacks, produce, or smaller packages that might otherwise become scattered.
Vertical dividers provide an efficient solution for baking sheets, cutting boards, serving trays, and cooling racks. Instead of stacking these items horizontally, dividers keep them upright and accessible. This approach uses narrow sections of cabinetry that might otherwise become difficult to organize.
Corner areas require special attention because they can become dead space. A small lazy Susan can keep bottles, condiments, or baking ingredients moving within reach. Corner pull-outs can provide a more tailored solution when the pantry is part of a larger custom cabinet design.
The goal is not to fill every available inch with products. The goal is to create enough structure that each item has a practical location and can be returned easily after use.
Use the Pantry Door for Valuable Vertical Storage
The back of the pantry door offers storage capacity without increasing the room’s footprint. A shallow rack can hold spices, seasoning packets, oils, condiments, or small jars. Because these shelves are visible when the door opens, they are well suited to items used frequently.
Hooks or rails can hold measuring cups, reusable bags, or lightweight kitchen tools. This arrangement frees drawer space and keeps small accessories together near the ingredients they support. Door storage should remain shallow enough to prevent interference with shelves or the door frame.
A door organizer can also be used to create a dedicated “quick access” zone for snacks, lunch supplies, or breakfast items. Assigning these products to one area helps family members find what they need without searching through the entire pantry.

Make Limited Space Feel Larger With Consistent Organization
A small pantry can feel more spacious when the interior finishes and containers create visual consistency. Light-colored shelving reflects available light and makes the space easier to scan. Clear containers, matching bins, and simple labels reduce visual noise without requiring elaborate decoration.
Use the most accessible shelves for daily essentials. Place backup supplies, bulk items, and lighter seasonal products higher or lower, depending on their weight and frequency of use. This zoning system improves reachability while preserving the pantry’s usable capacity.
Lighting is another practical consideration. A well-placed light source can make deep corners easier to see and reduce the temptation to overfill shelves. Better visibility supports faster meal preparation and helps prevent items from being forgotten.
If a dedicated pantry is not possible, consider other compact options:
- A full-height cabinet beside the refrigerator
- A narrow pull-out tower at the end of a cabinet run
- Floating shelves in an unused corner
- A converted broom closet or utility niche
- Freestanding pantry furniture that matches the kitchen
- Open shelving for attractive everyday staples
Each option should be evaluated according to clearance, access, and how it affects movement through the room.
Select Flooring That Supports Kitchen Durability
The pantry and kitchen floor should support frequent foot traffic, spills, and seasonal changes in indoor humidity. Tile and luxury vinyl plank can provide practical moisture resistance and straightforward maintenance, while hardwood can contribute timeless elegance when properly selected and installed for the space.
A continuous flooring material between the kitchen and pantry can make the rooms feel more connected. It also avoids a visual break that may make a compact layout feel smaller. The best material depends on the home’s existing floors, the desired appearance, and the level of daily use.
Professional subfloor preparation is important because a stable, level foundation supports the performance and appearance of the finished material. Explore CT Home Remodeling LLC’s flooring services to review options for kitchens, pantries, and connected living spaces.
Plan the Pantry as Part of a Larger Kitchen Remodel
Pantry storage should be considered alongside cabinet placement, appliance locations, lighting, countertops, and flooring. A cabinet that looks convenient on paper may create an awkward door conflict or interrupt the path between the refrigerator and preparation area.
A remodeling plan can also coordinate pantry finishes with the rest of the kitchen. Matching cabinet fronts create a cohesive appearance, while a contrasting interior finish or wood accent can add subtle character without compromising function. These details contribute to a kitchen that is easier to use today and more attractive to future homeowners.
For additional planning guidance, review this resource on kitchen remodeling in Connecticut. The strongest design decisions balance storage capacity with circulation, maintenance, durability, and long-term usefulness.
Frequently Asked Questions About Small Kitchen Pantries
Is a reach-in pantry better than a walk-in pantry for a small kitchen?
A reach-in pantry is often more efficient when floor space is limited because it provides storage without requiring an interior walkway. Shallow shelving and door organizers can offer strong capacity while keeping everything visible from the kitchen.
How deep should small pantry shelves be?
Shelf depth should be based on the items being stored and how easily they can be seen. Shallow shelves are generally effective for cans, jars, boxed goods, and containers because they reduce hidden items and make inventory easier.
Are pull-out pantry cabinets worth including in a remodel?
Pull-out cabinets can provide significant functional value in narrow or deep spaces. They allow shelves to extend into the room, making items easier to reach and reducing the need to search behind larger products.
What should go on the pantry door?
The pantry door is best used for lightweight, frequently accessed items such as spices, condiments, measuring tools, and small packaged goods. Keep door storage shallow and organized so it does not interfere with the pantry shelves.
How can I keep a small pantry organized?
Create zones based on how your household uses ingredients. Store daily essentials at comfortable heights, group similar items together, use bins or containers where helpful, and review the pantry regularly to remove expired or unused products.
A More Functional Pantry Starts With Practical Planning
The best small kitchen pantry combines the right location with shallow shelving, pull-out access, cabinet organizers, and door storage. These features improve visibility, support safer and more efficient movement, and help homeowners make better use of limited space.
CT Home Remodeling LLC is based in Andover, Connecticut, and serves homeowners throughout Central and Eastern Connecticut. Backed by 17 years of remodeling and construction experience, our team can help you evaluate kitchen storage, flooring, cabinetry, and layout options tailored to your home and daily routines.
Learn more about the Central and Eastern Connecticut areas we serve or contact CT Home Remodeling LLC to discuss your remodeling goals when the time is right.