How to Plan the Perfect Deck for Your Connecticut Backyard
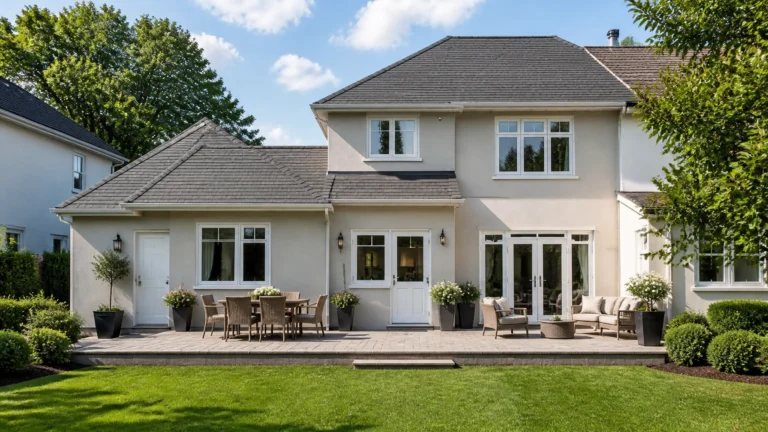
A well-planned deck does more than add outdoor square footage. It creates a practical transition between your home and yard, supports the way your family spends time outside, and can make your property more attractive over the long term.
So, how can you plan the perfect deck for a Connecticut backyard? Start with your family’s routines, then shape the deck around the site’s size, slope, sunlight, access points, materials, and maintenance needs. Connecticut’s changing seasons make thoughtful planning especially important for comfort, durability, and year-round usability.
Start With Family Use to Maximize Everyday Value
The best deck layout begins with a clear understanding of how your household will use the space. A family that enjoys outdoor dining will need a different arrangement than a household that primarily wants a quiet lounge area, a grilling station, or space for children to play.
List the activities you expect to happen on the deck, such as:
- Outdoor dining and serving
- Grilling or food preparation
- Lounging and reading
- Entertaining guests
- Watching children in the yard
- Container gardening
- Using a fire feature or outdoor heater
Next, consider how those activities should connect. Position the dining area near the kitchen or primary entry for more efficient serving, while placing lounge seating toward the best view or a quieter edge of the yard. Separating cooking, dining, and relaxation zones reduces clutter and supports seamless movement.
Choose a Size and Layout That Supports Movement
Deck size should be based on furniture, circulation, and future use rather than the available footprint alone. A deck that appears generous when empty may feel crowded once it includes a dining table, chairs, a grill, planters, and lounge furniture.
Use outdoor furniture dimensions during the planning stage. Mark the intended layout with painter’s tape or temporary furniture so you can test walking paths and door access before construction begins. Leave enough open space around seating and cooking areas so people can move comfortably without interrupting meals or conversations.
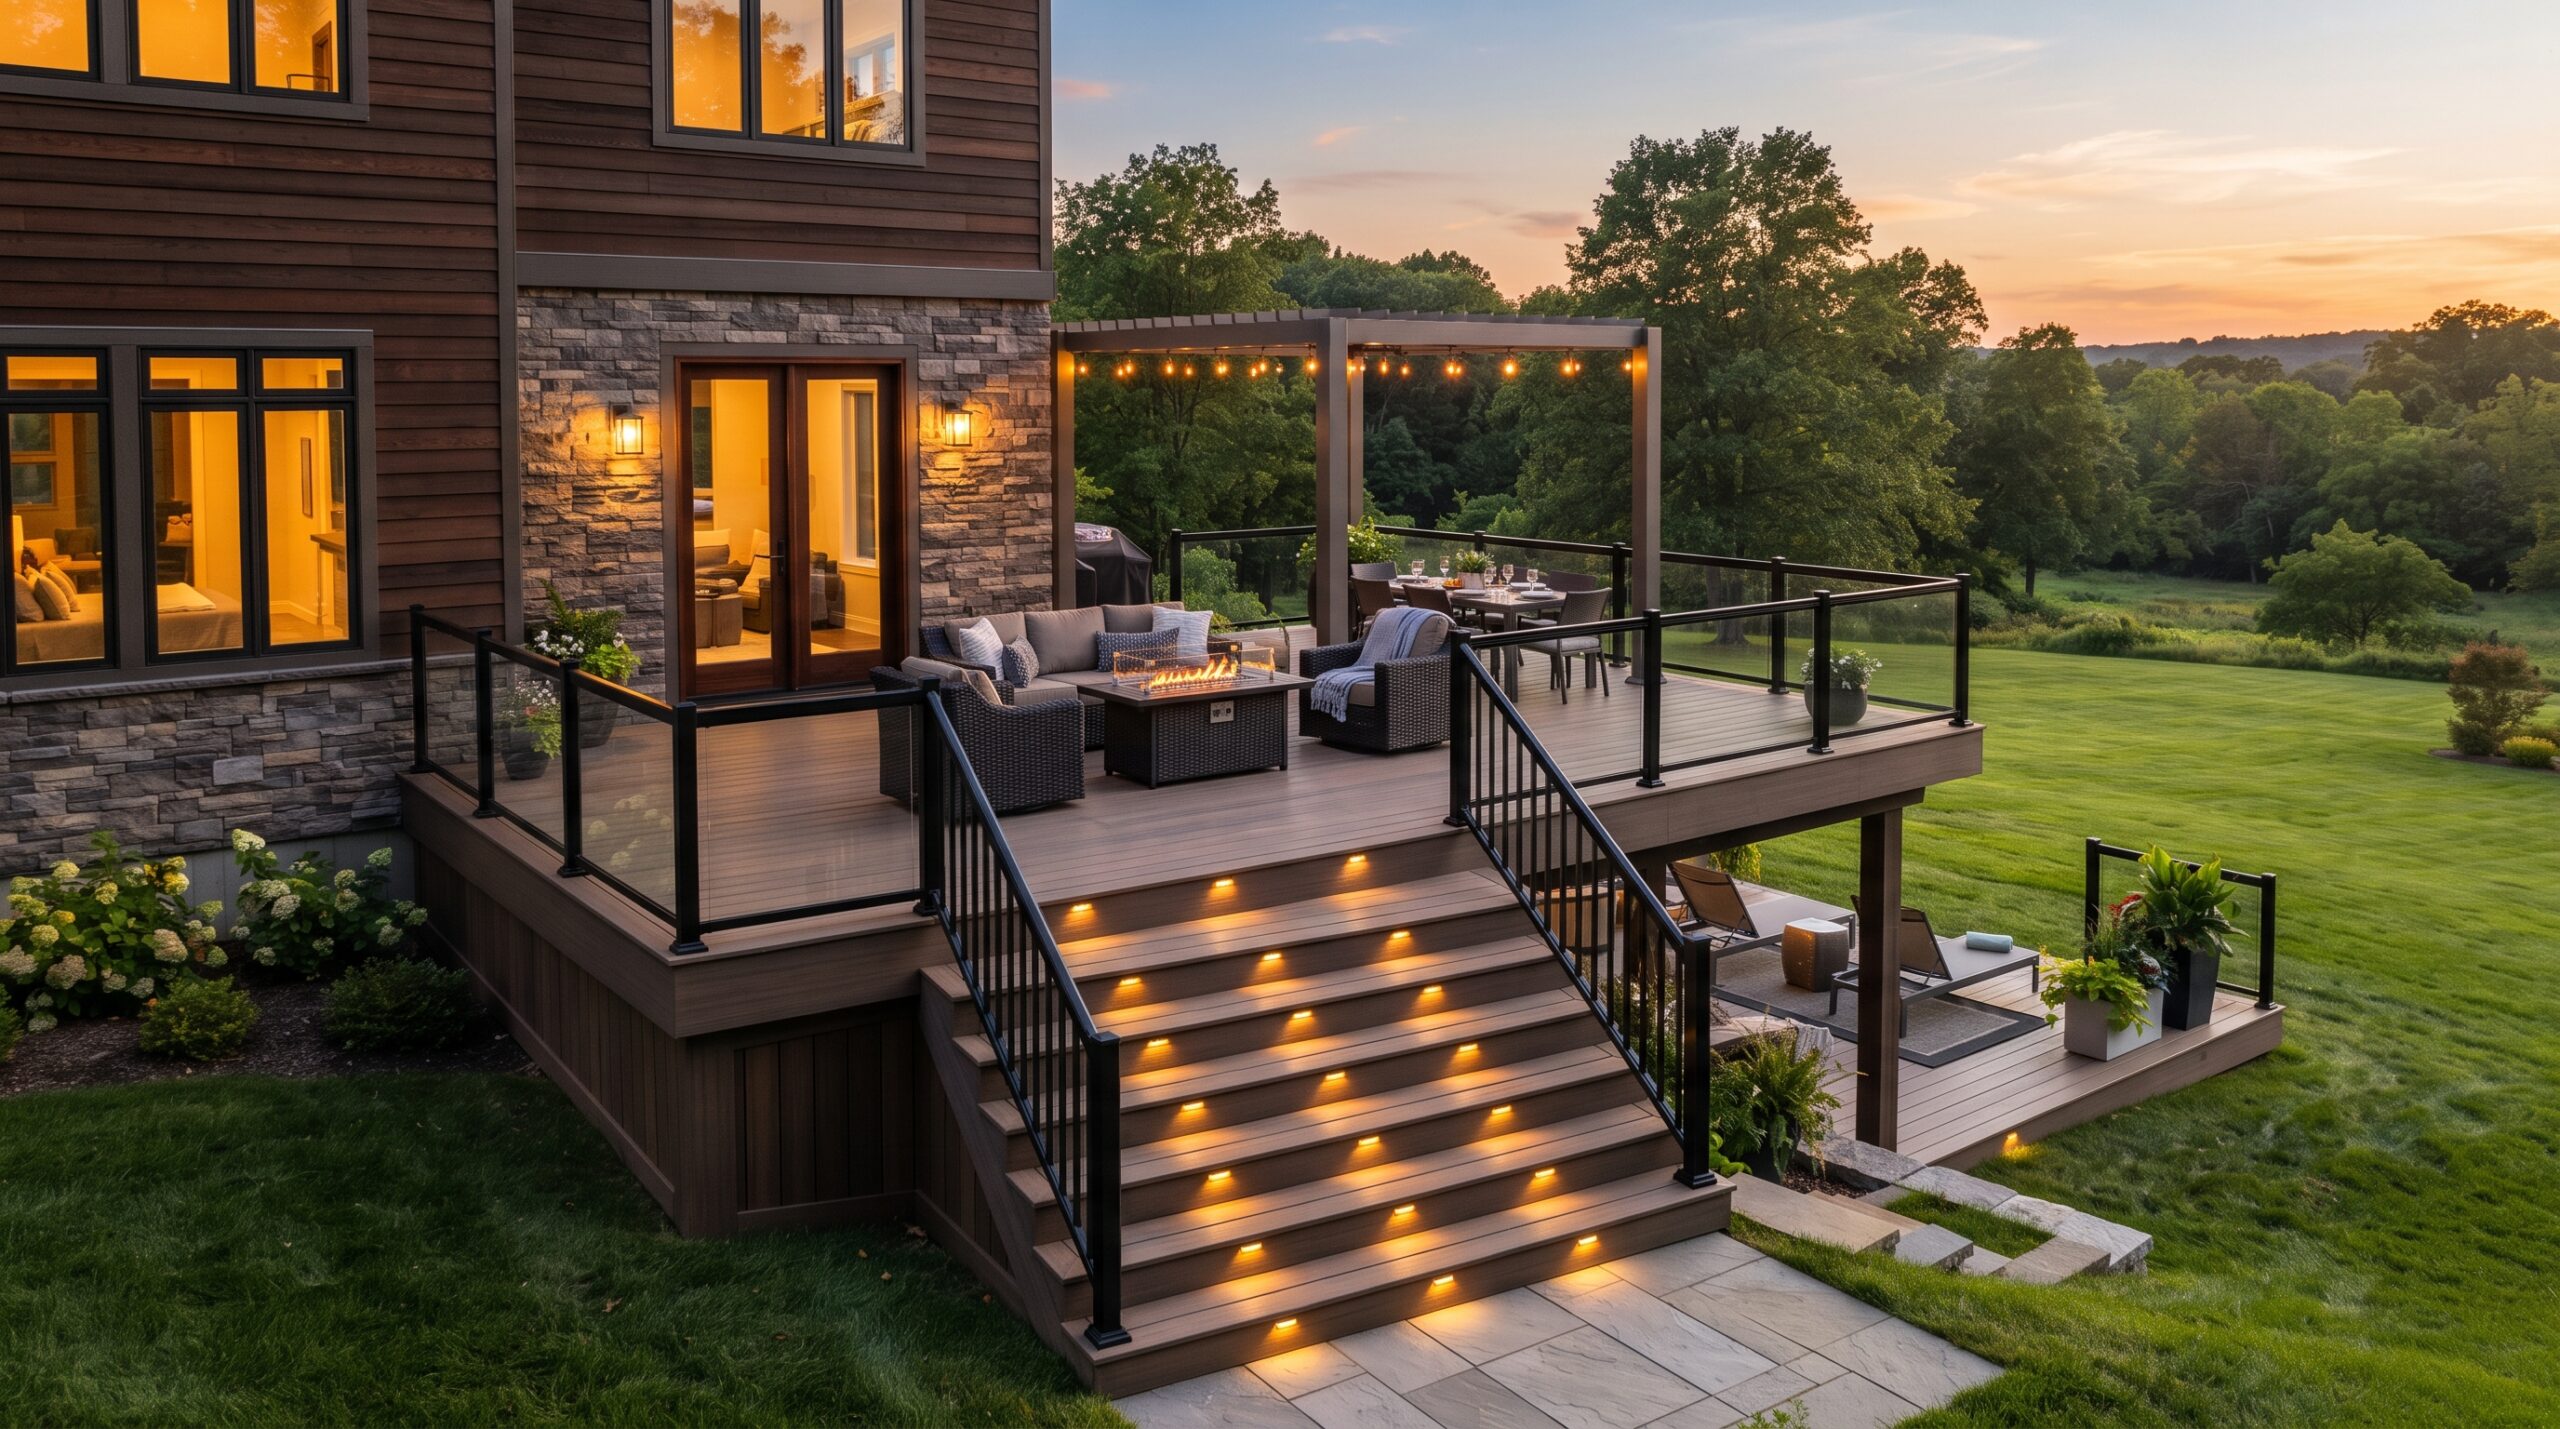
A simple rectangular deck may provide efficient use of space, but a custom layout can better respond to a Connecticut backyard’s slope, landscaping, and architecture. Tiered or multi-level designs can create distinct zones while connecting an elevated home entry to a lower lawn or patio.
Explore custom deck design and construction services for ideas tailored to your home and outdoor space.

Use Orientation, Sun, and Shade to Improve Comfort
The deck’s orientation affects how comfortable it feels throughout the day. Observe the backyard at different times, including morning, midday, and evening, before finalizing the placement of seating and dining areas.
A south- or west-facing space may receive strong afternoon and evening sun, while tree cover or the home itself may create shade at other times. If your family prefers morning coffee, an east-facing area may provide pleasant early sunlight. If evening meals and entertaining are more important, plan seating around sunset conditions while limiting glare.
Shade structures can make the deck more useful during warm weather. Pergolas, retractable awnings, umbrellas, and strategically placed landscaping can provide relief without making the entire deck feel enclosed. A partial-cover approach can also help protect outdoor furniture and finishes from direct sun and precipitation.
Privacy is another orientation consideration. Angle the deck toward the best available view, then use railing styles, privacy screens, plantings, or a pergola to reduce unwanted sightlines. This creates a more comfortable outdoor room without sacrificing openness.
Select Materials for Durability and Maintenance
Connecticut decks must handle sun, rain, humidity, snow, and seasonal temperature changes. Material selection should therefore balance appearance, maintenance, texture, and expected service life.
Natural wood offers warmth and a traditional appearance that can complement many architectural styles. Pressure-treated lumber, cedar, and hardwoods each have different visual and maintenance characteristics. Wood generally requires more regular cleaning, staining, or sealing to help preserve its appearance.
Composite decking provides a low-maintenance alternative with a broad range of colors and textures. It can reduce the routine upkeep associated with wood and is designed to resist common outdoor concerns such as fading, staining, rot, and insect damage. The right choice depends on whether your priority is natural character, reduced maintenance, design flexibility, or a combination of these benefits.
Coordinate the decking with the home’s siding, trim, doors, roofline, and surrounding landscape. A consistent palette of warm wood tones, neutral grays, or crisp white details can create a cohesive exterior and support lasting visual appeal.
Plan Railings for Safety, Views, and Style
Railings influence both the deck’s appearance and how comfortable it feels to use. Choose a design that supports the needs of everyone in your household while complementing the home’s architecture.
Wood and composite railings provide a substantial, traditional look, while metal balusters, cable systems, or glass panels can preserve views and create a more open appearance. Families with young children may prefer designs with limited climbable elements and secure handholds. Homeowners planning for long-term accessibility may benefit from clear, comfortable transitions and railing details that are easy to use.
Railings can also improve privacy. A partially screened section may protect a dining or lounge area from neighboring views without enclosing the entire deck. Consider varying railing treatments by zone so the most open side preserves the landscape view while a side section provides additional separation.
Design Steps and Access Around Daily Routines
Steps are more than a connection to the lawn. Their location affects traffic flow, furniture movement, access to the garden, and how naturally the deck connects with other outdoor spaces.
Align the primary stairs with a logical path through the yard. If the deck connects to a patio, pool area, or play space, a wider staircase may make the transition more comfortable during gatherings. Corner stairs can preserve usable deck space, while multi-level stairs can help manage sloped terrain and create distinct outdoor zones.
Also consider how materials, groceries, gardening supplies, and seasonal furniture will move between the home, deck, and yard. A practical access plan reduces unnecessary back-and-forth and makes the deck more useful for everyday living.
Add Lighting for Evening Usability and Peace of Mind
Thoughtful lighting allows your family to use the deck after sunset while making steps, entries, and transitions easier to navigate. The most effective plan combines several layers rather than relying on one bright fixture.
Use ambient lighting beneath a pergola, along exterior walls, or near seating areas to create a comfortable atmosphere. Add task lighting near the grill, dining area, and doors so food preparation and serving remain practical. Step lights, post-cap lights, and low-level accent fixtures can define edges and improve visibility without overwhelming the space.
Integrated lighting can also highlight architectural details, railing lines, planters, and changes in elevation. Select fixtures that coordinate with the home’s exterior finishes and place them where they support both safety and visual balance.

Coordinate the Deck With the Rest of the Yard
A deck should feel connected to the landscape rather than placed on top of it. Use paths, planting beds, stone accents, or a lower patio to create a gradual transition between the structure and the lawn.
For sloped properties, a deck can connect several elevations while making difficult terrain more functional. A lower sitting area, garden path, or patio can extend the usable outdoor space and give different activities their own locations.
If you are deciding between a deck and a patio, consider the relationship between the home’s entry height, yard slope, desired maintenance, and intended use. Custom patio design and installation may be a useful companion option when a ground-level outdoor area better fits the site.
Build the Plan Around Long-Term Function
Before choosing finishes, review the entire plan as a daily-use space. Ask whether furniture can be rearranged, whether guests can move comfortably, whether the grill is positioned away from primary traffic, and whether the deck will remain useful as your household changes.
Think about maintenance access, storage, privacy, shade, lighting, and seasonal furniture. These practical details often have a greater effect on long-term satisfaction than decorative features alone.
A well-designed deck provides a strong return on investment through better outdoor function, improved curb appeal, and a more seamless connection between indoor and outdoor living. The most valuable design is not necessarily the largest or most elaborate; it is the one tailored to your lifestyle and built to remain useful.
Frequently Asked Questions About Connecticut Deck Planning
What is the best deck shape for a Connecticut backyard?
The best shape depends on the home’s architecture, yard dimensions, slope, entry location, and intended activities. Rectangular decks offer efficient furniture placement, while L-shaped, split-level, or tiered layouts can create better movement and separate dining, cooking, and lounge zones.
Should I choose wood or composite decking?
Choose wood if you prefer natural warmth and are comfortable with regular maintenance. Choose composite if reducing staining, sealing, and routine upkeep is a higher priority. Both options can be designed to complement a Connecticut home when the color, railing, and trim details are coordinated.
How can I make a deck more comfortable in direct sun?
Observe the sun at different times of day, then position seating around the most comfortable areas. Pergolas, umbrellas, awnings, shade trees, and partial covers can reduce glare and heat while allowing some natural light to remain.
Where should deck stairs be located?
Place stairs along the most natural route between the deck, lawn, patio, garden, or other outdoor areas. The best location supports daily movement, keeps traffic away from dining and cooking zones, and provides a comfortable transition between elevations.
What type of deck lighting is most useful?
A combination of ambient, task, and step lighting is generally more useful than a single fixture type. Prioritize stairs, doors, cooking areas, and changes in elevation, then add softer lighting to seating and architectural features.
Plan a Deck That Fits Your Connecticut Home
CT Home Remodeling LLC is based in Andover, Connecticut, and serves Central and Eastern Connecticut. Our exterior remodeling services include custom decks, composite and wood decking, multi-level designs, railings, lighting, and related outdoor living improvements.
View our Connecticut service areas or contact CT Home Remodeling LLC to discuss a deck plan tailored to your home, yard, and daily routines. Backed by 17 years of remodeling and construction experience.