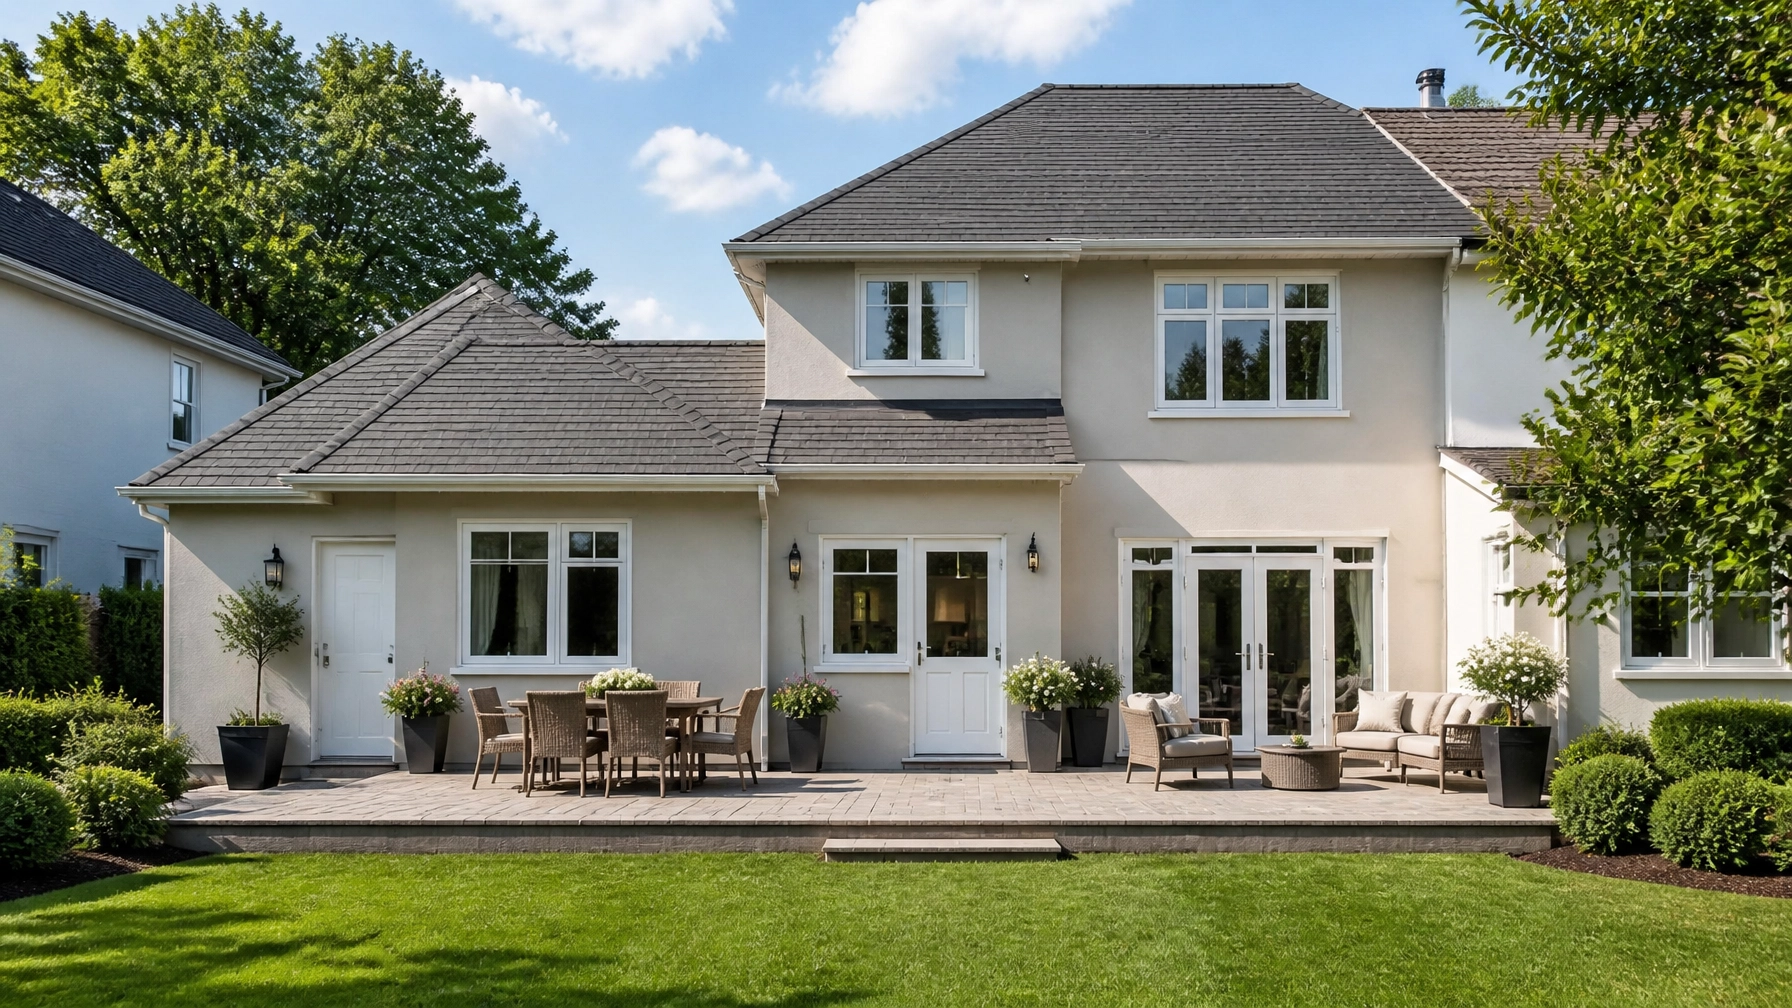
How to Blend a Bedroom Addition With Your Connecticut Home
Adding a bedroom can improve comfort, privacy, and long-term functionality without requiring you to leave the Connecticut community you value. The most successful addition is not simply larger: it looks intentional from the outside and feels connected from the inside. So, how can you make a bedroom addition blend with the existing home? Begin by coordinating the home’s proportions, materials, openings, finishes, and sightlines as one complete design.
Start With the Existing Architecture for Better Long-Term Value
A bedroom addition should respond to the architectural language of the original house rather than appear as a separate structure. Before selecting finishes, study the existing roof shape, wall proportions, window rhythm, exterior materials, trim profiles, and interior circulation patterns. This design-first approach supports a cohesive result, protects curb appeal, and helps the new square footage contribute to the home’s overall usefulness.
The addition’s location also influences how naturally it connects to the house. A side or rear addition may preserve the primary façade while creating a practical new bedroom zone, but its height, width, and attachment point still need to relate to the original structure. A thoughtful plan can improve privacy and storage while maintaining seamless movement through the home.
For more guidance on the functional benefits of expanding your home, review CT Home Remodeling LLC’s page on professional home additions.
Coordinate the Roofline to Create a Unified Exterior
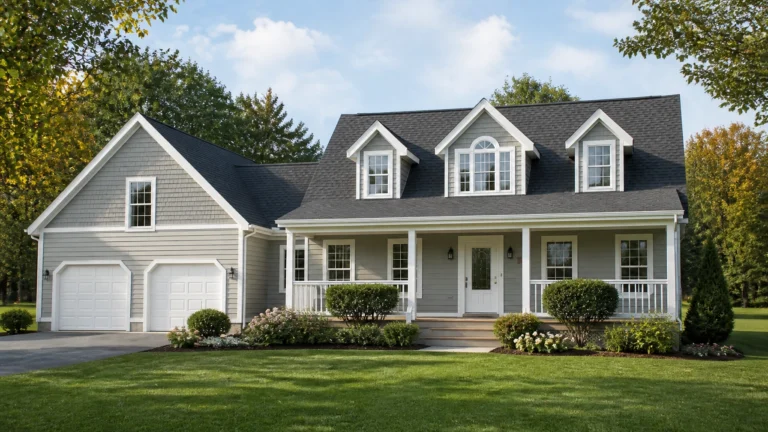
The roofline is one of the first details people notice, making it one of the most important elements in a seamless addition. Match the existing roof pitch, ridge direction, eave height, and overhang proportions whenever the design allows. When an exact match is not practical, a complementary gable or shed roof can still work when its scale and placement appear intentional.
Roof materials should also support visual continuity. Matching the existing shingle color and texture can help the addition read as part of the original home, while carefully coordinated flashing, gutters, fascia, and soffits create a cleaner transition between old and new. A unified roof design also supports long-term durability by directing water away from vulnerable connection points.

Exterior integration should be evaluated as a complete composition, from the roof and siding to the window placement and foundation line.
Match Exterior Materials to Avoid a Tacked-On Appearance
Exterior materials establish the visual connection between the original home and the new bedroom. Use the same siding profile, masonry, roofing, or shingle style when possible, and pay attention to color variation caused by age, weather, and sun exposure. If an exact match is unavailable, select a complementary material that respects the existing palette and proportions.
Accent materials can add character without creating visual confusion. For example, a subtle change in gable siding or a carefully placed stone base may help define the addition while maintaining architectural consistency. The goal is not to make every surface identical; it is to ensure that differences feel deliberate rather than accidental.
A coordinated exterior can also make future maintenance simpler. Limiting the number of unrelated materials reduces visual distractions and makes it easier to plan cleaning, repainting, repairs, and eventual replacements.
Align Windows for Light, Privacy, and Curb Appeal
Window placement has both an aesthetic and a practical role in a bedroom addition. Match the existing window style, frame color, grille pattern, proportions, and trim width so the new openings follow the visual rhythm of the original house. Aligning window heads and sills with nearby windows can make the exterior feel balanced, particularly when the addition is visible from the street or backyard.
The bedroom’s orientation should guide the window layout. Larger windows may capture natural light and landscape views, while smaller or strategically placed openings can improve privacy near neighboring homes, driveways, or walkways. Window placement should also support furniture planning so the room remains comfortable and functional rather than allowing the openings to dictate every layout decision.
For assistance coordinating window choices with an addition or exterior renovation, contact CT Home Remodeling LLC to discuss the design as a complete home improvement plan.
Use Trim and Eave Details to Reinforce Continuity
Trim is a small-scale feature with a significant visual effect. Match the existing casing, corner boards, fascia, soffits, sill details, and baseboards in profile and proportion wherever possible. Consistent trim makes the new bedroom appear connected to the original home even when the addition introduces updated materials or a slightly different layout.
Exterior details should be scaled to the house rather than selected in isolation. Oversized trim on a modest addition can make the new section look disconnected, while trim that is too narrow may appear unfinished beside the existing structure. Matching paint color and sheen further strengthens the transition.
Interior trim deserves the same attention. Repeating the existing door casing, baseboard height, and paint finish helps the new room feel like a natural part of the home’s interior rather than a separate renovation phase.
Plan Interior Sightlines Before Finalizing the Floor Plan
A bedroom addition blends best when movement into the new space feels simple and logical. Connect the room to an existing hallway, landing, or bedroom zone instead of creating an isolated passage that interrupts circulation. The entry should be positioned so the door, hallway, and major room features relate to existing lines of movement.
Sightlines are especially important when the addition opens from a central living area. Aligning a new doorway with an existing opening can create a clear visual axis and make the home feel more spacious. Where privacy is important, place closets, storage, or a short transition hall between the main living space and the bedroom rather than blocking the entire route with a bulky wall.
Interior sightlines also influence daily comfort. A well-planned view toward a window, garden, or softly lit hallway can make the addition feel brighter and more connected, while thoughtful door placement protects privacy when the room is in use.
Continue Flooring or Create a Deliberate Transition
Flooring is one of the most noticeable ways to connect old and new spaces. Extending the existing hardwood, engineered wood, laminate, or luxury vinyl into the addition can create a continuous visual field and reduce the sense of crossing into a different part of the house. Closely matching the species, plank width, color, direction, and finish is important when a complete continuation is not possible.
A bedroom may also benefit from carpet for warmth, softness, and sound reduction. When the flooring material changes, place the transition at a natural boundary such as a doorway rather than in the middle of an open circulation area. A clean, low-profile threshold is usually less distracting than a prominent strip that draws attention to the separation.
Subfloor preparation is equally important to the finished appearance. A level, stable base helps prevent uneven transitions, movement, or premature wear. Explore professional flooring solutions when coordinating the addition’s flooring with the rest of your home.

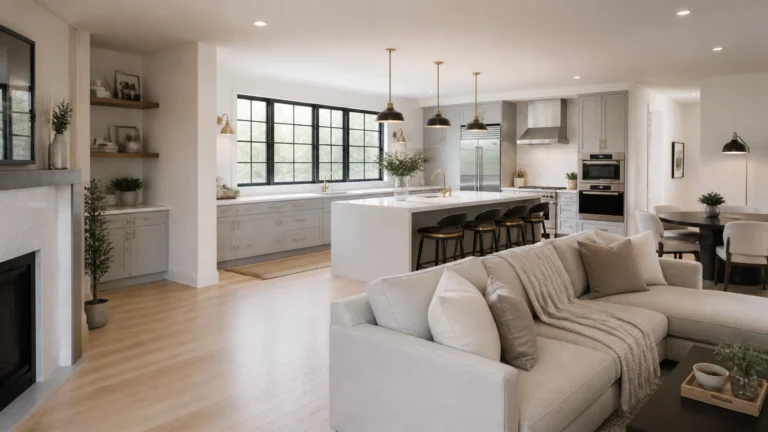
Continuous flooring and aligned openings can make a new bedroom addition feel connected to the existing living spaces.
Coordinate Interior Finishes for Everyday Efficiency
Wall color, ceiling details, lighting, doors, and hardware should support the same design direction as the existing home. A consistent neutral palette can make adjoining spaces feel larger, while repeated metal finishes and light fixtures create subtle visual links. These choices do more than improve appearance: they make the home easier to furnish, navigate, and maintain.
A bedroom addition may also include a closet, built-in storage, or a small sitting area. Design these features around the household’s routine rather than treating them as decorative extras. Efficient storage can reduce clutter in adjacent rooms, improve daily organization, and increase the functional return of the added square footage.
For bedroom-specific planning ideas, including storage, lighting, flooring, and layout improvements, visit the bedroom remodeling service page.
Use a Whole-Home Review to Protect the Investment
The strongest addition plans review the exterior and interior together. A new bedroom may require decisions about adjacent flooring, hallway lighting, window groupings, trim, paint, storage, and the relationship to nearby rooms. Considering these details as one coordinated scope helps prevent mismatched finishes and supports a more seamless result.
CT Home Remodeling LLC is based in Andover, Connecticut, and serves homeowners throughout Central and Eastern Connecticut. The company provides remodeling services across communities and counties listed on its Connecticut service-area page, including the Hartford, Tolland, Windham, Middlesex, New London, and New Haven County regions.
A well-integrated bedroom addition should improve privacy, comfort, circulation, and future appeal while respecting the character of the existing home. CT Home Remodeling LLC can help homeowners evaluate the connection between architecture, materials, and daily use. Backed by 17 years of remodeling and construction experience. Contact the team to begin a practical conversation about a bedroom addition tailored to your home and lifestyle.
Frequently Asked Questions
Should my bedroom addition use the exact same exterior materials as the original home?
Use the same materials when a close match is available, especially for siding, roofing, trim, and visible masonry. When an exact match is not practical, a complementary material can work if it follows the home’s existing colors, proportions, and architectural style.
Is it better to match the existing roofline or create a contrasting roof?
Matching the roof pitch, eave height, and general form usually creates the most seamless appearance. A contrasting roof can still be appropriate when it is simple, properly scaled, and clearly coordinated with the original structure.
How can I make new windows look consistent with older windows?
Compare the existing window type, frame color, grille pattern, trim width, and proportions before selecting new units. Aligning window heads and sills also helps establish a consistent exterior rhythm while allowing the bedroom to receive appropriate natural light and privacy.
Should the flooring continue from the existing room into the addition?
Continuing the same flooring is often the simplest way to create visual flow. If the bedroom requires carpet or another material, place the transition at the doorway and coordinate the trim, color, and threshold so the change appears intentional.
How do interior sightlines affect a bedroom addition?
Sightlines determine how connected, bright, and spacious the addition feels from the rest of the home. Aligning doorways and openings can improve movement, while placing closets or short transition areas strategically can preserve bedroom privacy.