How to Plan Kitchen Appliances for a Cohesive Remodel
Choosing kitchen appliances is not only a matter of selecting individual features. Each appliance affects cabinet dimensions, countertop space, traffic flow, storage, sight lines, and the overall visual balance of the room. Planning them as a coordinated package helps create a kitchen that is easier to use, simpler to maintain, and more appealing over the long term.
The key question is: How do I choose kitchen appliances that work together? Start with the layout, then evaluate appliance types, dimensions, integration options, and finishes as one connected design.
Begin With the Layout to Improve Daily Efficiency
Appliance placement should follow how you prepare meals, unload groceries, clean dishes, and move through the kitchen. Position the refrigerator near an accessible entry point, place the cooking zone where it has practical counter space, and locate the dishwasher near the sink to support a seamless cleanup routine.
Map the primary traffic paths before selecting specific models. Doors and drawers should open without blocking one another, while the refrigerator should remain accessible without placing users directly in the busiest cooking area. These decisions improve convenience every day and reduce the likelihood of expensive layout changes later.
Consider sight lines from the dining area, living room, and kitchen entrance. The refrigerator and cooking wall are often the most visible appliances, so their size, finish, and alignment should support the room’s main design direction.

Choose a Counter-Depth Refrigerator for Better Visual Alignment
A counter-depth refrigerator sits closer to the face of the surrounding cabinets than a standard-depth model. This reduced projection creates a cleaner wall plane, improves movement around the island, and helps the refrigerator appear intentional rather than oversized.
Measure more than the refrigerator opening. Account for door swing, handle projection, hinge placement, nearby walls, and the space needed to remove drawers or shelves for cleaning. A refrigerator that fits the cabinet opening but cannot open comfortably is not an optimized choice.
Counter-depth models are especially useful in open-plan kitchens where the refrigerator can be seen from several rooms. For an even more integrated appearance, consider a panel-ready refrigerator that accepts a matching cabinet front. The result can preserve the visual continuity of the cabinetry while retaining the storage and convenience of a full-size appliance.
Select a Range or Cooktop Based on Cooking Habits
A range combines the cooktop and oven in one location, making it a practical choice when you want a unified cooking center. This arrangement can simplify the layout and create a clear focal point along one wall.
A separate cooktop and wall oven provide greater flexibility. The cooktop can remain centered within the main preparation zone, while the wall oven can be positioned at a more convenient height or placed away from the primary work area. This approach may also support better separation between cooking, baking, and food preparation.
Choose based on how your household uses the kitchen rather than selecting the most visually impressive option. Frequent cooks may value multiple burners and generous landing space, while households focused on quick meals may prioritize simple controls, easy-clean surfaces, and an efficient footprint. Matching the appliance configuration to your routine supports long-term satisfaction and protects the functional value of the remodel.
Use the Vent Hood to Establish a Balanced Cooking Wall
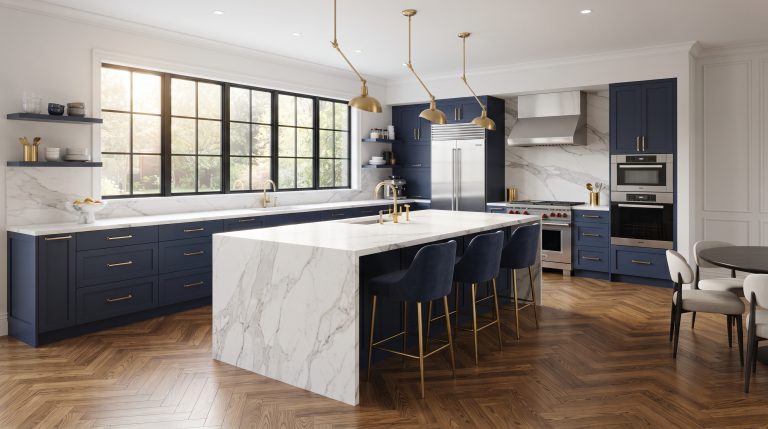
The vent hood is both a functional appliance and a major visual element. Its width, shape, and finish should relate to the range or cooktop below it, as well as the cabinet lines and backsplash surrounding the cooking zone.
A clean-lined hood generally complements modern cabinetry, while a more sculpted or framed hood can support traditional or transitional designs. Keep the hood visually connected to the cooking surface so the wall reads as one composed feature rather than a collection of unrelated components.
Choose the hood style early enough to coordinate it with the cabinet layout and backsplash treatment. Manufacturer recommendations should guide sizing and placement so the hood performs as intended while maintaining balanced proportions.

Integrate the Dishwasher With a Matching Cabinet Panel
A panel-ready dishwasher is designed to accept a custom cabinet door. When the panel matches the surrounding cabinetry, the dishwasher becomes less visually prominent and the lower cabinet run appears more continuous.
This option is particularly useful when the dishwasher sits on an island or directly beside a highly visible sink. Matching the door profile, finish, and handle style helps it read as part of the millwork rather than as a separate appliance.
A standard-finish dishwasher can also work well when it matches the refrigerator and range. If you choose stainless steel for the main appliances, maintain similar handle shapes and surface textures across the package. Consistency in these smaller details can make appliances from different brands look intentionally coordinated.
Consider Panel-Ready Designs Where Visual Simplicity Matters
Panel-ready appliances are not limited to dishwashers. Refrigerators, trash compactors, beverage centers, and other appliances may also be available with cabinet-ready fronts, depending on the design and product selection.
Using panels selectively can reduce visual clutter in compact kitchens or open-concept spaces. A paneled refrigerator may soften the appearance of a tall appliance wall, while a paneled dishwasher can keep the island focused on cabinetry and countertop materials.
Panel-ready designs require careful coordination among the appliance specifications, cabinet dimensions, door clearances, and hardware. Confirm these details before cabinetry is finalized. For general design inspiration, the Houzz guide to kitchen appliance finishes also illustrates how paneled, stainless, black, and white appliances can support different kitchen styles.
Coordinate Appliance Finishes With the Whole Room
Appliance finishes should relate to the cabinets, countertops, backsplash, flooring, lighting, faucet, and hardware. Stainless steel works as a versatile mid-tone neutral, while matte black creates stronger contrast and can make dark cabinetry feel more continuous.
White appliances can support light cabinets and counters by creating a bright, low-contrast palette. Panel-ready appliances place greater emphasis on the cabinetry itself, making them useful when you want the kitchen to feel more like custom furniture than a display of machines.
You do not have to select one brand for every appliance. Focus on a shared design language, such as similar handle geometry, control placement, finish texture, and visual weight. Limiting the room to a small number of coordinated metals also prevents the design from feeling fragmented.

Match Sheen and Hardware to Reduce Visual Distraction
Finish coordination involves more than color. Polished surfaces reflect more light and can create a formal appearance, while brushed, satin, and matte textures offer a softer look and may be easier to maintain in a busy kitchen.
Repeat a finish in more than one location. For example, brushed appliance handles can relate to cabinet pulls, while black appliances can connect with black lighting details or window trim. Repetition creates rhythm and makes each finish feel purposeful.
Bring physical samples into the planning process whenever possible. Cabinet paint, countertop patterns, flooring tones, and appliance finishes can look different under natural and artificial light. Reviewing them together helps prevent undertone conflicts and supports a more timeless result.
Finalize Appliance Specifications Before Cabinetry
Appliance planning should be completed before cabinet orders and final layout decisions. Record each appliance’s width, height, depth, door swing, handle projection, ventilation needs, and adjacent clearance recommendations.
Share the manufacturer specification sheets with the remodeling team rather than relying only on showroom dimensions. Small differences between models can affect fillers, trim, countertop overhangs, drawer placement, and the alignment of surrounding cabinet doors.
A coordinated appliance plan supports better craftsmanship because every component is designed to work within the same framework. It also improves future flexibility by documenting the intended appliance sizes and surrounding clearances for later replacement.
A Practical Appliance Planning Checklist
Use this sequence to organize your selections:
- Identify cooking, cleaning, storage, and grocery-unloading routines.
- Map appliance locations around traffic paths and available counter space.
- Choose between a range and a separate cooktop with wall oven.
- Evaluate counter-depth and panel-ready refrigerator options.
- Decide whether the dishwasher should receive a matching cabinet panel.
- Select a dominant appliance finish and coordinate secondary metals.
- Compare door swings, depths, handles, and control layouts.
- Confirm all specifications before cabinetry and countertops are finalized.
These steps connect visual choices to practical outcomes. The result is a kitchen with optimized layouts, seamless movement, easier maintenance, and materials selected for lasting usefulness.
FAQ: Choosing Kitchen Appliances for a Remodel
Should all kitchen appliances match exactly?
No. Appliances do not need to come from the same brand or have identical finishes. Similar proportions, handle styles, textures, and undertones can create a cohesive appearance without requiring a perfectly uniform package.
Is a counter-depth refrigerator always the better choice?
A counter-depth refrigerator can improve circulation and visual alignment, especially in smaller or open-plan kitchens. However, the right choice depends on storage needs, available wall space, door swing, and the surrounding cabinet design.
Is a panel-ready dishwasher worth considering?
A panel-ready dishwasher can be valuable when you want the cabinetry to remain the primary visual feature. It is particularly effective on islands and in kitchens where multiple visible appliance finishes would create unnecessary contrast.
Should I choose a range or a cooktop and wall oven?
Choose a range when you prefer a compact, unified cooking zone. Choose a cooktop and wall oven when you want more flexibility in placement, cooking height, or separation between preparation and baking tasks.
How many appliance finishes should a kitchen have?
A restrained palette generally creates the most cohesive result. Select one dominant appliance finish, then repeat one or two related finishes through hardware, lighting, or plumbing fixtures.
Plan a Kitchen That Performs Well and Ages Gracefully
CT Home Remodeling LLC is based in Andover, Connecticut, and serves homeowners throughout Central and Eastern Connecticut. Our kitchen remodeling services connect appliance planning with cabinetry, flooring, countertops, lighting, and overall room flow. We also serve communities across the region, as outlined on our Connecticut service areas page.
Backed by 17 years of remodeling and construction experience, our team provides clear communication and quality-focused planning from the first design conversation through completion. To discuss a kitchen remodel tailored to your lifestyle, contact CT Home Remodeling LLC to begin the conversation.